Welcome to this beautifully maintained 2-bedroom, 2-bathroom townhome located in a quiet, well-kept community in Saint Cloud, FL. This inviting home features an open and functional layout with a spacious living area, a bright kitchen with ample cabinet space, and comfortable bedrooms designed for everyday living. Enjoy the ease of low-maintenance living in this home that's been lovingly cared for. Step outside to a private patio perfect for relaxing or entertaining guests. Located near top-rated schools, parks, shopping, and dining, this home offers both comfort and convenience in one of Saint Cloud’s most desirable areas. Whether you're a first-time buyer, downsizing, or looking for a smart investment, this townhome is a must see! Please schedule all showings online via Showing Time.
For sale
$290,000
3415 Celena Cir, Saint Cloud, FL 34769
2beds
1,257sqft
:
Get pre-qualified$2,060/mo
Townhouse
Built in 2003
2,091 Square Feet Lot
$283,500 Zestimate®
$231/sqft
$150/mo HOA
What's special
Private patioComfortable bedroomsOpen and functional layout
- 401 days |
- 128 |
- 4 |
Zillow last checked:
Listing updated:
Listed by:
Xiomara Pichardo 401-837-0460,
LPT REALTY, LLC 877-366-2213,
Stephanie Carvajal-Giraldo 689-313-0270,
LPT REALTY, LLC
Source: Stellar MLS,MLS#: O6319487 Originating MLS: Orlando Regional
Originating MLS: Orlando Regional
Facts & features
Interior
Bedrooms & bathrooms
- Bedrooms: 2
- Bathrooms: 2
- Full bathrooms: 2
Primary bedroom
- Features: Ceiling Fan(s), Walk-In Closet(s)
- Level: First
- Area: 195 Square Feet
- Dimensions: 15x13
Bedroom 2
- Features: Ceiling Fan(s), Built-in Closet
- Level: First
- Area: 120 Square Feet
- Dimensions: 12x10
Kitchen
- Features: Granite Counters
- Level: First
- Area: 273 Square Feet
- Dimensions: 13x21
Living room
- Features: Ceiling Fan(s)
- Level: First
- Area: 286 Square Feet
- Dimensions: 13x22
Heating
- Central, Electric
Cooling
- Central Air
Appliances
- Included: Dishwasher, Dryer, Microwave, Range, Refrigerator, Water Softener
- Laundry: Laundry Room
Features
- Ceiling Fan(s), Eating Space In Kitchen, Living Room/Dining Room Combo, Walk-In Closet(s)
- Flooring: Carpet, Ceramic Tile, Hardwood
- Doors: Sliding Doors
- Has fireplace: No
Interior area
- Total structure area: 1,736
- Total interior livable area: 1,257 sqft
Video & virtual tour
Property
Parking
- Total spaces: 1
- Parking features: Driveway
- Attached garage spaces: 1
- Has uncovered spaces: Yes
Features
- Levels: One
- Stories: 1
- Patio & porch: Covered, Enclosed, Rear Porch
- Exterior features: Rain Gutters
Lot
- Size: 2,091 Square Feet
Details
- Parcel number: 102630055100010020
- Zoning: SR3
- Special conditions: None
Construction
Type & style
- Home type: Townhouse
- Property subtype: Townhouse
Materials
- Block, Stucco
- Foundation: Slab
- Roof: Shingle
Condition
- New construction: No
- Year built: 2003
Utilities & green energy
- Sewer: Public Sewer
- Water: Public
- Utilities for property: Electricity Available
Community & HOA
Community
- Features: Pool
- Pet fee: $0 monthly
- Subdivision: MAGNOLIA GLEN
HOA
- Has HOA: Yes
- Services included: Community Pool
- HOA fee: $150 monthly
- HOA name: Hoa@empirehoa.com
Location
- Region: Saint Cloud
Financial & listing details
- Price per square foot: $231/sqft
- Tax assessed value: $225,700
- Annual tax amount: $3,345
- Date on market: 1/30/2026
- Cumulative days on market: 178 days
- Listing terms: Cash,Conventional,FHA,VA Loan
- Ownership: Fee Simple
- Total actual rent: 0
- Electric utility on property: Yes
- Road surface type: Asphalt
Estimated market value
$283,500
$269,000 - $298,000
$1,739/mo
Price history
| Date | Event | Price |
|---|---|---|
| 3/20/2026 | Price change | $290,000-1.7%$231/sqft |
Source:  Stellar MLS #O6319487 Report a problem Stellar MLS #O6319487 Report a problem | ||
| 11/24/2025 | Price change | $295,000-1.7%$235/sqft |
Source: Stellar MLS #O6319487 Report a problem | ||
| 7/10/2025 | Price change | $300,000+20%$239/sqft |
Source: Stellar MLS #O6319487 Report a problem | ||
| 6/20/2025 | Listed for sale | $250,000-14.7%$199/sqft |
Source: Stellar MLS #O6319487 Report a problem | ||
| 10/13/2023 | Sold | $293,000+1%$233/sqft |
Source: Stellar MLS #S5089165 Report a problem | ||
| 8/26/2023 | Pending sale | $290,000$231/sqft |
Source: Stellar MLS #S5089165 Report a problem | ||
| 8/14/2023 | Price change | $290,000-3.3%$231/sqft |
Source: Stellar MLS #S5089165 Report a problem | ||
| 8/3/2023 | Listed for sale | $300,000+132.6%$239/sqft |
Source: Stellar MLS #S5089165 Report a problem | ||
| 6/23/2014 | Sold | $129,000$103/sqft |
Source: Public Record Report a problem | ||
| 5/22/2014 | Pending sale | $129,000$103/sqft |
Source: Prudential Results Realty #S4725342 Report a problem | ||
| 5/22/2014 | Listed for sale | $129,000+23.3%$103/sqft |
Source: Prudential Results Realty #S4725342 Report a problem | ||
| 10/13/2003 | Sold | $104,600$83/sqft |
Source: Public Record Report a problem | ||
Public tax history
| Year | Property taxes | Tax assessment |
|---|---|---|
| 2025 | $3,272 -2.2% | $225,700 -1.7% |
| 2024 | $3,345 +200% | $229,700 -1.2% |
| 2023 | $1,115 +5.1% | $232,600 +39.7% |
| 2022 | $1,062 +2.3% | $166,500 +12.7% |
| 2021 | $1,038 +1.5% | $147,700 +7.4% |
| 2020 | $1,022 +2.4% | $137,500 +2.2% |
| 2019 | $999 | $134,500 +44.9% |
| 2018 | $999 +2.1% | $92,795 +2.1% |
| 2017 | $978 +1.3% | $90,887 +2.1% |
| 2016 | $965 +2.7% | $89,018 +0.7% |
| 2015 | $939 +43.2% | $88,400 +25.6% |
| 2014 | $656 | $70,399 +1.5% |
| 2013 | -- | $69,359 +1.7% |
| 2012 | -- | $68,200 -4.3% |
| 2011 | -- | $71,300 -8.5% |
| 2010 | -- | $77,900 -26.9% |
| 2009 | -- | $106,600 -18.3% |
| 2008 | -- | $130,510 -10.8% |
| 2007 | -- | $146,250 +18.2% |
| 2006 | -- | $123,770 +38.8% |
| 2005 | -- | $89,200 +3616.7% |
| 2004 | -- | $2,400 |
Find assessor info on the county website
Monthly payment
Est. payment
Payment breakdown
Explore the cost of this home by adjusting the details. Changes won't be saved.Climate risks
Neighborhood: 34769
Nearby schools
GreatSchools rating
- 4/10Neptune Elementary SchoolGrades: PK-5Distance: 1.1 mi
- 7/10St. Cloud Middle SchoolGrades: 6-8Distance: 2.1 mi
- 4/10St. Cloud High SchoolGrades: PK,9-12Distance: 1.8 mi
- $200,0003 bd2 ba1.3k sqft3417 Celena Cir, Saint Cloud, FL 34769Sold
- $241,5002 bd2 ba1.2k sqft3413 Celena Cir, Saint Cloud, FL 34769Off Market
- $270,5003 bd2 ba1.3k sqft3411 Celena Cir, Saint Cloud, FL 34769Off Market
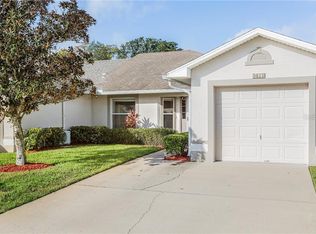
- $258,8003 bd2 ba1.3k sqft3409 Celena Cir, Saint Cloud, FL 34769Off Market

- $261,8003 bd2 ba1.3k sqft3303 Celena Cir, Saint Cloud, FL 34769Off Market
- $255,5003 bd2 ba1.3k sqft3414 Celena Cir, Saint Cloud, FL 34769Off Market
- $269,7003 bd2 ba1.3k sqft3407 Celena Cir, Saint Cloud, FL 34769Off Market
- $250,9002 bd2 ba1.2k sqft3416 Celena Cir, Saint Cloud, FL 34769Off Market
A local agent can set up tours, give advice and negotiate with sellers.
Similar homes
- $297,0002 bd2 ba1.1k sqft807 Tennessee Ave, Saint Cloud, FL 34769For Sale
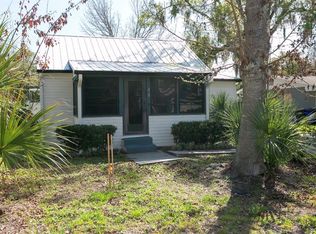
 MLS ID #O6389645, Tania Crandall, SHORESTONE PROPERTY GROUP. Stellar MLS
 - $260,0003 bd3 ba1.2k sqft2309 Betsy Ross Ln #2309, Saint Cloud, FL 34769For Sale
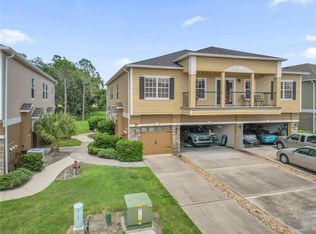 MLS ID #S5150740, Victoria Tapia, DEAL MAKERS REALTY TEAM CORP. Stellar MLS
 - $280,0002 bd2 ba1.4k sqft170 Club Villas Ln, Kissimmee, FL 34744For Sale
 MLS ID #S5152939, Sue Vasquez, FLORIDA REALTY RESULTS LLC. Stellar MLS
 - $300,0003 bd2 ba1.1k sqft2406 Kam Ct, Kissimmee, FL 34744For Sale
 MLS ID #O6422076, Carol Ortiz, OLYMPUS EXECUTIVE REALTY INC. Stellar MLS
 - $335,0003 bd2 ba1.6k sqft2782 Andes Way, Saint Cloud, FL 34769For SaleMLS ID #O6396454, Valentina Vakhova, LA ROSA REALTY KISSIMMEE. Stellar MLS
- $250,0002 bd2 ba1.5k sqft2473 Independence Ln, Saint Cloud, FL 34772For SaleMLS ID #O6415848, Kimley Simard, REAL BROKER, LLC. Stellar MLS
- $250,0004 bd3 ba1.6k sqft3408 Allegra Cir, Saint Cloud, FL 34772For SaleMLS ID #S5151064, Sue Vasquez, FLORIDA REALTY RESULTS LLC. Stellar MLS
- $285,5004 bd3 ba1.5k sqft2394 Caravelle Cir, Kissimmee, FL 34746For SaleMLS ID #O6425747, Steven Koleno, BEYCOME OF FLORIDA LLC. Stellar MLS
- $285,5003 bd3 ba1.2k sqft4764 Ormond Beach Way, Kissimmee, FL 34746For SaleMLS ID #O6389428, Trinity Brooks, COLDWELL BANKER REALTY. Stellar MLS
- $348,0003 bd2 ba1.4k sqft1564 Cypress Woods Cir, Saint Cloud, FL 34772For SaleMLS ID #S5151637, Cindy Farmer, LLC, CORCORAN CONNECT LLC. Stellar MLS
- $280,0004 bd2 ba1.7k sqft(Undisclosed Address), Kissimmee, FL 34758For SaleMLS ID #S5154408, Dinorah Navarro, EG ORLANDO LLC. Stellar MLS
- $230,0003 bd2 ba1.6k sqft1076 Universal Rest Pl, Kissimmee, FL 34744For SaleMLS ID #S5152671, Tiffany Licata, IRON VALLEY REAL ESTATE OSCEOLA. Stellar MLS
- $274,9003 bd3 ba1.4k sqft1201 S Beach Cir, Kissimmee, FL 34746For SaleMLS ID #O6307108, Uno Sorlie, HOPKEY REALTY. Stellar MLS
- $319,9003 bd3 ba1.6k sqft1921 Chatham Place Dr, Orlando, FL 32824For SaleMLS ID #O6420059, Sandra Montano, URBAN CITY REALTY LLC. Stellar MLS
- $175,0002 bd2 ba972 sqft2527 Longpine Ln, Saint Cloud, FL 34772For SaleMLS ID #S5152838, Steve Pugh, EXP REALTY LLC. Stellar MLS
- $320,0003 bd3 ba1.2k sqft1120 Las Fuentes Dr, Kissimmee, FL 34746For SaleMLS ID #O6399988, Maria Roldan, CHARLES RUTENBERG REALTY ORLANDO. Stellar MLS
- $255,0002 bd3 ba1.3k sqft6007 Scotchwood Gln APT 39, Orlando, FL 32822For SaleMLS ID #O6416271, Monica Cuervo, LPT REALTY, LLC. Stellar MLS
- $273,8803 bd3 ba1.4k sqft5702 Delorean Dr, Kissimmee, FL 34746For SaleMLS ID #O6354581, Qinghe Meng, AAA GLOBAL VENTURES PA. Stellar MLS
- $275,0004 bd3 ba1.4k sqft4011 Venetian Bay Dr APT 101, Kissimmee, FL 34741For SaleMLS ID #O6339267, Sandra Pina, EMPIRE NETWORK REALTY. Stellar MLS
- $298,5002 bd2 ba1.4k sqft3464 Sagebrush St, Saint Cloud, FL 34773For SaleMLS ID #O6394042, David Bowers, RESORT REALTY GROUP LTD INC. Stellar MLS
