Exceptional opportunity to own this one-owner 3-bedroom, 2.5-bath townhome in the gated community of Chatham Place at Arbor Meadows! Thoughtfully designed with a functional floor plan, this home features and open floorplan with no rear neighbors, a versatile upstairs loft ideal for a home office, or flex space, spacious master bedroom with a walk-in closet, an attached 1-car garage, and a newer A/C (2023). The community pool is a few steps away!!! Ideally located just minutes from Lake Nona Medical City, Orlando International Airport, SR-417, Florida's Turnpike, shopping, dining, and everyday conveniences. Competitively priced, this home offers an incredible opportunity to personalize the space and make it your own in one of Orlando's most convenient locations. Schedule your private showing today!
For sale
$319,900
1921 CHATHAM PLACE DRIVE, ORLANDO, FL 32824
3beds
1,667sqft
:
Get pre-qualified$2,453/mo
Townhouse
Built in 2012
1,500 Square Feet Lot
$312,400 Zestimate®
$192/sqft
$311/mo HOA
What's special
Open floorplan
- 49 days |
- 334 |
- 7 |
Zillow last checked:
Listing updated:
Listed by:
Sandra Montano 321-948-3411,
URBAN CITY REALTY LLC 321-948-3411
Source: Stellar MLS,MLS#: O6420059 Originating MLS: Orlando Regional
Originating MLS: Orlando Regional
Facts & features
Interior
Bedrooms & bathrooms
- Bedrooms: 3
- Bathrooms: 3
- Full bathrooms: 2
- 1/2 bathrooms: 1
Rooms
- Room types: Loft
Primary bedroom
- Features: Dual Sinks, En Suite Bathroom, Walk-In Closet(s)
- Level: Second
- Area: 199.66 Square Feet
- Dimensions: 14.9x13.4
Bedroom 1
- Features: Built-in Closet
- Level: Second
- Area: 157.3 Square Feet
- Dimensions: 12.1x13
Bedroom 2
- Features: Built-in Closet
- Level: Second
- Area: 148.2 Square Feet
- Dimensions: 11.4x13
Kitchen
- Level: Second
- Area: 115.54 Square Feet
- Dimensions: 11.11x10.4
Living room
- Level: First
- Area: 174.43 Square Feet
- Dimensions: 11.11x15.7
Heating
- Central
Cooling
- Central Air
Appliances
- Included: Dishwasher, Disposal, Dryer, Electric Water Heater, Microwave, Refrigerator
- Laundry: Inside, Laundry Closet, Upper Level
Features
- Kitchen/Family Room Combo, Open Floorplan, PrimaryBedroom Upstairs, Walk-In Closet(s)
- Flooring: Ceramic Tile
- Has fireplace: No
Interior area
- Total structure area: 1,999
- Total interior livable area: 1,667 sqft
Video & virtual tour
Property
Parking
- Total spaces: 1
- Parking features: Driveway, Garage Door Opener, Guest
- Attached garage spaces: 1
- Has uncovered spaces: Yes
Features
- Levels: Two
- Stories: 2
- Exterior features: Sidewalk
Lot
- Size: 1,500 Square Feet
Details
- Parcel number: 302430215600190
- Zoning: P-D
- Special conditions: None
Construction
Type & style
- Home type: Townhouse
- Architectural style: Contemporary
- Property subtype: Townhouse
Materials
- Block, Brick, Wood Siding
- Foundation: Block
- Roof: Shingle
Condition
- Completed
- New construction: No
- Year built: 2012
Utilities & green energy
- Sewer: Public Sewer
- Water: Public
- Utilities for property: BB/HS Internet Available, Cable Available, Electricity Connected, Sewer Connected, Water Connected
Community & HOA
Community
- Features: Dog Park, Gated Community - No Guard, Pool
- Pet fee: $0 monthly
- Subdivision: CHATHAM PLACE/ARBOR MDWS A-C
HOA
- Has HOA: Yes
- Amenities included: Gated
- Services included: Community Pool, Maintenance Structure, Maintenance Grounds
- HOA fee: $311 monthly
- HOA name: Chatham Place/ Arbor Mdws A-C
- Second HOA name: Arbor Meadows
Location
- Region: Orlando
Financial & listing details
- Price per square foot: $192/sqft
- Tax assessed value: $263,995
- Annual tax amount: $2,169
- Date on market: 6/25/2026
- Cumulative days on market: 20 days
- Listing terms: Cash,Conventional,FHA,VA Loan
- Ownership: Fee Simple
- Total actual rent: 0
- Electric utility on property: Yes
- Road surface type: Concrete, Paved
Estimated market value
$312,400
$297,000 - $328,000
$2,169/mo
Price history
| Date | Event | Price |
|---|---|---|
| 6/26/2026 | Listed for sale | $319,900+128.5%$192/sqft |
Source:  Stellar MLS #O6420059 Report a problem Stellar MLS #O6420059 Report a problem | ||
| 4/17/2012 | Sold | $139,990-1%$84/sqft |
Source: Public Record Report a problem | ||
| 2/1/2012 | Listed for sale | $141,465$85/sqft |
Source: D.R. Horton Report a problem | ||
Public tax history
| Year | Property taxes | Tax assessment |
|---|---|---|
| 2024 | $2,010 +7.6% | $144,703 +3% |
| 2023 | $1,868 +5.1% | $140,488 +3% |
| 2022 | $1,777 +2.3% | $136,396 +3% |
| 2021 | $1,737 +1.2% | $132,423 +1.4% |
| 2020 | $1,716 +2.1% | $130,595 +2.3% |
| 2019 | $1,681 +1.1% | $127,659 +1.9% |
| 2018 | $1,663 | $125,279 -20.6% |
| 2017 | $1,663 +2.3% | $157,838 +12% |
| 2016 | $1,626 +1.7% | $140,873 +7.1% |
| 2015 | $1,599 -4.3% | $131,545 +11% |
| 2014 | $1,671 +2.3% | $118,541 +1.6% |
| 2013 | $1,633 +282.9% | $116,646 +1066.5% |
| 2012 | $426 +73.4% | $10,000 -23.1% |
| 2011 | $246 +3.4% | $13,000 |
| 2010 | $238 | $13,000 +6.2% |
| 2009 | -- | $12,240 -74.5% |
| 2008 | $810 +33.9% | $48,000 +34.5% |
| 2007 | $605 -6.8% | $35,700 +2% |
| 2006 | $649 | $35,000 |
Find assessor info on the county website
Monthly payment
Est. payment
Payment breakdown
Explore the cost of this home by adjusting the details. Changes won't be saved.Climate risks
Neighborhood: Meadow Woods
Nearby schools
GreatSchools rating
- 7/10Wyndham Lakes Elementary SchoolGrades: PK-5Distance: 1.1 mi
- 6/10Meadow Woods Middle SchoolGrades: 6-8Distance: 0.8 mi
- 5/10Cypress Creek High SchoolGrades: 9-12Distance: 1.6 mi
Schools provided by the listing agent
- Elementary: Wyndham Lakes Elementary
- Middle: Meadow Wood Middle
- High: Cypress Lake High School
Source: Stellar MLS. This data may not be complete. We recommend contacting the local school district to confirm school assignments for this home.
- $294,1003 bd2 ba1.6k sqft1915 Chatham Place Dr, Orlando, FL 32824Off Market

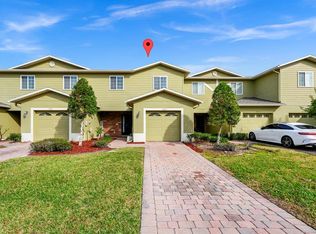
- $315,0003 bd3 ba1.6k sqft1927 Chatham Place Dr, Orlando, FL 32824Sold
- $296,6003 bd2 ba1.3k sqft1909 Chatham Place Dr, Orlando, FL 32824Off Market

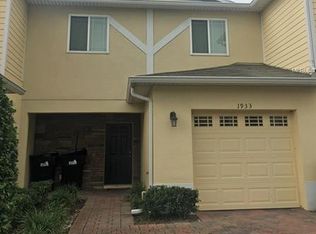
- $260,2003 bd2 ba1.3k sqft1933 Chatham Place Dr, Orlando, FL 32824Off Market
- $330,0003 bd3 ba1.9k sqft1903 Chatham Place Dr, Orlando, FL 32824Sold
- $320,0003 bd3 ba1.9k sqft1939 Chatham Place Dr, Orlando, FL 32824Sold
- $341,3003 bd3 ba1.8k sqft1945 Chatham Place Dr, Orlando, FL 32824Off Market
- $336,0003 bd3 ba1.8k sqft1885 Chatham Place Dr, Orlando, FL 32824Sold
A local agent can set up tours, give advice and negotiate with sellers.
Similar homes
- $370,0003 bd3 ba1.5k sqft2163 CRYSTAL BELL STREET, ORLANDO, FL 32824For Sale
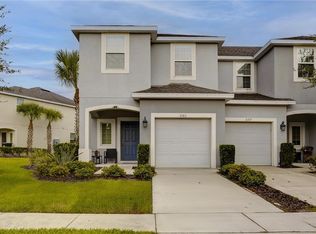
 MLS ID #S5154387, Carmen Torres Berra, LEVO REAL ESTATE LLC. Stellar MLS
 - $380,0004 bd3 ba2.4k sqft3349 RODRICK CIRCLE, ORLANDO, FL 32824For Sale
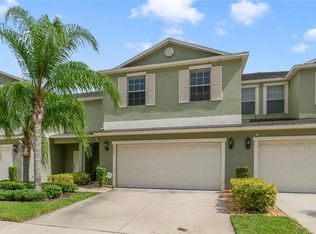 MLS ID #O6427120, Stefany De Faria, MELIN REALTY LLC. Stellar MLS
 - $424,0003 bd2 ba1.8k sqft10354 LAXTON STREET, ORLANDO, FL 32824For Sale
 MLS ID #O6429628, Milton James, COLDWELL BANKER REALTY. Stellar MLS
 - $330,0003 bd3 ba1.8k sqft4900 POOLSIDE DRIVE, ST CLOUD, FL 34769For Sale
 MLS ID #S5152843, Steve Pugh, EXP REALTY LLC. Stellar MLS
 - $319,0004 bd3 ba1.5k sqft2457 CARAVELLE CIRCLE, KISSIMMEE, FL 34746For SaleMLS ID #TB8503250, Ines Carreno, HOMES REAL ESTATE GROUP INC.. Stellar MLS
- $429,9004 bd3 ba1.8k sqft13230 MEADOWFIELD DR, ORLANDO, FL 32824For SaleMLS ID #O6390375, Corey Smallman, MARKET CONNECT REALTY LLC. Stellar MLS
- $349,0003 bd3 ba1.6k sqft2573 FOLIO WAY, KISSIMMEE, FL 34741For SaleMLS ID #O6401958, Alex Leonardo, MS LAND & BUILDING LLC. Stellar MLS
- $299,9993 bd3 ba1.2k sqft4504 ALBERTO CIRCLE, KISSIMMEE, FL 34746For SaleMLS ID #O6300872, Jonathan Casique, PM ELITE REALTY LLC. Stellar MLS
- $325,0003 bd3 ba1.4k sqft2382 SILVER PALM DRIVE E, KISSIMMEE, FL 34747For SaleMLS ID #O6422661, John Callahan, REDFIN CORPORATION. Stellar MLS
- $365,0003 bd3 ba1.7k sqft974 ENCLAIR STREET, ORLANDO, FL 32828For SaleMLS ID #O6428001, Deena Carvajal, THE CARVAJAL GROUP. Stellar MLS
- $250,0003 bd2 ba1.4k sqft13560 TURTLE MARSH LOOP #336, ORLANDO, FL 32837For SaleMLS ID #S5146787, Samuel Edwards, LA ROSA REALTY KISSIMMEE. Stellar MLS
- $270,0003 bd3 ba1.4k sqft1405 RETREAT CIRCLE, CLERMONT, FL 34714For SaleMLS ID #O6425507, Maureen Nguyen, LLC, REAL BROKER, LLC. Stellar MLS
- $350,0004 bd3 ba1.9k sqft8957 CAT PALM ROAD, KISSIMMEE, FL 34747For SaleMLS ID #O6428364, Tasha Willis, LPT REALTY, LLC. Stellar MLS
- $379,9003 bd2 ba1.4k sqft2169 REMINGTON POINTE BOULEVARD, KISSIMMEE, FL 34743For SaleMLS ID #S5154020, Javin Lopez, AVANTI WAY REALTY LLC. Stellar MLS
- $345,0004 bd3 ba1.6k sqft4577 ALBERTO CIRCLE, KISSIMMEE, FL 34746For SaleMLS ID #S5117113, Marcia Aguiar, CHARLES RUTENBERG REALTY ORLANDO. Stellar MLS
- $315,0003 bd3 ba1.6k sqft1540 FLORENTINO LANE, WINTER PARK, FL 32792For SaleMLS ID #O6408841, Ashley Fisak, COLDWELL BANKER REALTY. Stellar MLS
- $370,0002 bd3 ba1.1k sqft9135 CARDINAL MEADOW TRAIL, ORLANDO, FL 32827For SaleMLS ID #O6409952, Valerie Casals, INVESTOR'S REAL ESTATE LLC. Stellar MLS
- $369,0003 bd3 ba1.8k sqft3008 SEAVIEW CASTLE DRIVE, KISSIMMEE, FL 34746For SaleMLS ID #S5139706, Marjorie Mojica Paz, MY REALTY GROUP, LLC.. Stellar MLS
- $320,0004 bd3 ba1.6k sqft3212 CUPID PLACE, KISSIMMEE, FL 34747For SaleMLS ID #O6262801, Holly Hudson, EXP REALTY LLC. Stellar MLS
- $309,0003 bd3 ba1.6k sqft13759 GOLDEN RUSSET DRIVE, WINTER GARDEN, FL 34787For SaleMLS ID #O6409757, Steven Koleno, BEYCOME OF FLORIDA LLC. Stellar MLS
