Discover this fantastic 3-bedroom, 3-bathroom townhouse nestled within the secure, gated Windsor Palms Resort community. This home offers the perfect blend of comfort and convenience, with an open floorplan and tile flooring throughout the main living areas. Enjoy the ease of a firstfloor bedroom with an ensuite bathroom, providing flexibility and privacy. Step out onto your private screened patio and take in the serene wooded conservation views. Upstairs, you'll find two additional spacious bedrooms, both with their own attached bathrooms. Bedrooms are comfortably carpeted. Windsor Palms is more than just a community; it's a lifestyle! Residents and guests have access to an impressive array of resort-style amenities, including a sparkling pool, splash pad, playground, tennis and basketball courts, beach volleyball, an arcade, fitness center, a convenient sundries shop and more. Located with easy access to all of Orlando's world-class theme parks, shopping, dining, and more, this townhouse is ready for you! Don't miss out – be sure to check out the video tour!
For sale
$325,000
2382 SILVER PALM DRIVE E, KISSIMMEE, FL 34747
3beds
1,440sqft
:
Get pre-qualified$2,589/mo
Townhouse
Built in 2003
1,650 Square Feet Lot
$313,500 Zestimate®
$226/sqft
$470/mo HOA
What's special
Open floorplanPrivate screened patioSerene wooded conservation views
- 33 days |
- 85 |
- 7 |
Zillow last checked:
Listing updated:
Listed by:
John Callahan 407-716-3541,
REDFIN CORPORATION 407-708-9747
Source: Stellar MLS,MLS#: O6422661 Originating MLS: Orlando Regional
Originating MLS: Orlando Regional
Facts & features
Interior
Bedrooms & bathrooms
- Bedrooms: 3
- Bathrooms: 3
- Full bathrooms: 3
Primary bedroom
- Features: Walk-In Closet(s)
- Level: Second
- Area: 156 Square Feet
- Dimensions: 12x13
Bedroom 2
- Features: Built-in Closet
- Level: Second
- Area: 130 Square Feet
- Dimensions: 13x10
Bedroom 3
- Features: Built-in Closet
- Level: First
- Area: 110 Square Feet
- Dimensions: 11x10
Dinette
- Level: First
Kitchen
- Features: Breakfast Bar
- Level: First
- Area: 170 Square Feet
- Dimensions: 10x17
Living room
- Level: First
- Area: 221 Square Feet
- Dimensions: 13x17
Heating
- Central
Cooling
- Central Air
Appliances
- Included: Dishwasher, Disposal, Dryer, Electric Water Heater, Microwave, Range, Range Hood, Refrigerator, Washer
- Laundry: Laundry Closet, Upper Level
Features
- Ceiling Fan(s), Kitchen/Family Room Combo, Living Room/Dining Room Combo, Walk-In Closet(s)
- Flooring: Carpet, Ceramic Tile
- Windows: Window Treatments
- Has fireplace: No
- Furnished: Yes
Interior area
- Total structure area: 1,464
- Total interior livable area: 1,440 sqft
Video & virtual tour
Property
Parking
- Parking features: Guest, Parking Pad
- Has uncovered spaces: Yes
Features
- Levels: Two
- Stories: 2
- Patio & porch: Patio, Screened
- Exterior features: Irrigation System
- Has view: Yes
- View description: Trees/Woods
Lot
- Size: 1,650 Square Feet
- Dimensions: 92 x 18
- Features: Sidewalk, Street Dead-End
- Residential vegetation: Mature Landscaping, Oak Trees
Details
- Parcel number: 162527558000100020
- Zoning: OPUD
- Special conditions: None
Construction
Type & style
- Home type: Townhouse
- Architectural style: Contemporary
- Property subtype: Townhouse
Materials
- Block, Stucco
- Foundation: Slab
- Roof: Shingle
Condition
- New construction: No
- Year built: 2003
Utilities & green energy
- Sewer: Public Sewer
- Water: Public
- Utilities for property: Cable Available, Electricity Connected, Phone Available, Public, Sewer Available, Sewer Connected, Street Lights
Community & HOA
Community
- Features: Fitness Center, Playground, Pool, Sidewalks, Tennis Court(s)
- Pet fee: $0 monthly
- Subdivision: WINDSOR PALMS P3APB14PGS105-106BLK10LOT2
HOA
- Has HOA: Yes
- Services included: 24-Hour Guard, Cable TV, Community Pool, Maintenance Structure, Trash
- HOA fee: $470 monthly
- HOA name: FS Residential
- HOA phone: 407-390-1991
Location
- Region: Kissimmee
Financial & listing details
- Price per square foot: $226/sqft
- Tax assessed value: $282,400
- Annual tax amount: $3,430
- Date on market: 7/7/2026
- Cumulative days on market: 33 days
- Listing terms: Cash,Conventional,VA Loan
- Ownership: Fee Simple
- Total actual rent: 0
- Electric utility on property: Yes
- Road surface type: Paved
Estimated market value
$313,500
$298,000 - $329,000
$2,342/mo
Price history
| Date | Event | Price |
|---|---|---|
| 7/7/2026 | Listed for sale | $325,000-4.1%$226/sqft |
Source:  Stellar MLS #O6422661 Report a problem Stellar MLS #O6422661 Report a problem | ||
| 4/8/2026 | Listing removed | $339,000$235/sqft |
Source: Stellar MLS #O6327221 Report a problem | ||
| 11/26/2025 | Price change | $339,000-2.9%$235/sqft |
Source: Stellar MLS #O6327221 Report a problem | ||
| 7/23/2025 | Listed for sale | $349,000+75.5%$242/sqft |
Source: Stellar MLS #O6327221 Report a problem | ||
| 1/3/2019 | Sold | $198,900-0.5%$138/sqft |
Source: Public Record Report a problem | ||
| 11/21/2018 | Listed for sale | $199,900$139/sqft |
Source: RE/MAX REALTEC GROUP #O5742004 Report a problem | ||
| 11/21/2018 | Pending sale | $199,900$139/sqft |
Source: RE/MAX REALTEC GROUP #O5742004 Report a problem | ||
| 11/8/2018 | Price change | $199,900-2.4%$139/sqft |
Source: RE/MAX REALTEC GROUP #O5742004 Report a problem | ||
| 10/30/2018 | Price change | $204,900-4.7%$142/sqft |
Source: RE/MAX REALTEC GROUP #O5742004 Report a problem | ||
| 10/22/2018 | Listed for sale | $215,000+79.3%$149/sqft |
Source: RE/MAX REALTEC GROUP #O5742004 Report a problem | ||
| 3/14/2011 | Sold | $119,900-6%$83/sqft |
Source: Public Record Report a problem | ||
| 2/16/2011 | Price change | $127,500-5.5%$89/sqft |
Source: TEAM DONOVAN #S4676540 Report a problem | ||
| 11/19/2010 | Price change | $134,950-6.9%$94/sqft |
Source: TEAM DONOVAN #S4676540 Report a problem | ||
| 10/8/2010 | Listed for sale | $144,950-5.2%$101/sqft |
Source: TEAM DONOVAN #S4676540 Report a problem | ||
| 11/17/2003 | Sold | $152,900$106/sqft |
Source: Public Record Report a problem | ||
Public tax history
| Year | Property taxes | Tax assessment |
|---|---|---|
| 2025 | $3,950 +10.5% | $282,400 +7.6% |
| 2024 | $3,573 +0.8% | $262,500 -6.8% |
| 2023 | $3,546 +16.7% | $281,600 +27.1% |
| 2022 | $3,039 +12.9% | $221,500 +29.8% |
| 2021 | $2,691 +4.3% | $170,600 +5.8% |
| 2020 | $2,580 +5% | $161,300 +7% |
| 2019 | $2,457 | $150,700 +3.9% |
| 2018 | $2,457 +2.9% | $145,000 +4.8% |
| 2017 | $2,387 +2.2% | $138,300 +1.4% |
| 2016 | $2,336 +0.3% | $136,400 +8% |
| 2015 | $2,330 +13.2% | $126,300 +7.8% |
| 2014 | $2,059 | $117,200 +3.8% |
| 2013 | -- | $112,900 -0.9% |
| 2012 | -- | $113,900 -8.1% |
| 2011 | -- | $123,900 -9.3% |
| 2010 | -- | $136,600 -3.9% |
| 2009 | -- | $142,200 -23.2% |
| 2008 | -- | $185,190 |
Find assessor info on the county website
Monthly payment
Est. payment
Payment breakdown
Explore the cost of this home by adjusting the details. Changes won't be saved.Climate risks
Neighborhood: 34747
Nearby schools
GreatSchools rating
- 5/10Westside K-8 SchoolGrades: PK-8Distance: 1.9 mi
- 5/10Celebration High SchoolGrades: 9-12Distance: 3.1 mi
Schools provided by the listing agent
- Elementary: Westside K-8
- Middle: West Side
- High: Celebration High
Source: Stellar MLS. This data may not be complete. We recommend contacting the local school district to confirm school assignments for this home.
- $278,6003 bd3 ba1.4k sqft2384 Silver Palm Dr, Kissimmee, FL 34747Off Market
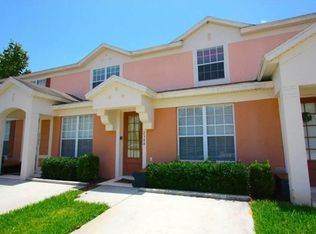
- $277,5003 bd3 ba1.4k sqft2380 Silver Palm Dr, Kissimmee, FL 34747Off Market
- $277,5003 bd3 ba1.4k sqft2388 Silver Palm Dr, Kissimmee, FL 34747Off Market

- $282,1003 bd3 ba1.4k sqft2378 Silver Palm Dr, Kissimmee, FL 34747Off Market
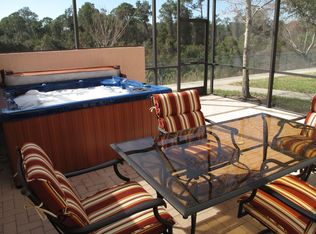
- $272,8003 bd3 ba1.4k sqft2390 Silver Palm Dr, Kissimmee, FL 34747Off Market
- $293,7003 bd3 ba1.4k sqft2376 Silver Palm Dr, Kissimmee, FL 34747Off Market
- $270,7003 bd3 ba1.4k sqft2392 Silver Palm Dr, Kissimmee, FL 34747Off Market
- $290,9003 bd3 ba1.4k sqft2374 Silver Palm Dr, Kissimmee, FL 34747Off Market
A local agent can set up tours, give advice and negotiate with sellers.
A local lender can help you make sure your offer is ready when you are.
Similar homes
- $324,9003 bd3 ba1.4k sqft2356 SILVER PALM DRIVE, KISSIMMEE, FL 34747For Sale

 MLS ID #L4962865, Chris Rice, AMPLIFY REAL ESTATE SERVICES FL. Stellar MLS
 - $350,0004 bd3 ba1.9k sqft8957 CAT PALM ROAD, KISSIMMEE, FL 34747For Sale
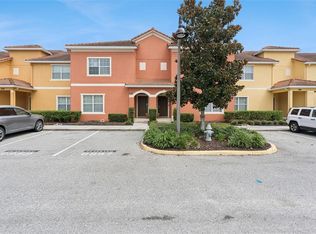 MLS ID #O6428364, Tasha Willis, LPT REALTY, LLC. Stellar MLS
 - $330,0004 bd4 ba1.6k sqft2733 SUN KEY PLACE, KISSIMMEE, FL 34747For Sale
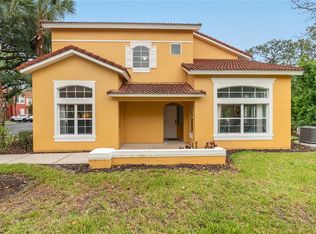 MLS ID #S5151298, Anne Silcock, RE/MAX HERITAGE. Stellar MLS
 - $345,0003 bd2 ba1.2k sqft2821 E ALMATON LOOP #401, KISSIMMEE, FL 34747For Sale
 MLS ID #O6421478, Ana Paula Teixeira, ANA TEIXEIRA REALTY. Stellar MLS
 - $270,0003 bd3 ba1.2k sqft2743 SUN KEY PLACE, KISSIMMEE, FL 34747For SaleMLS ID #O6413100, Gabriel Mantovani, ALVES AND HOWELL REALTY. Stellar MLS
- $335,0004 bd2 ba1.5k sqft8152 SUN PALM DRIVE, KISSIMMEE, FL 34747For SaleMLS ID #O6388246, Harold Olson, EPIC FLORIDA REALTY LLC. Stellar MLS
- $340,0003 bd2 ba1.2k sqft2813 ALMATON LOOP #301, KISSIMMEE, FL 34747For SaleMLS ID #O6404870, Geciane Centurion, PA, C23 REALTY LLC. Stellar MLS
- $349,9994 bd3 ba1.9k sqft3045 BEACH PALM AVENUE, KISSIMMEE, FL 34747For SaleMLS ID #O6416702, Priscila De Souza Tecla, ALVES AND HOWELL REALTY. Stellar MLS
- $339,9004 bd3 ba1.9k sqft8859 CANDY PALM ROAD, KISSIMMEE, FL 34747For SaleMLS ID #O6399268, Alex Galitsky, TOP ORLANDO REALTY. Stellar MLS
- $349,9003 bd2 ba1.2k sqft2821 ALMATON LOOP #203, KISSIMMEE, FL 34747For SaleMLS ID #S5147977, Dan Palmer, TEAM DONOVAN. Stellar MLS
- $339,9004 bd3 ba1.6k sqft3125 SUN LAKE COURT #B, KISSIMMEE, FL 34747For SaleMLS ID #S5149000, Paul Torola, AMERICAN IDEAL HOMES, LLC. Stellar MLS
- $249,0003 bd3 ba1.2k sqft8456 CRYSTAL COVE LOOP, KISSIMMEE, FL 34747For SaleMLS ID #O6415189, Brad Young, HOMEVEST REALTY. Stellar MLS
- $359,0004 bd3 ba1.9k sqft8873 CANDY PALM ROAD, KISSIMMEE, FL 34747For SaleMLS ID #O6389917, Carlos Lima Vieira, Jr, TRUVALOR REALTY LLC. Stellar MLS
- $245,0003 bd3 ba1.2k sqft8498 CRYSTAL COVE LOOP, KISSIMMEE, FL 34747For SaleMLS ID #O6408774, Cindy Brads, COLDWELL BANKER REALTY. Stellar MLS
- $380,0004 bd3 ba1.6k sqft8535 BAY LILLY LOOP, KISSIMMEE, FL 34747For SaleMLS ID #S5141962, Irena Aistrop, LA ROSA REALTY LLC. Stellar MLS
- $410,0003 bd3 ba1.4k sqft7681 SIR KAUFMANN COURT, KISSIMMEE, FL 34747For SaleMLS ID #O6371332, Nikita Walker, STOCKWORTH REALTY GROUP. Stellar MLS
- $325,0004 bd4 ba1.8k sqft2740 COUPE STREET, KISSIMMEE, FL 34746For SaleMLS ID #O6425896, Suzette Berkhalter, KELLER WILLIAMS ADVANTAGE III. Stellar MLS
- $265,0003 bd3 ba1.6k sqft873 ASSEMBLY COURT, REUNION, FL 34747For SaleMLS ID #O6394463, Victoria Gibs, ALL REAL ESTATE & INVESTMENTS. Stellar MLS
- $414,9004 bd3 ba1.6k sqft3022 WHITE ORCHID ROAD, KISSIMMEE, FL 34747For SaleMLS ID #O6412639, Thiago Nehrer, LEGACY PLUS REALTY. Stellar MLS
- $289,9502 bd2 ba1k sqft7671 COMROW STREET #202, KISSIMMEE, FL 34747For SaleMLS ID #S5111171, James Donovan, TEAM DONOVAN. Stellar MLS
