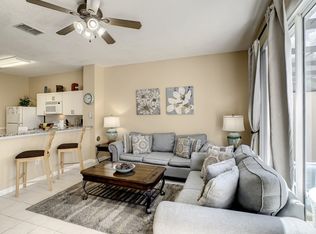
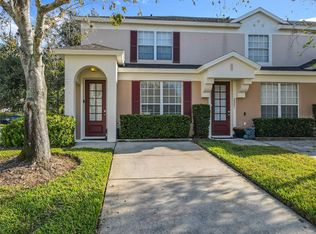
**Turnkey Disney Vacation Home | Private Pool | Future Bookings Included** Welcome to 2356 Silver Palm Drive, a fully furnished, turnkey vacation home located in the highly desirable resort community of Windsor Palms Resort, just minutes from Walt Disney World® and Central Florida's world-famous attractions. This beautifully maintained 3-bedroom, 3-bathroom townhome offers approximately 1,440 square feet of comfortable living space and is perfectly suited as a short-term rental investment, vacation home, second residence, or primary home. Featuring a highly sought-after floor plan with three en-suite bedrooms, including one conveniently located on the first floor, the property offers privacy and flexibility for families and guests alike. The open-concept living and dining area flows seamlessly into the fully equipped kitchen, creating an inviting space for entertaining and relaxing after a day at the parks. Step outside to your private screened-in splash pool overlooking a peaceful conservation area with no rear neighbors, providing a tranquil setting and added privacy that guests consistently seek when booking a Florida vacation home. The west-facing pool area offers beautiful sunset views, enhancing the resort-style experience. **Investor Opportunity:** This property is being offered fully furnished and includes future bookings in place, allowing a new owner to generate immediate rental income from day one. Located within one of the area's most established and successful short-term rental communities, this home presents an excellent opportunity to own a proven income-producing asset in the Disney vacation corridor. Residents and guests enjoy access to Windsor Palms' exceptional resort amenities, including a clubhouse, Olympic-style heated pool, spa, fitness center, movie theater, tennis courts, basketball courts, volleyball court, playground, arcade, and 24-hour guard-gated security. Conveniently located near Disney, major attractions, shopping, dining, golf courses, and major highways, this move-in-ready vacation home offers the perfect combination of location, lifestyle, and investment potential. Don't miss this opportunity to own a fully furnished, income-producing Disney-area vacation home. Schedule your private showing today.
For sale
$324,900
2356 SILVER PALM DRIVE, KISSIMMEE, FL 34747
3beds
1,440sqft
:
Get pre-qualified$2,579/mo
Townhouse
Built in 2003
1,655 Square Feet Lot
$314,600 Zestimate®
$226/sqft
$483/mo HOA
What's special
Private screened-in splash poolThree en-suite bedroomsFully equipped kitchen
- 57 days |
- 101 |
- 12 |
Zillow last checked:
Listing updated:
Listed by:
Chris Rice 863-412-4994,
AMPLIFY REAL ESTATE SERVICES FL 813-501-5473
Source: Stellar MLS,MLS#: L4962865 Originating MLS: Lakeland
Originating MLS: Lakeland
Facts & features
Interior
Bedrooms & bathrooms
- Bedrooms: 3
- Bathrooms: 3
- Full bathrooms: 3
Primary bedroom
- Features: Ceiling Fan(s), Walk-In Closet(s)
- Level: Second
Bedroom 1
- Features: Ceiling Fan(s), Built-in Closet
- Level: First
Bathroom 1
- Features: Shower No Tub, No Closet
- Level: First
Bathroom 2
- Features: Tub With Shower, No Closet
- Level: Second
Bathroom 2
- Features: Ceiling Fan(s), Built-in Closet
- Level: Second
Dining room
- Features: Ceiling Fan(s), No Closet
- Level: First
Kitchen
- Features: Granite Counters, Storage Closet
- Level: First
Laundry
- Features: Built-in Closet
- Level: Second
Living room
- Features: Ceiling Fan(s), No Closet
- Level: First
Heating
- Heat Pump
Cooling
- Central Air
Appliances
- Included: Dishwasher, Disposal, Dryer, Electric Water Heater, Exhaust Fan, Microwave, Range, Refrigerator, Washer
- Laundry: Electric Dryer Hookup, Inside, Laundry Closet, Upper Level, Washer Hookup
Features
- Ceiling Fan(s), Living Room/Dining Room Combo, PrimaryBedroom Upstairs, Thermostat, Walk-In Closet(s)
- Flooring: Luxury Vinyl, Tile
- Has fireplace: No
- Furnished: Yes
Interior area
- Total structure area: 1,464
- Total interior livable area: 1,440 sqft
Video & virtual tour
Property
Parking
- Parking features: Driveway, Off Street, Open
- Has uncovered spaces: Yes
Features
- Levels: Two
- Stories: 2
- Patio & porch: Enclosed, Patio
- Exterior features: None
- Has private pool: Yes
- Pool features: Child Safety Fence, Deck, Gunite, Heated, In Ground, Lighting, Screen Enclosure
- Has view: Yes
- View description: Trees/Woods
Lot
- Size: 1,655 Square Feet
- Features: Cleared, In County, Landscaped, Near Golf Course, Private, Sidewalk, Street Dead-End, Unincorporated
- Residential vegetation: Trees/Landscaped
Details
- Parcel number: 162527558000120050
- Zoning: OPUD
- Special conditions: None
Construction
Type & style
- Home type: Townhouse
- Architectural style: Florida
- Property subtype: Townhouse
- Attached to another structure: Yes
Materials
- Block, Stucco
- Foundation: Slab
- Roof: Shingle
Condition
- Completed
- New construction: No
- Year built: 2003
Utilities & green energy
- Sewer: Private Sewer
- Water: Public
- Utilities for property: Cable Available, Cable Connected, Electricity Available, Electricity Connected, Phone Available, Public, Sewer Available, Sewer Connected, Street Lights, Underground Utilities, Water Available, Water Connected
Community & HOA
Community
- Features: Clubhouse, Community Mailbox, Fitness Center, Gated Community - Guard, Irrigation-Reclaimed Water, No Truck/RV/Motorcycle Parking, Playground, Pool, Sidewalks, Tennis Court(s)
- Security: Gated Community, Smoke Detector(s)
- Pet fee: $0 monthly
- Subdivision: WINDSOR PALMS TWNHMS PH 3A
HOA
- Has HOA: Yes
- Amenities included: Basketball Court, Cable TV, Clubhouse, Fitness Center, Gated, Park, Playground, Pool, Security, Spa/Hot Tub, Tennis Court(s)
- Services included: 24-Hour Guard, Cable TV, Community Pool, Internet, Maintenance Structure, Maintenance Grounds, Private Road, Security, Trash
- HOA fee: $483 monthly
- HOA name: Luca Angelotti
- Second HOA name: townhomesatwindsorpalms.connectresidentent.com
- Second HOA phone: 407-390-1991
Location
- Region: Kissimmee
Financial & listing details
- Price per square foot: $226/sqft
- Tax assessed value: $285,200
- Annual tax amount: $4,087
- Date on market: 6/17/2026
- Cumulative days on market: 23 days
- Listing terms: Cash,Conventional,FHA,USDA Loan,VA Loan
- Ownership: Fee Simple
- Total actual rent: 0
- Electric utility on property: Yes
- Road surface type: Paved, Asphalt
Estimated market value
$314,600
$299,000 - $330,000
$2,341/mo
Price history
| Date | Event | Price |
|---|---|---|
| 6/17/2026 | Listed for sale | $324,900-4.4%$226/sqft |
Source:  Stellar MLS #L4962865 Report a problem Stellar MLS #L4962865 Report a problem | ||
| 4/16/2026 | Listing removed | $340,000$236/sqft |
Source: Stellar MLS #S5141370 Report a problem | ||
| 1/9/2026 | Listed for sale | $340,000-0.9%$236/sqft |
Source: Stellar MLS #S5141370 Report a problem | ||
| 10/21/2024 | Listing removed | $343,000$238/sqft |
Source: Stellar MLS #O6210885 Report a problem | ||
| 10/18/2024 | Price change | $343,000-3.4%$238/sqft |
Source: Stellar MLS #O6210885 Report a problem | ||
| 6/17/2024 | Listed for sale | $355,000$247/sqft |
Source: Stellar MLS #O6210885 Report a problem | ||
| 6/10/2024 | Pending sale | $355,000$247/sqft |
Source: Stellar MLS #O6210885 Report a problem | ||
| 6/4/2024 | Listed for sale | $355,000+81.6%$247/sqft |
Source: Stellar MLS #O6210885 Report a problem | ||
| 4/25/2019 | Sold | $195,500-4.6%$136/sqft |
Source: Public Record Report a problem | ||
| 3/29/2019 | Listed for sale | $204,900-2.4%$142/sqft |
Source: GLOBAL REAL ESTATE SERVICES IN #O5773305 Report a problem | ||
| 2/9/2019 | Listing removed | $209,900$146/sqft |
Source: GLOBAL REAL ESTATE SERVICES IN #O5759134 Report a problem | ||
| 1/29/2019 | Listed for sale | $209,900+31.2%$146/sqft |
Source: GLOBAL REAL ESTATE SERVICES IN #O5759134 Report a problem | ||
| 12/2/2016 | Sold | $160,000$111/sqft |
Source: Public Record Report a problem | ||
| 10/24/2016 | Pending sale | $160,000$111/sqft |
Source: KELLER WILLIAMS ADVANTAGE 2 #O5404889 Report a problem | ||
| 10/3/2016 | Price change | $160,000-3%$111/sqft |
Source: Keller Williams - Orlando Waterford #O5404889 Report a problem | ||
| 8/10/2016 | Listed for sale | $165,000$115/sqft |
Source: KELLER WILLIAMS ADVANTAGE 2 #O5404889 Report a problem | ||
| 7/22/2016 | Pending sale | $165,000$115/sqft |
Source: Keller Williams - Orlando Waterford #O5404889 Report a problem | ||
| 7/7/2016 | Price change | $165,000-2.9%$115/sqft |
Source: Keller Williams - Orlando Waterford #O5404889 Report a problem | ||
| 6/29/2016 | Listed for sale | $170,000$118/sqft |
Source: KELLER WILLIAMS ADVANTAGE 2 #O5404889 Report a problem | ||
| 5/29/2016 | Pending sale | $170,000$118/sqft |
Source: Keller Williams - Orlando Waterford #O5404889 Report a problem | ||
| 5/20/2016 | Price change | $170,000-5.6%$118/sqft |
Source: Keller Williams - Orlando Waterford #O5404889 Report a problem | ||
| 3/15/2016 | Price change | $180,000-2.7%$125/sqft |
Source: Keller Williams - Orlando Waterford #O5404889 Report a problem | ||
| 11/18/2015 | Listed for sale | $185,000+12.2%$128/sqft |
Source: KELLER WILLIAMS ADVANTAGE 2 #O5404889 Report a problem | ||
| 8/12/2003 | Sold | $164,900$115/sqft |
Source: Public Record Report a problem | ||
Public tax history
| Year | Property taxes | Tax assessment |
|---|---|---|
| 2025 | $3,969 +7.4% | $285,200 +7.5% |
| 2024 | $3,695 +1.1% | $265,300 -6.6% |
| 2023 | $3,654 +17.3% | $283,900 +26.9% |
| 2022 | $3,115 +13.2% | $223,700 +30.1% |
| 2021 | $2,752 +4.2% | $171,900 +5.7% |
| 2020 | $2,641 +3.7% | $162,600 +6.9% |
| 2019 | $2,548 | $152,100 +3.7% |
| 2018 | $2,548 +3% | $146,700 +4.8% |
| 2017 | $2,474 +2% | $140,000 +1.2% |
| 2016 | $2,426 +0.7% | $138,300 +7.8% |
| 2015 | $2,409 +15.1% | $128,300 +7.5% |
| 2014 | $2,093 | $119,300 +3.6% |
| 2013 | -- | $115,200 -0.9% |
| 2012 | -- | $116,300 -8.2% |
| 2011 | -- | $126,700 -9.1% |
| 2010 | -- | $139,400 -3.9% |
| 2009 | -- | $145,000 -21.7% |
| 2008 | -- | $185,190 +934.6% |
| 2004 | -- | $17,900 |
Find assessor info on the county website
Monthly payment
Est. payment
Payment breakdown
Explore the cost of this home by adjusting the details. Changes won't be saved.Climate risks
Neighborhood: 34747
Nearby schools
GreatSchools rating
- 5/10Westside K-8 SchoolGrades: PK-8Distance: 2 mi
- 5/10Celebration High SchoolGrades: 9-12Distance: 3.1 mi
Schools provided by the listing agent
- Elementary: Westside Elem
- Middle: Horizon Middle
- High: Celebration High
Source: Stellar MLS. This data may not be complete. We recommend contacting the local school district to confirm school assignments for this home.
- $--3 bd3 ba-- sqft2356 Silver Palm Dr #ID1296914P, Kissimmee, FL 34747Off Market
- $298,8003 bd3 ba1.4k sqft2358 Silver Palm Dr, Kissimmee, FL 34747Off Market

- $--3 bd3 ba-- sqft2358 Silver Palm Dr #ID1296914P, Kissimmee, FL 34747Off Market

- $337,1003 bd3 ba1.4k sqft2354 Silver Palm Dr, Kissimmee, FL 34747Off Market
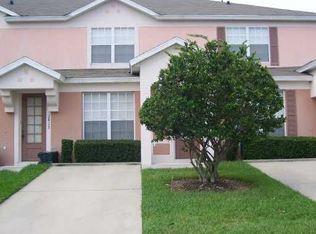
- $300,2003 bd3 ba1.4k sqft2360 Silver Palm Dr, Kissimmee, FL 34747Off Market
- $292,1003 bd3 ba1.4k sqft2352 Silver Palm Dr, Kissimmee, FL 34747Off Market
- $322,5003 bd3 ba1.4k sqft2350 Silver Palm Dr, Kissimmee, FL 34747Off Market
- $331,100-- bd-- ba1.9k sqftSilver Palm Dr, Kissimmee, FL 34747Off Market
A local agent can set up tours, give advice and negotiate with sellers.
A local lender can help you make sure your offer is ready when you are.
Similar homes
- $325,0003 bd3 ba1.4k sqft2382 SILVER PALM DRIVE E, KISSIMMEE, FL 34747For Sale
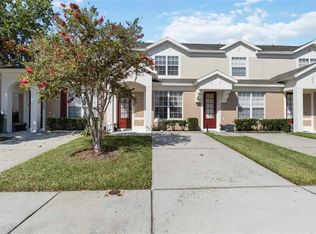
 MLS ID #O6422661, John Callahan, REDFIN CORPORATION. Stellar MLS
 - $345,0003 bd3 ba1.4k sqft8104 PRINCESS PALM LANE, KISSIMMEE, FL 34747For Sale
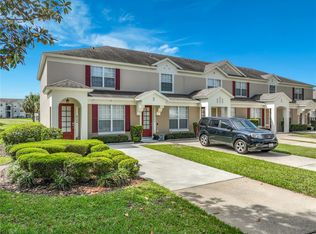 MLS ID #S5148702, Steven Silcock, RE/MAX HERITAGE. Stellar MLS
 - $319,4003 bd3 ba1.4k sqft2333 SILVER PALM DRIVE, KISSIMMEE, FL 34747For Sale
 MLS ID #S5138500, Virginia Bibby, PREMIUM PROPERTIES R.E SERVICE. Stellar MLS
 - $319,0003 bd2 ba1.2k sqft7664 COMROW STREET #101, KISSIMMEE, FL 34747For Sale
 MLS ID #O6417344, Mike Chen, P.A, LA ROSA REALTY LLC. Stellar MLS
 - $329,0004 bd3 ba1.9k sqft8845 CANDY PALM ROAD, KISSIMMEE, FL 34747For SaleMLS ID #S5152877, Carl Johnson, LUXURY ORLANDO REAL ESTATE. Stellar MLS
- $324,0004 bd3 ba1.8k sqft7586 ASSEMBLY LANE, REUNION, FL 34747For SaleMLS ID #O6406545, Charles Marchese, EASY STREET REALTY FLORIDA,INC. Stellar MLS
- $335,0004 bd2 ba1.5k sqft8152 SUN PALM DRIVE, KISSIMMEE, FL 34747For SaleMLS ID #O6388246, Harold Olson, EPIC FLORIDA REALTY LLC. Stellar MLS
- $315,0003 bd2 ba1.3k sqft8986 SHINE DRIVE, KISSIMMEE, FL 34747For SaleMLS ID #O6377697, Christine Silva, KELLER WILLIAMS CLASSIC. Stellar MLS
- $339,9004 bd3 ba1.9k sqft8859 CANDY PALM ROAD, KISSIMMEE, FL 34747For SaleMLS ID #O6399268, Alex Galitsky, TOP ORLANDO REALTY. Stellar MLS
- $399,0003 bd3 ba1.4k sqft7654 OTTERSPOOL STREET, KISSIMMEE, FL 34747For SaleMLS ID #O6417354, Mike Chen, P.A, LA ROSA REALTY LLC. Stellar MLS
- $249,0003 bd3 ba1.2k sqft8456 CRYSTAL COVE LOOP, KISSIMMEE, FL 34747For SaleMLS ID #O6415189, Brad Young, HOMEVEST REALTY. Stellar MLS
- $245,0003 bd3 ba1.2k sqft8498 CRYSTAL COVE LOOP, KISSIMMEE, FL 34747For SaleMLS ID #O6408774, Cindy Brads, COLDWELL BANKER REALTY. Stellar MLS
- $289,5003 bd2 ba1.2k sqft2781 ALMATON LOOP #401, KISSIMMEE, FL 34747For SaleMLS ID #O6397227, Mike Chen, P.A, LA ROSA REALTY LLC. Stellar MLS
- $380,0004 bd3 ba1.6k sqft8535 BAY LILLY LOOP, KISSIMMEE, FL 34747For SaleMLS ID #S5141962, Irena Aistrop, LA ROSA REALTY LLC. Stellar MLS
- $385,0005 bd4 ba2k sqft3039 BEACH PALM AVENUE, KISSIMMEE, FL 34747For SaleMLS ID #O6382601, Alyssa Barker, THE JERRY BARKER GROUP LLC. Stellar MLS
- $389,0005 bd4 ba2k sqft8951 CALIFORNIA PALM ROAD, KISSIMMEE, FL 34747For SaleMLS ID #O6403224, Alyssa Barker, THE JERRY BARKER GROUP LLC. Stellar MLS
- $309,9003 bd3 ba1.2k sqft136 POMPANO BEACH DRIVE, KISSIMMEE, FL 34746For SaleMLS ID #O6408419, Alexis Diaz, PA, EXP REALTY LLC. Stellar MLS
- $319,0004 bd3 ba1.5k sqft2457 CARAVELLE CIRCLE, KISSIMMEE, FL 34746For SaleMLS ID #TB8503250, Ines Carreno, HOMES REAL ESTATE GROUP INC.. Stellar MLS
- $418,9994 bd3 ba1.6k sqft3015 YELLOW LANTANA LANE, KISSIMMEE, FL 34747For SaleMLS ID #S5126724, James Donovan, TEAM DONOVAN. Stellar MLS
- $445,9004 bd3 ba1.6k sqft2914 BLOOMING ALAMANDA LOOP, KISSIMMEE, FL 34747For SaleMLS ID #S5154555, Tony Zuco, REALTY HUB. Stellar MLS
