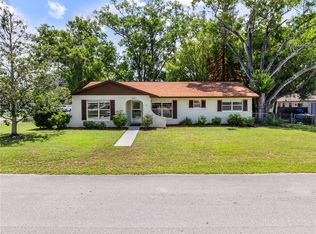
Enjoy peaceful living in this beautiful 2-bedroom, 2-bathroom home ideally located near Lakefront Park. Inside, you’ll find a bright and welcoming layout designed for comfortable everyday living. The home features a private backyard, giving you your own outdoor retreat, along with a spacious back deck perfect for relaxing, grilling, or entertaining guests. You will love the oversized fenced backyard; there is even a double swing gate to the right of the home. There is NO HOA! Just a short distance away, Lakefront Park offers scenic lake views, walking paths, and outdoor recreation—making this home perfect for those who enjoy nature and convenience.
For sale
Price cut: $15.5K (9/27)
$281,500
807 TENNESSEE AVENUE, ST CLOUD, FL 34769
2beds
1,160sqft
Single Family Residence
Built in 1928
9,365 Square Feet Lot
$279,800 Zestimate®
$243/sqft
$-- HOA
What's special
Private backyardBright and welcoming layoutOversized fenced backyard
- 226 days
- 309
- 24
Zillow last checked:
Listing updated:
Listed by:
Tania Crandall 407-452-9818,
SHORESTONE PROPERTY GROUP 407-452-9818
Source: Stellar MLS,MLS#: O6389645 Originating MLS: Orlando Regional
Originating MLS: Orlando Regional
Facts & features
Interior
Bedrooms & bathrooms
- Bedrooms: 2
- Bathrooms: 2
- Full bathrooms: 2
Rooms
- Room types: Utility Room
Primary bedroom
- Features: Ceiling Fan(s), En Suite Bathroom, Stone Counters, Tub With Shower, Storage Closet
- Level: First
- Area: 132 Square Feet
- Dimensions: 12x11
Bedroom 2
- Features: Ceiling Fan(s), En Suite Bathroom, Stone Counters, Tub With Shower, Storage Closet
- Level: First
- Area: 99 Square Feet
- Dimensions: 11x9
Balcony porch lanai
- Level: First
- Area: 105 Square Feet
- Dimensions: 15x7
Balcony porch lanai
- Level: First
- Area: 160 Square Feet
- Dimensions: 16x10
Dining room
- Features: Pantry
- Level: First
- Area: 204 Square Feet
- Dimensions: 17x12
Kitchen
- Features: Breakfast Bar
- Level: First
- Area: 120 Square Feet
- Dimensions: 12x10
Living room
- Features: Ceiling Fan(s)
- Level: First
- Area: 252 Square Feet
- Dimensions: 21x12
Heating
- Central
Cooling
- Central Air
Appliances
- Included: Dishwasher, Dryer, Range, Refrigerator
- Laundry: In Kitchen
Features
- Ceiling Fan(s), Eating Space In Kitchen, Kitchen/Family Room Combo, Living Room/Dining Room Combo, Open Floorplan, Pest Guard System, Primary Bedroom Main Floor
- Flooring: Ceramic Tile, Vinyl
- Doors: French Doors
- Has fireplace: No
Interior area
- Total structure area: 1,160
- Total interior livable area: 1,160 sqft
Video & virtual tour
Property
Parking
- Parking features: Driveway
- Has uncovered spaces: Yes
Features
- Levels: One
- Stories: 1
- Exterior features: Rain Gutters
- Fencing: Fenced,Vinyl
Lot
- Size: 9,365 Square Feet
- Dimensions: 62.5 x 150
Details
- Parcel number: 012630000100920200
- Zoning: SR2
- Special conditions: None
Construction
Type & style
- Home type: SingleFamily
- Property subtype: Single Family Residence
Materials
- Metal Siding, Vinyl Siding, Wood Frame
- Foundation: Crawlspace
- Roof: Metal
Condition
- New construction: No
- Year built: 1928
Utilities & green energy
- Sewer: Public Sewer
- Water: Public
- Utilities for property: BB/HS Internet Available, Cable Available, Electricity Available, Electricity Connected, Phone Available, Sewer Connected, Street Lights
Community & HOA
Community
- Pet fee: $0 monthly
- Subdivision: ST CLOUD
HOA
- Has HOA: No
Location
- Region: Saint Cloud
Financial & listing details
- Price per square foot: $243/sqft
- Tax assessed value: $212,500
- Annual tax amount: $2,693
- Date on market: 3/12/2026
- Cumulative days on market: 227 days
- Listing terms: Cash,Conventional,FHA,VA Loan
- Ownership: Fee Simple
- Total actual rent: 0
- Electric utility on property: Yes
- Road surface type: Asphalt, Paved
Estimated market value
$279,800
$266,000 - $294,000
$2,016/mo
Price history
| Date | Event | Price |
|---|---|---|
| 9/27/2026 | Price change | $281,500-5.2%$243/sqft |
Source:  Stellar MLS #O6389645 Report a problem Stellar MLS #O6389645 Report a problem | ||
| 6/13/2026 | Price change | $297,000-1%$256/sqft |
Source: Stellar MLS #O6389645 Report a problem | ||
| 3/28/2026 | Price change | $300,000-6.3%$259/sqft |
Source: Stellar MLS #O6389645 Report a problem | ||
| 3/13/2026 | Listed for sale | $320,000+6.7%$276/sqft |
Source: Stellar MLS #O6389645 Report a problem | ||
| 7/5/2022 | Sold | $300,000+3.5%$259/sqft |
Source: Public Record Report a problem | ||
| 6/8/2022 | Listing removed | -- |
Source: Zillow Rental Network_1 Report a problem | ||
| 6/2/2022 | Pending sale | $289,900$250/sqft |
Source: Stellar MLS #S5068190 Report a problem | ||
| 5/29/2022 | Listed for rent | $2,140$2/sqft |
Source: Zillow Rental Network_1 Report a problem | ||
| 5/28/2022 | Listed for sale | $289,900+70.5%$250/sqft |
Source: Stellar MLS #S5068190 Report a problem | ||
| 10/18/2005 | Sold | $170,000+51%$147/sqft |
Source: Public Record Report a problem | ||
| 6/11/2005 | Sold | $112,600+81.6%$97/sqft |
Source: Public Record Report a problem | ||
| 7/23/1996 | Sold | $62,000$53/sqft |
Source: Public Record Report a problem | ||
Public tax history
| Year | Property taxes | Tax assessment |
|---|---|---|
| 2025 | $2,805 +3.6% | $212,500 +2% |
| 2024 | $2,707 +2.8% | $208,400 +10.7% |
| 2023 | $2,632 +391.2% | $188,300 +15.9% |
| 2022 | $536 -1.3% | $162,400 +29% |
| 2021 | $543 +0% | $125,900 +10.1% |
| 2020 | $543 0% | $114,400 +12% |
| 2019 | $543 | $102,100 +70.6% |
| 2018 | $543 +0.1% | $59,853 +2.1% |
| 2017 | $542 -0.8% | $58,622 +2.1% |
| 2016 | $546 +0.5% | $57,417 +0.7% |
| 2015 | $544 -1.8% | $57,018 +0.8% |
| 2014 | $554 | $56,566 +1.5% |
| 2013 | -- | $55,731 +1.7% |
| 2012 | -- | $54,800 -5% |
| 2011 | -- | $57,700 -11.6% |
| 2010 | -- | $65,300 -26.6% |
| 2009 | -- | $89,000 -42.4% |
| 2008 | -- | $154,600 -3.4% |
| 2007 | -- | $160,100 +21.6% |
| 2006 | -- | $131,700 +62.4% |
| 2004 | -- | $81,100 |
| 2003 | -- | $81,100 +60.2% |
| 2002 | $517 +2.9% | $50,617 +1.6% |
| 2001 | $502 +4.4% | $49,820 +3% |
| 2000 | $481 | $48,369 |
Find assessor info on the county website
Monthly payment
Est. payment
Payment breakdown
Explore the cost of this home by adjusting the details. Changes won't be saved.Climate risks
Neighborhood: 34769

Similar homes
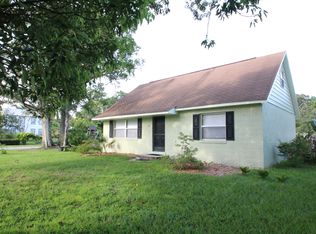
- $329,9003 bd1 ba1.2k sqft237 CALIFORNIA AVENUE, ST CLOUD, FL 34769For Sale

 MLS ID #S5155635, Sherri Austin, KC AND CO REAL ESTATE AND PROP. Stellar MLS
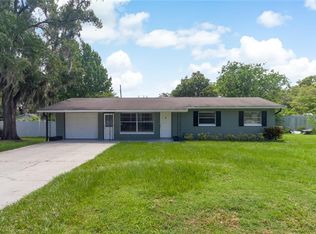
 - $335,0003 bd2 ba1.2k sqft118 GEORGIA AVENUE, ST CLOUD, FL 34769For Sale
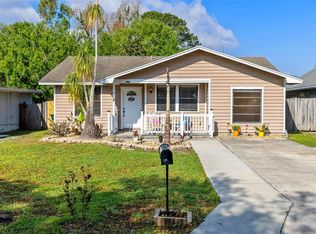 MLS ID #S5146938, Tiffany Chapman, DREAM BUILDERS REALTY. Stellar MLS
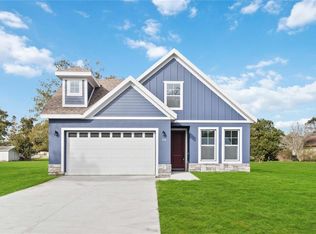
 - $319,0003 bd2 ba1.4k sqft1501 VIRGINIA AVENUE, ST CLOUD, FL 34769For Sale
 MLS ID #S5152853, Jessica Gardner, REALTY HUB. Stellar MLS
 - $340,0003 bd2 ba1.4k sqft922 DELAWARE AVENUE, ST CLOUD, FL 34769For Sale
 MLS ID #O6409604, Octavio Abreu, NORKIS & CO REALTY. Stellar MLS
 - $359,0003 bd2 ba1.2k sqft1725 CALIFORNIA AVENUE, ST CLOUD, FL 34769For SaleMLS ID #S5150113, Luis Nieto, AROD PARTNERS REALTY. Stellar MLS
- $250,0003 bd2 ba1.1k sqft3231 VILLA WAY CIRCLE, ST CLOUD, FL 34769For SaleMLS ID #S5159056, Steve Pugh, EXP REALTY LLC. Stellar MLS
- $255,0003 bd2 ba1.1k sqft2791 KING OAK CIRCLE, ST CLOUD, FL 34769For SaleMLS ID #S5146558, Robin Wells, WEICHERT REALTORS HALLMARK PR. Stellar MLS
- $379,0003 bd2 ba1.2k sqft500 16TH STREET, ST CLOUD, FL 34769For SaleMLS ID #S5156495, Catherine Ferrer Vazquez, COLDWELL BANKER REALTY. Stellar MLS
- $225,0001 bd1 ba700 sqft1705 DELAWARE AVENUE, ST CLOUD, FL 34769For SaleMLS ID #O6402701, Kristy Cook, EXP REALTY LLC. Stellar MLS
- $340,0003 bd2 ba1.4k sqft1564 CYPRESS WOODS CIRCLE, ST CLOUD, FL 34772For SaleMLS ID #S5151637, Cindy Farmer, LLC, CORCORAN CONNECT LLC. Stellar MLS
- $254,0003 bd2 ba1k sqft1495 PENNIWA STREET, INTERCESSION CITY, FL 33848For SaleMLS ID #O6451442, Dennesha Leachman, GLOBAL SAPPHIRE REALTY. Stellar MLS
- $275,0002 bd2 ba1.4k sqft170 CLUB VILLAS LANE, KISSIMMEE, FL 34744For SaleMLS ID #S5152939, Sue Vasquez, FLORIDA REALTY RESULTS LLC. Stellar MLS
- $275,0003 bd2 ba1.2k sqft711 WEDGE LANE, POINCIANA, FL 34759For SaleMLS ID #O6446697, Marianela Mediavilla PA, LPT REALTY, LLC. Stellar MLS
- $142,5002 bd2 ba967 sqft4722 KILT COURT #65, ST CLOUD, FL 34769For SaleMLS ID #S5125650, Kristin Bearce, AVANTI WAY REALTY LLC. Stellar MLS
- $410,0003 bd2 ba1.4k sqft1177 LIZA STREET, ST CLOUD, FL 34771For SaleMLS ID #S5151168, Clarissa Estevez, WATSON REALTY CORP.. Stellar MLS
- $289,0003 bd2 ba1.3k sqft2372 PEBBLE BROOK ROAD, KISSIMMEE, FL 34741For SaleMLS ID #O6441446, Nahed Georgy, COLDWELL BANKER REALTY. Stellar MLS
- $240,0002 bd2 ba1.2k sqft2705 EMERALD LAKE CT #2705, KISSIMMEE, FL 34744For SaleMLS ID #S5153755, Lisa Bertossa, KEYSTONE RESIDENTIAL GROUP LLC. Stellar MLS
- $275,0003 bd3 ba1.2k sqft4526 ALBERTO CIRCLE, KISSIMMEE, FL 34746For SaleMLS ID #S5159970, Andrea Sanchez, NAIM REAL ESTATE LLC. Stellar MLS
- $215,0003 bd2 ba1.5k sqft2484 LONGPINE LANE, ST CLOUD, FL 34772For SaleMLS ID #O6446765, Ty McTague, KELLER WILLIAMS REALTY AT THE PARKS. Stellar MLS
- $375,0003 bd2 ba1.4k sqft5005 SPIRAL WAY, ST CLOUD, FL 34771For SaleMLS ID #O6440612, Jose Santana Feliciano, NORKIS & CO REALTY. Stellar MLS
