Skip main navigation
Sold for $345,000
  • $345,000

    2401 8th St, Saint Cloud, FL 34769

    3beds
    1,388sqft
    Single Family Residence
    Built in 2000
    0.26 Acres Lot
    $331,600 Zestimate®
    $249/sqft
    $2,195 Estimated rent

    Home value

    $331,600

    $298,000 - $368,000

    $2,195/mo

    Zestimate® history
    Loading
    Loading...

    Owner options

    List your home for rent

    $2,195/mo

    Rent Zestimate®

    Find your next renter with Zillow Rental Manager. Plus, with online applications, you can quickly screen prospective tenants – for free.

    Learn more

    $2,195/mo

    Rent Zestimate®

    Refinance and save

    $2,291/mo

    Est. payment

    Refinancing to a lower rate could help reduce your monthly payments and save thousands over the life of the loan.

    See today's rates

    $2,291/mo

    Est. payment

    Explore your selling options

    Work with a Zillow partner agent

    Leverage their expertise and Zillow's premium Showcase listings to get your home seen by more buyers.

    Get started

    List with your own agent

    Get your home in front of millions of buyers by listing it on Zillow.

    Learn how to do it

    Sell it yourself

    Take full control of how buyers see your home on Zillow by listing For Sale by Owner (FSBO).

    List your home

    What's special

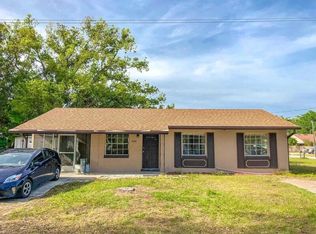
    **LISTED AT APPRAISED VALUE** Welcome to 2401 8th Street, a Corner Lot Home in the Heart of Downtown Saint Cloud featuring 3-bedrooms, 2-bathrooms and over 1,300 heated sq. ft. of living space, all perfectly situated on a spacious .26-acre. You’ll fall in love with the welcoming front porch, the perfect place to relax with a good book or glass of wine (maybe both!). Entry leads you into the living room featuring ample space and wood-like ceramic tile flooring. Just beyond you’ll find the cozy dinette, a great spot for casual meals and family gatherings. The kitchen is thoughtfully designed with a breakfast bar peninsula, closet pantry, stainless steel appliances, and tile flooring, making it an ideal space for cooking and entertaining. The primary suite boasts a walk-in closet with a ton of shelving and a private en suite bathroom with shower/tub combo, offering a peaceful retreat. Two additional bedrooms are generously sized, while the second full bathroom offers a shower/tub combo. Enjoy Florida living in the fenced-in backyard, complete with an enclosed patio as well as a spacious open patio perfect for grilling or relaxing, and a detached shed for additional storage. This home also offers a 2 car, side-entry garage, and an inside utility room. Located just minutes from local downtown shops, a movie theater (The St. Cloud Twin), restaurants, parks, and the Saint Cloud Lakefront offering a restaurant, splash pad, playground, 4 miles of walking paths, a marina and pier. Don’t miss your change to own a piece of small-town charm with modern conveniences, call me today to schedule your showing.

    Zillow last checked:

    Listing updated:

    Listing Provided by:

    Brandi Crain, PA 407-334-7035,

    IRON VALLEY REAL ESTATE OSCEOLA 407-698-4663

    Bought with:

    Ashlyn Box, 3626974

    ROYAL REALTY REAL ESTATE, LLC

    Source: Stellar MLS,MLS#: S5125953MLS LogoOriginating MLS: Osceola

    Facts & features

    Interior

    Bedrooms & bathrooms
    • Bedrooms: 3
    • Bathrooms: 2
    • Full bathrooms: 2
    Primary bedroom
    • Features: En Suite Bathroom, Walk-In Closet(s)
    • Level: First
    Bedroom 2
    • Features: Ceiling Fan(s), Built-in Closet
    • Level: First
    Bedroom 3
    • Features: Ceiling Fan(s), Built-in Closet
    • Level: First
    Dining room
    • Features: Breakfast Bar
    • Level: First
    Kitchen
    • Features: Breakfast Bar
    • Level: First
    Living room
    • Level: First
    Heating
    • Central
    Cooling
    • Central Air
    Appliances
    • Included: Dishwasher, Range, Refrigerator
    • Laundry: Inside, Laundry Room
    Features
    • Ceiling Fan(s), High Ceilings, Solid Wood Cabinets, Walk-In Closet(s)
    • Flooring: Ceramic Tile
    • Has fireplace: No
    Interior area
    • Total structure area: 2,376
    • Total interior livable area: 1,388 sqft

    Property

    Parking
    • Total spaces: 2
    • Parking features: Driveway
    • Attached garage spaces: 2
    • Has uncovered spaces: Yes
    • Details: Garage Dimensions: 20x22
    Features
    • Levels: One
    • Stories: 1
    • Patio & porch: Covered, Enclosed, Front Porch, Patio, Rear Porch
    • Exterior features: Private Mailbox
    • Fencing: Wood
    Lot
    • Size: 0.26 Acres
    • Dimensions: 90 x 125
    • Features: Corner Lot, City Lot
    Details
    • Parcel number: 012630000100920015
    • Zoning: SR2
    • Special conditions: None

    Construction

    Type & style
    • Home type: SingleFamily
    • Property subtype: Single Family Residence
    Materials
    • Vinyl Siding, Wood Frame (FSC Certified)
    • Foundation: Slab
    • Roof: Shingle
    Condition
    • New construction: No
    • Year built: 2000

    Utilities & green energy

    • Sewer: Public Sewer
    • Water: Public
    • Utilities for property: Electricity Available

    Community & neighborhood

    Location
    • Region: Saint Cloud
    • Subdivision: ST CLOUD 2ND TOWN OF

    HOA & financial

    HOA
    • Has HOA: No
    Other fees
    • Pet fee: $0 monthly
    Other financial information
    • Total actual rent: 0

    Other

    Other facts
    • Listing terms: Cash,Conventional,FHA,VA Loan
    • Ownership: Fee Simple
    • Road surface type: Paved, Asphalt

    Price history

    DateEventPrice
    6/16/2025Sold$345,000$249/sqft
    Source: Stellar MLS #S5125953 Report a problem
    5/19/2025Pending sale$345,000$249/sqft
    Source: Stellar MLS #S5125953 Report a problem
    5/9/2025Listed for sale$345,000+43.8%$249/sqft
    Source: Stellar MLS #S5125953 Report a problem
    5/11/2021Listing removed--
    Source: Stellar MLS #O5905289 Report a problem
    1/25/2021Sold$240,000+0%$173/sqft
    Source: Public Record Report a problem
    11/15/2020Pending sale$239,900$173/sqft
    Source: SUMMERPARK HOMES REALTY LLC #O5905289 Report a problem
    11/11/2020Listed for sale$239,900+84.5%$173/sqft
    Source: SUMMERPARK HOMES REALTY LLC #O5905289 Report a problem
    12/2/2002Sold$130,000+11.2%$94/sqft
    Source: Public Record Report a problem
    1/30/2001Sold$116,900+367.6%$84/sqft
    Source: Public Record Report a problem
    3/2/2000Sold$25,000$18/sqft
    Source: Public Record Report a problem
    3/18/1999Sold$25,000$18/sqft
    Source: Public Record Report a problem

    Public tax history

    YearProperty taxesTax assessment
    2025$5,520 +137911%$308,200 +1.5%
    2024$4 -99.9%$303,500 +10.3%
    2023$3,544 +3.7%$275,100 +16.2%
    2022$3,418 +217.6%$236,800 +23.7%
    2021$1,076 +1.5%$191,500 +10.4%
    2020$1,061 +2.3%$173,500 +11.9%
    2019$1,036 $155,000 +63.6%
    2018$1,036 +2.1%$94,770 +2.1%
    2017$1,015 +1.3%$92,821 +3.1%
    2016$1,002 +4.6%$90,004 +0.7%
    2015$958 -0.6%$89,379 +0.8%
    2014$964 $88,670 +1.5%
    2013-- $87,360 +1.7%
    2012-- $85,900 -5.5%
    2011-- $90,900 -12.3%
    2010-- $103,700 -28.6%
    2009-- $145,300 -29.8%
    2008-- $207,100 -6.9%
    2007-- $222,500 +27.6%
    2006-- $174,400 +25.5%
    2005-- $139,000 +31.1%
    2004-- $106,000
    2003-- $106,000

    Find assessor info on the county website

    Neighborhood: 34769

    Nearby schools

    GreatSchools rating
    Get a cash offer in 3 minutes
    Find out how much your home could sell for in as little as 3 minutes with a no-obligation cash offer.
    Estimated market value
    $331,600
    Get a cash offer in 3 minutes
    Find out how much your home could sell for in as little as 3 minutes with a no-obligation cash offer.
    Estimated market value
    $331,600