This 3-bedroom, 2-bathroom end-unit villa offers a comfortable single-story layout with updated finishes, spacious living areas, and a screened rear patio. Located in Canoe Creek Villas, the home combines low-maintenance living with the added benefit of a community pool. Inside, luxury vinyl plank flooring runs throughout the main living spaces and bedrooms, creating a cohesive look from room to room. The kitchen has been refreshed with white cabinetry, modern hardware, a decorative tile backsplash, stainless steel appliances, and generous counter space. A bright bay-window area brings additional natural light into the kitchen and provides space for casual dining, while a dedicated laundry closet adds everyday convenience. The living and dining areas flow together beneath vaulted ceilings, creating an open gathering space with plenty of flexibility for entertaining and everyday living. Sliding glass doors extend the living area to the screened patio, offering a shaded outdoor space overlooking the surrounding green space and mature trees. The primary suite is positioned toward the rear of the home and includes a private bathroom and dedicated closet. Two additional bedrooms and a second full bathroom provide flexibility for guests, family, a home office, or hobby space. Multiple closets throughout the home offer additional storage. As an end unit, the home benefits from its position at the end of the building and additional outdoor space alongside the property. The community pool and covered gathering area provide another place to relax and enjoy the Florida weather. With three bedrooms, updated flooring and kitchen finishes, vaulted ceilings, screened outdoor living, and a community pool, this Saint Cloud villa offers a practical and inviting place to call home.
For sale
$250,000
3231 VILLA WAY CIRCLE, ST CLOUD, FL 34769
3beds
1,154sqft
Townhouse
Built in 1994
1,525 Square Feet Lot
$245,700 Zestimate®
$217/sqft
$209/mo HOA
What's special
Modern hardwareUpdated finishesComfortable single-story layoutCommunity poolCovered gathering areaDedicated laundry closetLuxury vinyl plank flooring
- 9 days
- 305
- 20
Likely to sell faster than
Zillow last checked:
Listing updated:
Listed by:
Steve Pugh 407-846-0940,
EXP REALTY LLC 407-846-0940
Source: Stellar MLS,MLS#: S5159056 Originating MLS: Osceola
Originating MLS: Osceola
Facts & features
Interior
Bedrooms & bathrooms
- Bedrooms: 3
- Bathrooms: 2
- Full bathrooms: 2
Primary bedroom
- Features: Walk-In Closet(s)
- Level: First
Bedroom 2
- Features: Built-in Closet
- Level: First
Bedroom 3
- Features: Built-in Closet
- Level: First
Dining room
- Level: First
Kitchen
- Level: First
Living room
- Level: First
Heating
- Central
Cooling
- Central Air
Appliances
- Included: Dishwasher, Microwave, Range, Refrigerator
- Laundry: Inside
Features
- Ceiling Fan(s), Eating Space In Kitchen, Kitchen/Family Room Combo, Living Room/Dining Room Combo
- Flooring: Vinyl
- Has fireplace: No
Interior area
- Total structure area: 1,226
- Total interior livable area: 1,154 sqft
Property
Features
- Levels: One
- Stories: 1
- Exterior features: Lighting, Sidewalk
Lot
- Size: 1,525 Square Feet
- Dimensions: 33 x 45
Details
- Parcel number: 162630057400010250
- Zoning: SR3
- Special conditions: None
Construction
Type & style
- Home type: Townhouse
- Property subtype: Townhouse
Materials
- Block, Concrete, Stucco
- Foundation: Slab
- Roof: Shingle
Condition
- New construction: No
- Year built: 1994
Utilities & green energy
- Sewer: Public Sewer
- Water: Public
- Utilities for property: Public
Community & HOA
Community
- Features: Community Mailbox, Pool
- Pet fee: $0 monthly
- Subdivision: CANOE CREEK VILLAS
HOA
- Has HOA: Yes
- Services included: Community Pool
- HOA fee: $209 monthly
- HOA name: Empire Managment Group
- HOA phone: 407-770-1748
Location
- Region: Saint Cloud
Financial & listing details
- Price per square foot: $217/sqft
- Tax assessed value: $195,100
- Annual tax amount: $484
- Date on market: 10/8/2026
- Cumulative days on market: 10 days
- Listing terms: Cash,Conventional,FHA,VA Loan
- Ownership: Fee Simple
- Total actual rent: 0
- Road surface type: Asphalt, Paved
Estimated market value
$245,700
$233,000 - $258,000
$1,883/mo
Price history
| Date | Event | Price |
|---|---|---|
| 10/8/2026 | Listed for sale | $250,000+43.7%$217/sqft |
Source:  Stellar MLS #S5159056 Report a problem Stellar MLS #S5159056 Report a problem | ||
| 8/25/2011 | Listing removed | $895$1/sqft |
Source: RAMADA PROPERTY GROUP #S4685448 Report a problem | ||
| 5/29/2011 | Listed for rent | $895$1/sqft |
Source: RAMADA PROPERTY GROUP #S4685448 Report a problem | ||
| 9/5/2006 | Sold | $174,000+102.6%$151/sqft |
Source: Public Record Report a problem | ||
| 8/1/2003 | Sold | $85,900+19.3%$74/sqft |
Source: Public Record Report a problem | ||
| 9/7/2000 | Sold | $72,000$62/sqft |
Source: Public Record Report a problem | ||
Public tax history
| Year | Property taxes | Tax assessment |
|---|---|---|
| 2025 | $485 +2% | $195,100 -2.2% |
| 2024 | $475 +0.8% | $199,400 -1.4% |
| 2023 | $471 +1.8% | $202,300 +23.2% |
| 2022 | $463 -0.4% | $164,200 +42.5% |
| 2021 | $465 +1.9% | $115,200 +2.4% |
| 2020 | $457 +3.4% | $112,500 +22.4% |
| 2019 | $442 | $91,900 +94% |
| 2018 | $442 +3% | $47,362 +2.1% |
| 2017 | $429 +2.5% | $46,388 +2.1% |
| 2016 | $418 +3.7% | $45,434 +0.7% |
| 2015 | $403 +0.7% | $45,119 +0.8% |
| 2014 | $400 | $44,761 +1.5% |
| 2013 | -- | $44,100 -0.9% |
| 2012 | -- | $44,500 -3.3% |
| 2011 | -- | $46,000 -13.9% |
| 2010 | -- | $53,400 -45.2% |
| 2009 | -- | $97,500 -17.4% |
| 2008 | -- | $118,000 -11% |
| 2007 | -- | $132,620 +10.6% |
| 2006 | -- | $119,920 +36.3% |
| 2005 | -- | $87,975 +33.5% |
| 2004 | -- | $65,900 |
| 2003 | -- | $65,900 +5.1% |
| 2002 | $761 +2.4% | $62,687 +1.6% |
| 2001 | $743 +19.2% | $61,700 +11.7% |
| 2000 | $623 | $55,261 |
Find assessor info on the county website
Monthly payment
Est. payment
Payment breakdown
Explore the cost of this home by adjusting the details. Changes won't be saved.Climate risks
Neighborhood: 34769

Similar homes
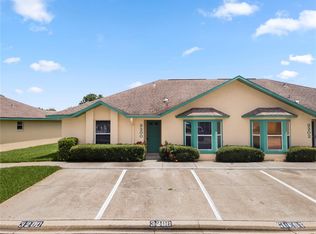
- $249,0003 bd2 ba1.1k sqft3200 VILLA WAY CIRCLE, ST CLOUD, FL 34769For Sale
 MLS ID #O6444065, Amanda De Los Angeles, ORANGE SLICE PROPERTIES. Stellar MLS
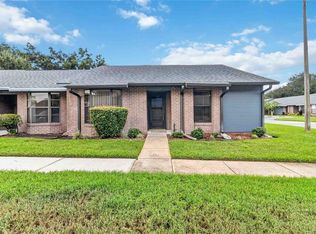
 - $255,0003 bd2 ba1.1k sqft2791 KING OAK CIRCLE, ST CLOUD, FL 34769For Sale
 MLS ID #S5146558, Robin Wells, WEICHERT REALTORS HALLMARK PR. Stellar MLS
 - $229,9992 bd2 ba962 sqft2781 KING OAK CIRCLE, ST CLOUD, FL 34769For Sale
 MLS ID #S5156107, Luis Salaman, CANAAN SIGNATURE REALTY. Stellar MLS
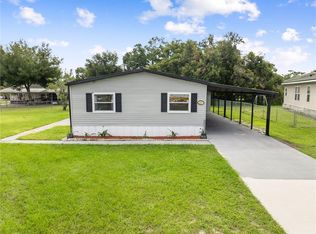
 - $245,0003 bd2 ba1.5k sqft2577 LAKOTA LANE, ST CLOUD, FL 34769For Sale
 MLS ID #O6444141, Marie A Collins PA, FLORIDA REALTY RESULTS LLC. Stellar MLS
 - $277,0003 bd2 ba1.3k sqft3365 CELENA CIRCLE, ST CLOUD, FL 34769For SaleMLS ID #S5154616, Tiffany Chapman, DREAM BUILDERS REALTY. Stellar MLS
- $215,0003 bd2 ba1.5k sqft2484 LONGPINE LANE, ST CLOUD, FL 34772For SaleMLS ID #O6446765, Ty McTague, KELLER WILLIAMS REALTY AT THE PARKS. Stellar MLS
- $281,5002 bd2 ba1.1k sqft807 TENNESSEE AVENUE, ST CLOUD, FL 34769For SaleMLS ID #O6389645, Tania Crandall, SHORESTONE PROPERTY GROUP. Stellar MLS
- $215,0002 bd2 ba1.5k sqft2473 INDEPENDENCE LANE, ST CLOUD, FL 34772For SaleMLS ID #O6415848, Kimley Simard, REAL BROKER, LLC. Stellar MLS
- $324,9004 bd2 ba1.1k sqft224 CALIFORNIA AVENUE, ST CLOUD, FL 34769For SaleMLS ID #S5155688, Minetta Garay, PROPERTY SOLUTIONS UNLIMITED INC.. Stellar MLS
- $359,0003 bd2 ba1.2k sqft1725 CALIFORNIA AVENUE, ST CLOUD, FL 34769For SaleMLS ID #S5150113, Luis Nieto, AROD PARTNERS REALTY. Stellar MLS
- $335,0003 bd2 ba1.2k sqft118 GEORGIA AVENUE, ST CLOUD, FL 34769For SaleMLS ID #S5146938, Tiffany Chapman, DREAM BUILDERS REALTY. Stellar MLS
- $329,0003 bd2 ba1.4k sqft1501 VIRGINIA AVENUE, ST CLOUD, FL 34769For SaleMLS ID #S5152853, Jessica Gardner, REALTY HUB. Stellar MLS
- $329,9003 bd1 ba1.2k sqft237 CALIFORNIA AVENUE, ST CLOUD, FL 34769For SaleMLS ID #S5155635, Sherri Austin, KC AND CO REAL ESTATE AND PROP. Stellar MLS
- $340,0003 bd2 ba1.3k sqft1601 WYOMING AVENUE, ST CLOUD, FL 34769For SaleMLS ID #O6431441, Chris Creegan, CREEGAN GROUP. Stellar MLS
- $240,0002 bd2 ba1.2k sqft2705 EMERALD LAKE CT #2705, KISSIMMEE, FL 34744For SaleMLS ID #S5153755, Lisa Bertossa, KEYSTONE RESIDENTIAL GROUP LLC. Stellar MLS
- $299,9003 bd3 ba1.5k sqft2591 AVENTURINE STREET, KISSIMMEE, FL 34744For SaleMLS ID #S5156878, Hilda Mercuro, LPT REALTY, LLC. Stellar MLS
- $329,9003 bd2 ba1.2k sqft1533 CYPRESS WOODS CIRCLE, ST CLOUD, FL 34772For SaleMLS ID #O6437790, Robert Salmons, ENTERA REALTY LLC. Stellar MLS
- $265,0003 bd3 ba1.2k sqft210 MAJORS LANE #B, KISSIMMEE, FL 34743For SaleMLS ID #O6237760, Newton Hieda, PA, SUMMERHILL REALTY GROUP LLC. Stellar MLS
- $249,9003 bd2 ba1.4k sqft104 TURIN WAY, KISSIMMEE, FL 34758For SaleMLS ID #L4963643, Derek McGehee, ALL COUNTY POLK PROPERTY MANAG. Stellar MLS
- $340,0003 bd2 ba1.2k sqft720 TAURUS LANE, ST CLOUD, FL 34772For SaleMLS ID #S5159055, Steve Pugh, EXP REALTY LLC. Stellar MLS
