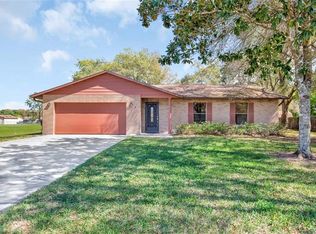
Price Reduced! Excellent Opportunity! Motivated seller. Charming 3-Bed, 2-Bath Single-Family Home on 0.76 Acres – Move-In Ready! This beautifully updated one-story home offers 1,470 sq ft of comfortable living space and a total area of 3,174 sq ft with 3 spacious bedrooms and 2 full baths. Recently renovated with fresh interior paint, new flooring, and a brand-new AC system, this home is ready for you to move right in. Nestled on a generous 0.76-acre lot with no HOA and located on a quiet dead-end street, this property offers peace, privacy, and plenty of outdoor space. A detached 3-car/RV garage provides excellent storage and parking options. Conveniently located just minutes from Downtown St. Cloud and East Lake Toho, with quick access to Highway 192, local hospitals, restaurants, shopping, and only 20 minutes to the international airport. Don’t miss this rare opportunity to own a private, updated home in a prime location!
For sale
Price increase: $3K (9/15)
$433,000
1177 LIZA STREET, ST CLOUD, FL 34771
3beds
1,470sqft
Single Family Residence
Built in 1988
0.76 Acres Lot
$426,700 Zestimate®
$295/sqft
$-- HOA
What's special
Beautifully updated one-story homeFresh interior paintBrand-new ac systemNew flooringQuiet dead-end streetPlenty of outdoor space
- 138 days
- 320
- 28
Zillow last checked:
Listing updated:
Listed by:
Clarissa Estevez 407-749-2662,
WATSON REALTY CORP. 407-589-1600
Source: Stellar MLS,MLS#: S5151168 Originating MLS: Osceola
Originating MLS: Osceola
Facts & features
Interior
Bedrooms & bathrooms
- Bedrooms: 3
- Bathrooms: 2
- Full bathrooms: 2
Primary bedroom
- Features: Built-in Closet
- Level: First
- Area: 165 Square Feet
- Dimensions: 15x11
Bedroom 1
- Features: Built-in Closet
- Level: First
- Area: 100 Square Feet
- Dimensions: 10x10
Bedroom 2
- Features: Built-in Closet
- Level: First
- Area: 100 Square Feet
- Dimensions: 10x10
Dining room
- Level: First
- Area: 90 Square Feet
- Dimensions: 9x10
Family room
- Level: First
- Area: 176 Square Feet
- Dimensions: 16x11
Kitchen
- Level: First
- Area: 104 Square Feet
- Dimensions: 13x8
Living room
- Level: First
- Area: 247 Square Feet
- Dimensions: 19x13
Heating
- Central
Cooling
- Central Air
Appliances
- Included: Dishwasher, Dryer, Range, Refrigerator, Washer
- Laundry: In Garage
Features
- Ceiling Fan(s), L Dining, Open Floorplan
- Flooring: Laminate
- Doors: Sliding Doors
- Has fireplace: No
Interior area
- Total structure area: 3,174
- Total interior livable area: 1,470 sqft
Video & virtual tour
Property
Parking
- Total spaces: 5
- Parking features: Other, Oversized, Workshop in Garage
- Attached garage spaces: 5
Features
- Levels: One
- Stories: 1
- Patio & porch: Patio
Lot
- Size: 0.76 Acres
- Dimensions: 110 x 300
- Residential vegetation: Mature Landscaping
Details
- Additional structures: Workshop
- Parcel number: 062631750000010287
- Zoning: ORS3
- Special conditions: None
Construction
Type & style
- Home type: SingleFamily
- Property subtype: Single Family Residence
Materials
- Block
- Foundation: Slab
- Roof: Shingle
Condition
- New construction: No
- Year built: 1988
Utilities & green energy
- Sewer: Septic Tank
- Water: Well
- Utilities for property: Electricity Connected
Community & HOA
Community
- Pet fee: $0 monthly
- Subdivision: ARROWHEAD COUNTRY ESTATES UNREC
HOA
- Has HOA: No
Location
- Region: Saint Cloud
Financial & listing details
- Price per square foot: $295/sqft
- Tax assessed value: $333,900
- Annual tax amount: $5,338
- Date on market: 6/3/2026
- Cumulative days on market: 139 days
- Listing terms: Cash,Conventional,FHA
- Ownership: Fee Simple
- Total actual rent: 0
- Electric utility on property: Yes
- Road surface type: Asphalt
Estimated market value
$426,700
$405,000 - $448,000
$2,032/mo
Price history
| Date | Event | Price |
|---|---|---|
| 9/15/2026 | Price change | $433,000+0.7%$295/sqft |
Source:  Stellar MLS #S5151168 Report a problem Stellar MLS #S5151168 Report a problem | ||
| 8/2/2026 | Price change | $430,000-1.1%$293/sqft |
Source: Stellar MLS #S5151168 Report a problem | ||
| 7/11/2026 | Price change | $435,000-2.2%$296/sqft |
Source: Stellar MLS #S5151168 Report a problem | ||
| 6/4/2026 | Listed for sale | $445,000-2.2%$303/sqft |
Source: Stellar MLS #S5151168 Report a problem | ||
| 4/2/2026 | Listing removed | $455,000$310/sqft |
Source: Stellar MLS #S5131216 Report a problem | ||
| 2/3/2026 | Listed for sale | $455,000-2.2%$310/sqft |
Source: Stellar MLS #S5131216 Report a problem | ||
| 1/21/2026 | Listing removed | $465,000$316/sqft |
Source: Stellar MLS #S5131216 Report a problem | ||
| 7/21/2025 | Listed for sale | $465,000+33.2%$316/sqft |
Source: Stellar MLS #S5131216 Report a problem | ||
| 7/20/2022 | Sold | $349,000-0.3%$237/sqft |
Source: Public Record Report a problem | ||
| 6/3/2022 | Pending sale | $350,000$238/sqft |
Source: Stellar MLS #S5068679 Report a problem | ||
Public tax history
| Year | Property taxes | Tax assessment |
|---|---|---|
| 2025 | $5,339 +6.5% | $333,900 +3.2% |
| 2024 | $5,013 +8.9% | $323,400 +13.4% |
| 2023 | $4,603 +206% | $285,100 +25.9% |
| 2022 | $1,505 +1.6% | $226,400 +7.9% |
| 2021 | $1,481 +3.1% | $209,900 +9.2% |
| 2020 | $1,436 +2.6% | $192,200 +9% |
| 2019 | $1,400 | $176,400 +80.2% |
| 2018 | $1,400 +7% | $97,874 +2.1% |
| 2017 | $1,308 +0.7% | $95,861 +2.1% |
| 2016 | $1,299 +1.9% | $93,890 +0.7% |
| 2015 | $1,275 +2.8% | $93,238 +0.8% |
| 2014 | $1,240 | $92,499 +1.5% |
| 2013 | -- | $91,133 +1.7% |
| 2012 | -- | $89,610 +3% |
| 2011 | -- | $87,000 -19.5% |
| 2010 | -- | $108,100 -24.6% |
| 2009 | -- | $143,400 -21.4% |
| 2008 | -- | $182,400 -5% |
| 2007 | -- | $191,900 +14.8% |
| 2006 | -- | $167,200 +47.8% |
| 2005 | -- | $113,100 +29.3% |
| 2004 | -- | $87,500 |
| 2003 | -- | $87,500 +11.7% |
| 2002 | $871 +2.4% | $78,339 +1.6% |
| 2001 | $850 +2.2% | $77,105 +3% |
| 2000 | $831 | $74,859 |
Find assessor info on the county website
Monthly payment
Est. payment
Payment breakdown
Explore the cost of this home by adjusting the details. Changes won't be saved.Climate risks
Neighborhood: 34771
Similar homes
- $440,0003 bd3 ba1.9k sqft5054 ARRAPAHOE STREET, ST CLOUD, FL 34771For Sale
 MLS ID #S5146115, Luis Castellano, NAIM REAL ESTATE LLC. Stellar MLS
 - $395,0003 bd2 ba1.4k sqft5005 SPIRAL WAY, ST CLOUD, FL 34771For Sale
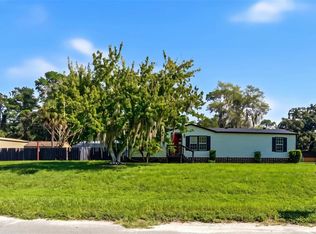 MLS ID #O6440612, Jose Santana Feliciano, NORKIS & CO REALTY. Stellar MLS
 - $423,0003 bd2 ba1.3k sqft6360 JESS COURT, ST CLOUD, FL 34771For Sale
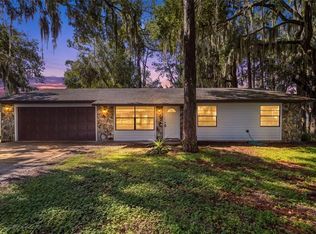 MLS ID #S5157521, Frank Holloway, M & N HOLLOWAY. Stellar MLS
 - $369,9994 bd2 ba1.6k sqft1019 CHAMBERLIN TRAIL, ST CLOUD, FL 34772For Sale
 MLS ID #O6411019, Dawn Grigsby, EXP REALTY LLC. Stellar MLS
 - $340,0003 bd2 ba1k sqft402 MISSISSIPPI AVENUE, ST CLOUD, FL 34769For SaleMLS ID #S5158680, Tiffany Chapman, DREAM BUILDERS REALTY. Stellar MLS
- $340,0003 bd2 ba1.3k sqft1601 WYOMING AVENUE, ST CLOUD, FL 34769For SaleMLS ID #O6431441, Chris Creegan, CREEGAN GROUP. Stellar MLS
- $339,0003 bd2 ba1.5k sqft429 VIRGINIA AVENUE, ST CLOUD, FL 34769For SaleMLS ID #O6392325, Thomas Nickley, Jr, KELLER WILLIAMS REALTY AT THE PARKS. Stellar MLS
- $359,0003 bd2 ba1.2k sqft1725 CALIFORNIA AVENUE, ST CLOUD, FL 34769For SaleMLS ID #S5150113, Luis Nieto, AROD PARTNERS REALTY. Stellar MLS
- $319,0003 bd2 ba1.4k sqft1501 VIRGINIA AVENUE, ST CLOUD, FL 34769For SaleMLS ID #S5152853, Jessica Gardner, REALTY HUB. Stellar MLS
- $329,9003 bd2 ba1.2k sqft1533 CYPRESS WOODS CIRCLE, ST CLOUD, FL 34772For SaleMLS ID #O6437790, Robert Salmons, ENTERA REALTY LLC. Stellar MLS
- $400,0004 bd2 ba1.8k sqft2661 ELLEN AVENUE, KISSIMMEE, FL 34744For SaleMLS ID #O6399716, Chris Sheedy, COLDWELL BANKER REALTY. Stellar MLS
- $335,0003 bd2 ba1.2k sqft118 GEORGIA AVENUE, ST CLOUD, FL 34769For SaleMLS ID #S5146938, Tiffany Chapman, DREAM BUILDERS REALTY. Stellar MLS
- $324,9004 bd2 ba1.1k sqft224 CALIFORNIA AVENUE, ST CLOUD, FL 34769For SaleMLS ID #S5155688, Minetta Garay, PROPERTY SOLUTIONS UNLIMITED INC.. Stellar MLS
- $389,9003 bd2 ba1.6k sqft2813 LONGLEAF COURT, KISSIMMEE, FL 34746For SaleMLS ID #O6439453, Todd Schroth, PA, EXP REALTY LLC. Stellar MLS
- $250,0003 bd2 ba920 sqft1706 CHARLESTON LANE, ST CLOUD, FL 34769For SaleMLS ID #OM734107, Daisy Mera, GLOBALWIDE REALTY LLC. Stellar MLS
- $399,9004 bd2 ba1.7k sqft461 BOXWOOD COURT, KISSIMMEE, FL 34743For SaleMLS ID #O6346030, Mark Ramey, EXP REALTY LLC. Stellar MLS
- $329,9003 bd1 ba1.2k sqft237 CALIFORNIA AVENUE, ST CLOUD, FL 34769For SaleMLS ID #S5155635, Sherri Austin, KC AND CO REAL ESTATE AND PROP. Stellar MLS
- $449,0003 bd2 ba1.5k sqft5165 FORMBY DRIVE, ORLANDO, FL 32812For SaleMLS ID #O6436170, Monica Cook, DERENTHAL REALTY. Stellar MLS
- $460,0004 bd2 ba1.9k sqft13050 PRAIRIE MEADOWS DRIVE, ORLANDO, FL 32837For SaleMLS ID #O6447080, Evan Caulfield, STOCKWORTH REALTY GROUP. Stellar MLS
- $440,0003 bd2 ba2.1k sqft12845 SAWGRASS PINE CIRCLE, ORLANDO, FL 32824For SaleMLS ID #O6397445, Antonio Spagnolo, BRIGHT TRUST REALTY LLC. Stellar MLS
