COMPLETELY REMODELED CANAL-FRONT HOME WITH ACCESS TO THE ALLIGATOR CHAIN OF LAKES! Welcome to 6360 Jess Ct, St. Cloud, FL 34771 — where peaceful Florida living, waterfront access, and a beautifully remodeled interior come together in one unique property. Tucked away on a quiet street in a peaceful, established area, this 3-bedroom, 2-bath home offers canal frontage with water access to the Alligator Chain of Lakes. Launch the boat, spend the day fishing or exploring the lakes, and return home to your own waterfront setting. Step inside and you'll immediately notice the transformation. The interior has been extensively remodeled from top to bottom, giving the home a fresh, contemporary feel without sacrificing the character of its established surroundings. Updates include a brand-new kitchen, new appliances, remodeled bathrooms, new flooring throughout, updated lighting and fixtures, fresh interior finishes, and a NEW A/C system. The redesigned kitchen is the centerpiece of the home, featuring new white cabinetry, generous counter space, a center island, new appliances, recessed lighting, and pendant lighting. Its open connection to the main living area creates a bright, functional space that's equally suited for everyday living or entertaining family and friends. Both bathrooms have been completely updated with modern tile, new vanities, new fixtures, and contemporary finishes. The bedrooms offer plenty of natural light, while the neutral colors and new flooring throughout provide a clean, move-in-ready interior. Step outside and you'll find one of the property's biggest attractions. The screened rear porch overlooks the backyard, mature trees, and canal, creating a relaxing place to enjoy your morning coffee or unwind at the end of the day. Beyond the backyard is your connection to the water. With canal access to the Alligator Chain of Lakes, this property offers a Florida lifestyle that's increasingly difficult to find — especially combined with a completely remodeled home. The property also features a large attached garage, expansive driveway, mature oak trees, established landscaping, and plenty of outdoor space. And while the setting feels tucked away from the congestion of town, you're still conveniently located near the growing Narcoossee and Nova Road corridor, with the new Nova Lakes High School nearby. Whether you're relaxing beneath the mature oaks, enjoying the screened porch, fishing from your backyard, or heading out by boat to explore the Alligator Chain of Lakes, 6360 Jess Ct offers a combination of waterfront living, privacy, and modern updates that's difficult to find. Beautifully remodeled. New A/C. Waterfront. Lake access. Quiet setting. Move-in ready. Schedule your private showing today!
For sale
$423,000
6360 JESS COURT, ST CLOUD, FL 34771
3beds
1,380sqft
Single Family Residence
Built in 1986
9,757 Square Feet Lot
$411,600 Zestimate®
$307/sqft
$-- HOA
What's special
Fresh interior finishesCenter islandNew appliancesMature treesUpdated lighting and fixturesLarge attached garageBright functional space
- 42 days
- 342
- 10
Zillow last checked:
Listing updated:
Listed by:
Frank Holloway 407-873-2070,
M & N HOLLOWAY 407-873-2070
Source: Stellar MLS,MLS#: S5157521 Originating MLS: Osceola
Facts & features
Interior
Bedrooms & bathrooms
- Bedrooms: 3
- Bathrooms: 2
- Full bathrooms: 2
Primary bedroom
- Features: Built-in Closet
- Level: First
- Area: 156 Square Feet
- Dimensions: 12x13
Bedroom 1
- Features: Built-in Closet
- Level: First
- Area: 100 Square Feet
- Dimensions: 10x10
Bedroom 2
- Features: Built-in Closet
- Level: First
- Area: 120 Square Feet
- Dimensions: 12x10
Primary bathroom
- Level: First
- Area: 48 Square Feet
- Dimensions: 6x8
Bathroom 1
- Level: First
- Area: 35 Square Feet
- Dimensions: 5x7
Den
- Level: First
- Area: 81 Square Feet
- Dimensions: 9x9
Kitchen
- Level: First
- Area: 225 Square Feet
- Dimensions: 15x15
Laundry
- Level: First
- Area: 105 Square Feet
- Dimensions: 15x7
Living room
- Level: First
- Area: 300 Square Feet
- Dimensions: 20x15
Heating
- Central
Cooling
- Central Air
Appliances
- Included: Cooktop, Dishwasher, Electric Water Heater, Freezer, Ice Maker, Microwave, Refrigerator
- Laundry: Laundry Room
Features
- Ceiling Fan(s), Kitchen/Family Room Combo, Thermostat
- Flooring: Luxury Vinyl
- Has fireplace: No
Interior area
- Total structure area: 2,100
- Total interior livable area: 1,380 sqft
Video & virtual tour
Property
Parking
- Total spaces: 2
- Parking features: Garage - Attached
- Attached garage spaces: 2
Features
- Levels: One
- Stories: 1
- Patio & porch: Patio, Rear Porch
- Exterior features: None
- Has view: Yes
- View description: Water, Canal, Lake
- Has water view: Yes
- Water view: Water,Canal,Lake
- Waterfront features: Canal - Freshwater, Lake - Chain of Lakes, Freshwater Canal Access, Lake Privileges
Lot
- Size: 9,757 Square Feet
- Dimensions: 75 x 130
- Residential vegetation: Bamboo, Wooded
Details
- Additional structures: Boat House
- Parcel number: 262531437000010520
- Zoning: ORS3
- Special conditions: None
Construction
Type & style
- Home type: SingleFamily
- Property subtype: Single Family Residence
Materials
- Block, Stucco
- Foundation: Slab
- Roof: Shingle
Condition
- New construction: No
- Year built: 1986
Utilities & green energy
- Sewer: Septic Tank
- Water: Canal/Lake For Irrigation, Private, Well
- Utilities for property: BB/HS Internet Available, Cable Available, Electricity Available, Electricity Connected, Other, Phone Available
Community & HOA
Community
- Pet fee: $0 monthly
- Subdivision: NEW EDEN ON THE LAKES UNITS 11 & 14 REP
HOA
- Has HOA: No
Location
- Region: Saint Cloud
Financial & listing details
- Price per square foot: $307/sqft
- Tax assessed value: $235,600
- Annual tax amount: $1,977
- Date on market: 9/14/2026
- Cumulative days on market: 42 days
- Listing terms: Cash,Conventional,FHA,VA Loan
- Ownership: Fee Simple
- Total actual rent: 0
- Electric utility on property: Yes
- Road surface type: Asphalt
Estimated market value
$411,600
$391,000 - $432,000
$1,937/mo
Price history
| Date | Event | Price |
|---|---|---|
| 9/14/2026 | Listed for sale | $423,000+11.6%$307/sqft |
Source:  Stellar MLS #S5157521 Report a problem | ||
| 2/28/2026 | Listing removed | -- |
Source: Owner Report a problem | ||
| 11/30/2025 | Listed for sale | $379,000$275/sqft |
Source: Owner Report a problem | ||
Public tax history
| Year | Property taxes | Tax assessment |
|---|---|---|
| 2025 | $1,978 +7% | $235,600 +0% |
| 2024 | $1,848 +2.5% | $235,500 +1.6% |
| 2023 | $1,803 +5.6% | $231,800 +24.4% |
| 2022 | $1,707 +1.4% | $186,400 +9.6% |
| 2021 | $1,683 +2.8% | $170,100 +9.5% |
| 2020 | $1,638 +2.3% | $155,400 +12% |
| 2019 | $1,601 | $138,800 +24.8% |
| 2018 | $1,601 +6.2% | $111,208 +2.1% |
| 2017 | $1,508 +0.6% | $108,921 +2.1% |
| 2016 | $1,499 +1.8% | $106,681 +0.7% |
| 2015 | $1,473 +2.2% | $105,940 +0.8% |
| 2014 | $1,441 | $105,100 -0.5% |
| 2013 | -- | $105,632 +1.8% |
| 2012 | -- | $103,800 -11.3% |
| 2011 | -- | $117,000 -12.7% |
| 2010 | -- | $134,000 -7.8% |
| 2009 | -- | $145,400 -19.5% |
| 2008 | -- | $180,600 |
Find assessor info on the county website
Monthly payment
Est. payment
Payment breakdown
Explore the cost of this home by adjusting the details. Changes won't be saved.Climate risks
Neighborhood: 34771

Similar homes
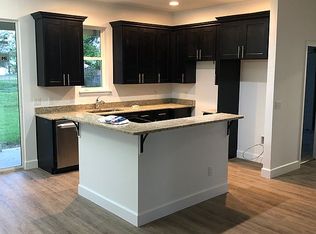
- $560,0005 bd2 ba1.9k sqft1330 S SHORE DRIVE, ST CLOUD, FL 34771For Sale
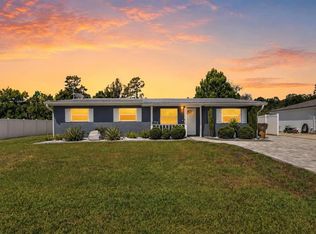
 MLS ID #S5152097, Rafael Ortiz Pena, KELLER WILLIAMS LEGACY REALTY. Stellar MLS
- $281,0003 bd2 ba1.1k sqft6370 BASS HIGHWAY, ST CLOUD, FL 34771For Sale
 MLS ID #O6414115, Jonathan Burrows, EXP REALTY LLC. Stellar MLS
- $389,0003 bd2 ba1.8k sqft5719 SWEETHEART COURT, ST CLOUD, FL 34772For Sale
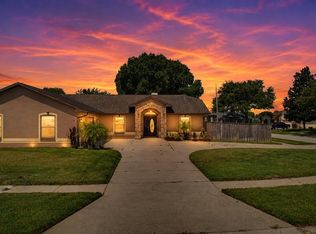 MLS ID #TB8554000, Abdullah Elalami, KELLER WILLIAMS TAMPA PROPERTIES. Stellar MLS
- $350,0003 bd2 ba1.6k sqft4793 SUNSET ROAD, ST CLOUD, FL 34771For Sale
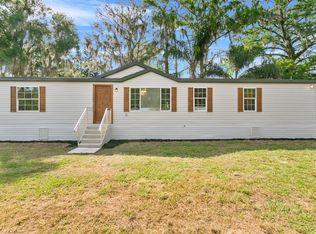 MLS ID #S5149350, Vanessa Medina Conde, KELLER WILLIAMS ADVANTAGE III. Stellar MLS
- $414,9004 bd2 ba1.9k sqft6658 SYREETA LANE, ST CLOUD, FL 34773For SaleMLS ID #S5150845, Kimberly Gamble, CORCORAN CONNECT LLC. Stellar MLS
- $474,9503 bd2 ba2k sqft5689 MERLIN WAY, ST CLOUD, FL 34772For SaleMLS ID #S5155950, Melanie Tejeda, KELLER WILLIAMS ADVANTAGE III. Stellar MLS
- $400,0003 bd2 ba1.5k sqft2755 ABBEY AVENUE, ORLANDO, FL 32833For SaleMLS ID #O6448212, Jen Morreale, REDFIN CORPORATION. Stellar MLS
- $596,0003 bd3 ba1.9k sqft2049 ELDORADO COURT, ST CLOUD, FL 34771AuctionMLS ID #O6362438, Abby Nelson, RE/MAX 200 REALTY. Stellar MLS
- $425,0003 bd2 ba1.5k sqft10175 SHADOW CREEK DRIVE, ORLANDO, FL 32832For SaleMLS ID #O6447624, Andrea Aylett-Hosch, PINEAPPLE PLACE REALTY, LLC. Stellar MLS
- $329,9003 bd2 ba1.2k sqft1533 CYPRESS WOODS CIRCLE, ST CLOUD, FL 34772For SaleMLS ID #O6437790, Robert Salmons, ENTERA REALTY LLC. Stellar MLS
- $339,0003 bd2 ba1.5k sqft429 VIRGINIA AVENUE, ST CLOUD, FL 34769For SaleMLS ID #O6392325, Thomas Nickley, Jr, KELLER WILLIAMS REALTY AT THE PARKS. Stellar MLS
- $335,0003 bd2 ba1.4k sqft20 MACON WAY, ST CLOUD, FL 34769For SaleMLS ID #S5149768, Kimberly Gamble, CORCORAN CONNECT LLC. Stellar MLS
- $400,0004 bd2 ba1.8k sqft2661 ELLEN AVENUE, KISSIMMEE, FL 34744For SaleMLS ID #O6399716, Chris Sheedy, COLDWELL BANKER REALTY. Stellar MLS
- $365,0003 bd2 ba1.1k sqft1611 BRIDGEVIEW CIRCLE, ORLANDO, FL 32824For SaleMLS ID #O6451513, Miguel Anastacio, COLDWELL BANKER REALTY. Stellar MLS
- $429,9903 bd3 ba1.7k sqft1461 AMANDA ROAD, KISSIMMEE, FL 34744For SaleMLS ID #S5156449, Madie Zilke, SOUTHERN GROUNDS REALTY LLC. Stellar MLS
- $422,9903 bd2 ba1.2k sqft5332 DORRINGTON LANE, ORLANDO, FL 32821For SaleMLS ID #O6393126, Salvison Dickson, TOP FLORIDA HOMES. Stellar MLS
- $389,9873 bd2 ba1.5k sqft2546 DAVENPORT CIRCLE, KISSIMMEE, FL 34746For SaleMLS ID #S5159816, Cesar Estrada, PA, EXP REALTY LLC. Stellar MLS
- $435,0003 bd2 ba1.5k sqft4542 FLAGG STREET, ORLANDO, FL 32812For SaleMLS ID #O6442209, Meagan McCutcheon, CENTURY 21 ALTON CLARK. Stellar MLS
- $335,0002 bd2 ba900 sqft4430 RUMMELL ROAD, ST CLOUD, FL 34769For SaleMLS ID #S5145075, Rafael Ortiz Pena, KELLER WILLIAMS LEGACY REALTY. Stellar MLS
- $359,0003 bd2 ba1.2k sqft1725 CALIFORNIA AVENUE, ST CLOUD, FL 34769For SaleMLS ID #S5150113, Luis Nieto, AROD PARTNERS REALTY. Stellar MLS
