PRICED BELOW APPRAISED VALUE! RENOVATED PRIVATE POOL + WATER VIEW + PAID-OFF SOLAR! Discover an exceptional opportunity at 5332 Dorrington Lane, a beautifully updated 3-bedroom, 2-bath pool home in Deer Creek Village, located in Orlando's desirable Williamsburg area near SeaWorld, International Drive, and Central Florida's world-famous attractions. One of this home's most distinctive features is its PRIVATE SWIMMING POOL, beautifully integrated into the spacious Florida room to create a unique covered pool retreat. The recently renovated pool area provides an incredible space for swimming, relaxing, and entertaining while enjoying the Florida lifestyle from a protected setting. With the pool, Florida room, and peaceful canal views, this home offers an indoor-outdoor living experience that is difficult to find. Inside, the home features a renovated interior with an updated kitchen showcasing upgraded cabinetry and granite countertops, complemented by spacious family and dining areas ideal for everyday living and entertaining. Three comfortable bedrooms and two bathrooms complete the functional single-story layout. Major upgrades add even more value, including PAID-OFF SOLAR PANELS, a durable METAL ROOF, and a TANKLESS WATER HEATER, features designed for efficiency, durability, and long-term enjoyment. Enjoy tranquil WATER VIEWS overlooking the canal, creating a peaceful backdrop for the home. Irrigation water is sourced from the canal to help maintain the surrounding landscaping, and the 2-car garage provides additional parking and storage. Deer Creek Village offers a variety of community amenities, including a clubhouse, community swimming pool, tennis and pickleball courts, basketball courts, a playground and recreation areas, and a community garden. The location puts you near the heart of Orlando's entertainment and tourism corridor, with convenient access to SeaWorld Orlando, Discovery Cove, Aquatica, International Drive, the Orange County Convention Center, shopping, restaurants, and entertainment. Nearby SR-528 and I-4 provide convenient connections to Walt Disney World, Universal Orlando, Orlando International Airport, and destinations throughout Central Florida. With a RENOVATED PRIVATE POOL, WATER VIEW, PAID-OFF SOLAR, METAL ROOF, UPDATED INTERIOR, and a price BELOW APPRAISED VALUE, this home presents a compelling combination of features, location, and value. If you've been searching for an Orlando pool home, Williamsburg home for sale, Deer Creek Village home, or a move-in-ready property near Orlando's attractions, put 5332 Dorrington Lane on your list. Schedule your private showing today and experience everything this unique Orlando home has to offer! FINANCING INCENTIVE: Purchasers who choose the seller's recommended lender may be eligible for a 1% lender credit toward closing costs when using the preferred lender. Offer may not be combined with down payment assistance programs. Buyers should verify eligibility, terms, and conditions directly with the lender.
For sale
$429,990
5332 DORRINGTON LANE, ORLANDO, FL 32821
3beds
1,291sqft
Single Family Residence
Built in 1988
7,767 Square Feet Lot
$425,000 Zestimate®
$333/sqft
$19/mo HOA
What's special
Private swimming poolRenovated interiorMetal roofGranite countertopsThree comfortable bedroomsCovered pool retreatTwo bathrooms
- 3 hours
- 64
- 5
Zillow last checked:
Listing updated:
Listed by:
Salvison Dickson 347-388-2308,
TOP FLORIDA HOMES 855-919-0458
Source: Stellar MLS,MLS#: O6393126 Originating MLS: Orlando Regional
Originating MLS: Orlando Regional
Facts & features
Interior
Bedrooms & bathrooms
- Bedrooms: 3
- Bathrooms: 2
- Full bathrooms: 2
Primary bedroom
- Features: Walk-In Closet(s)
- Level: First
Bedroom 2
- Features: Built-in Closet
- Level: First
Bedroom 3
- Features: Built-in Closet
- Level: First
Primary bathroom
- Features: Shower No Tub
- Level: First
Bathroom 2
- Level: First
Kitchen
- Level: First
Living room
- Level: First
Heating
- Central
Cooling
- Central Air
Appliances
- Included: Dishwasher, Dryer, Electric Water Heater, Microwave, Range, Refrigerator, Washer, Water Softener
- Laundry: In Garage
Features
- Ceiling Fan(s), Eating Space In Kitchen, Living Room/Dining Room Combo, Split Bedroom, Walk-In Closet(s)
- Flooring: Carpet, Ceramic Tile
- Has fireplace: No
Interior area
- Total structure area: 1,756
- Total interior livable area: 1,291 sqft
Video & virtual tour
Property
Parking
- Total spaces: 2
- Parking features: Garage Door Opener
- Attached garage spaces: 2
Features
- Levels: One
- Stories: 1
- Patio & porch: Deck, Patio, Porch, Screened
- Exterior features: Other, Rain Gutters
- Has private pool: Yes
- Pool features: Gunite, In Ground, Indoor, Screen Enclosure
- Spa features: In Ground
- Has view: Yes
- View description: Water, Canal
- Has water view: Yes
- Water view: Water,Canal
- Waterfront features: Canal - Freshwater, Freshwater Canal Access
Lot
- Size: 7,767 Square Feet
- Residential vegetation: Trees/Landscaped
Details
- Parcel number: 172429198901890
- Zoning: P-D
- Special conditions: None
Construction
Type & style
- Home type: SingleFamily
- Property subtype: Single Family Residence
Materials
- Block, Stucco
- Foundation: Slab
- Roof: Metal
Condition
- New construction: No
- Year built: 1988
Utilities & green energy
- Electric: Photovoltaics Seller Owned
- Sewer: Public Sewer
- Water: Public
- Utilities for property: Cable Available, Electricity Connected, Fire Hydrant, Public, Street Lights, Underground Utilities, Water Connected
Green energy
- Energy generation: Solar
Community & HOA
Community
- Security: Smoke Detector(s)
- Pet fee: $0 monthly
- Subdivision: DEER CREEK VILLAGE SEC 03
HOA
- Has HOA: Yes
- HOA fee: $19 monthly
- HOA name: Sheryl Rodriguez
- HOA phone: 866-473-2573
Location
- Region: Orlando
Financial & listing details
- Price per square foot: $333/sqft
- Tax assessed value: $327,090
- Annual tax amount: $2,576
- Date on market: 4/16/2026
- Cumulative days on market: 97 days
- Listing terms: Cash,Conventional,FHA,VA Loan
- Ownership: Fee Simple
- Total actual rent: 0
- Electric utility on property: Yes
- Road surface type: Paved
Estimated market value
$425,000
$404,000 - $446,000
$2,483/mo
Price history
| Date | Event | Price |
|---|---|---|
| 9/18/2026 | Listed for sale | $429,990+0.1%$333/sqft |
Source:  Stellar MLS #O6393126 Report a problem Stellar MLS #O6393126 Report a problem | ||
| 8/26/2026 | Listing removed | $429,490$333/sqft |
Source: Stellar MLS #O6393126 Report a problem | ||
| 8/23/2026 | Price change | $429,4900%$333/sqft |
Source: Stellar MLS #O6393126 Report a problem | ||
| 7/28/2026 | Price change | $429,500-1.3%$333/sqft |
Source: Stellar MLS #O6393126 Report a problem | ||
| 7/24/2026 | Price change | $435,000-2.2%$337/sqft |
Source: Stellar MLS #O6393126 Report a problem | ||
| 7/18/2026 | Price change | $445,000-1.1%$345/sqft |
Source: Stellar MLS #O6393126 Report a problem | ||
| 5/16/2026 | Listed for sale | $450,000$349/sqft |
Source: Stellar MLS #O6393126 Report a problem | ||
| 4/23/2026 | Pending sale | $450,000$349/sqft |
Source: Stellar MLS #O6393126 Report a problem | ||
| 4/16/2026 | Listed for sale | $450,000+83.7%$349/sqft |
Source: Stellar MLS #O6393126 Report a problem | ||
| 11/1/2007 | Sold | $245,000+129.8%$190/sqft |
Source: Public Record Report a problem | ||
| 5/12/1998 | Sold | $106,600$83/sqft |
Source: Public Record Report a problem | ||
Public tax history
| Year | Property taxes | Tax assessment |
|---|---|---|
| 2024 | $2,411 +7.7% | $161,059 +3% |
| 2023 | $2,238 +5.1% | $156,368 +3% |
| 2022 | $2,130 +2% | $151,814 +3% |
| 2021 | $2,087 +1.1% | $147,392 +1.4% |
| 2020 | $2,065 +1.8% | $145,357 +2.3% |
| 2019 | $2,028 +1.6% | $142,089 +1.9% |
| 2018 | $1,996 | $139,440 -23.1% |
| 2017 | $1,996 +2.4% | $181,420 +7.6% |
| 2016 | $1,949 +1.7% | $168,528 +3.2% |
| 2015 | $1,916 +6.8% | $163,376 +26.4% |
| 2014 | $1,794 +2% | $129,248 +4.8% |
| 2013 | $1,759 +1% | $123,298 +5.3% |
| 2012 | $1,741 -2.9% | $117,089 -2% |
| 2011 | $1,793 -0.5% | $119,479 -2.9% |
| 2010 | $1,802 | $123,094 -11.3% |
| 2009 | -- | $138,717 -26.4% |
| 2008 | $2,797 +83.6% | $188,445 -16.4% |
| 2007 | $1,523 -5.2% | $225,398 +10.7% |
| 2006 | $1,607 +2.8% | $203,647 +39.2% |
| 2005 | $1,564 +4.9% | $146,262 +22.7% |
| 2004 | $1,491 +1.2% | $119,174 +3.6% |
| 2003 | $1,473 +3.4% | $115,058 +9.5% |
| 2002 | $1,425 -1% | $105,067 +7.4% |
| 2001 | $1,439 +2.2% | $97,828 +14.7% |
| 2000 | $1,409 | $85,324 |
Find assessor info on the county website
Monthly payment
Est. payment
Payment breakdown
Explore the cost of this home by adjusting the details. Changes won't be saved.Climate risks
Neighborhood: Williamsburg
Nearby schools
Schools provided by the listing agent
- Elementary: John Young Elem
- Middle: Freedom Middle
- High: Lake Buena Vista High School
Source: Stellar MLS. This data may not be complete. We recommend contacting the local school district to confirm school assignments for this home.
Similar homes
- $432,5003 bd2 ba1.8k sqft10702 WILLIAM TELL DRIVE, ORLANDO, FL 32821For Sale

 MLS ID #O6436301, Lisa Grey, KEYSEEKERS REAL ESTATE. Stellar MLS
 - $385,0002 bd2 ba1.5k sqft5246 MAYAPPLE CIRCLE, ORLANDO, FL 32821For Sale
 MLS ID #W7886581, DJ Arrazcaeta Jr, LLC, RE/MAX ALLIANCE GROUP. Stellar MLS
 - $399,9003 bd2 ba1.3k sqft3038 WOOLRIDGE DRIVE, ORLANDO, FL 32837For Sale
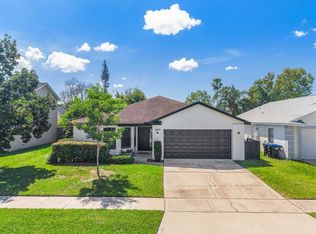 MLS ID #S5155770, Yesenia Chacon Martinez, LLC, OLYMPUS EXECUTIVE REALTY INC. Stellar MLS
 - $339,9003 bd2 ba1.4k sqft10145 BLUFF COURT, ORLANDO, FL 32821For Sale
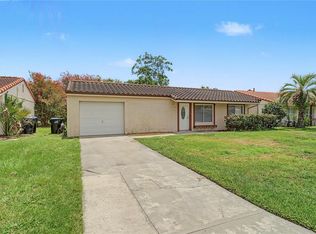 MLS ID #O6432308, Erica Diaz, HOMEVEST REALTY. Stellar MLS
 - $389,0003 bd2 ba1.4k sqft10223 DEAN POINT PLACE, ORLANDO, FL 32825For SaleMLS ID #O6441526, Jenny Wemert, WEMERT GROUP REALTY LLC. Stellar MLS
- $385,0003 bd2 ba1.4k sqft2019 PAPRIKA DRIVE, ORLANDO, FL 32837For SaleMLS ID #O6405583, Alexandra Araque, KELLER WILLIAMS LEGACY REALTY. Stellar MLS
- $365,0003 bd2 ba1.5k sqft14532 MUSKET FIRE LANE, ORLANDO, FL 32837For SaleMLS ID #O6422804, Dallas Ackley, COMPASS FLORIDA LLC. Stellar MLS
- $450,0003 bd2 ba1.7k sqft2922 WILLOW CREEK LANE, KISSIMMEE, FL 34741For SaleMLS ID #O6413859, Nicole De Antonis, WRA BUSINESS & REAL ESTATE. Stellar MLS
- $340,0003 bd2 ba1.4k sqft5333 RENOIR DRIVE, ORLANDO, FL 32818For SaleMLS ID #TB8549240, Juris Sierra, JPT REALTY LLC. Stellar MLS
- $415,0004 bd2 ba1.7k sqft461 BOXWOOD COURT, KISSIMMEE, FL 34743For SaleMLS ID #O6346030, Mark Ramey, EXP REALTY LLC. Stellar MLS
- $485,0003 bd2 ba1.6k sqft8971 ANGELICA DRIVE, ORLANDO, FL 32836For SaleMLS ID #O6433841, George Rahi, COLDWELL BANKER REALTY. Stellar MLS
- $399,0003 bd2 ba1.3k sqft2780 PASEO AVENUE, ORLANDO, FL 32805For SaleMLS ID #O6421414, Bryan Burns, RE/MAX DOWNTOWN. Stellar MLS
- $395,0004 bd2 ba1.7k sqft8921 FORT JEFFERSON BOULEVARD, ORLANDO, FL 32822For SaleMLS ID #O6438610, Jenny Wemert, WEMERT GROUP REALTY LLC. Stellar MLS
- $481,9953 bd3 ba1.7k sqft1461 AMANDA ROAD, KISSIMMEE, FL 34744For SaleMLS ID #S5156449, Madie Zilke, SOUTHERN GROUNDS REALTY LLC. Stellar MLS
- $460,0004 bd2 ba1.7k sqft3127 BIRMINGHAM BOULEVARD, ORLANDO, FL 32829For SaleMLS ID #O6426861, Rafael Garcia, WATSON REALTY CORP. Stellar MLS
- $399,0003 bd3 ba1.5k sqft3837 HOLSTON WAY, ORLANDO, FL 32812For SaleMLS ID #O6421227, Myra Monreal, MYRA A MONREAL. Stellar MLS
- $434,0003 bd2 ba1.6k sqft917 VIA BIANCA DRIVE, DAVENPORT, FL 33896For SaleMLS ID #O6421185, Thomas Nickley, Jr, KELLER WILLIAMS REALTY AT THE PARKS. Stellar MLS
- $529,0003 bd2 ba1.5k sqft8405 WAIALAE COURT, ORLANDO, FL 32819For SaleMLS ID #O6429304, Gabriela Buche, VISTA CAY REALTY COMPANY. Stellar MLS
- $374,9993 bd2 ba1.5k sqft5409 STRATEMEYER DRIVE, ORLANDO, FL 32839For SaleMLS ID #G5113682, Tamara Quilling, COLDWELL BANKER HUBBARD HANSEN. Stellar MLS
- $529,9993 bd2 ba1.5k sqft6609 EDGEWORTH DRIVE, ORLANDO, FL 32819For SaleMLS ID #TB8480877, Stephen Hachey, FLAT FEE MLS REALTY. Stellar MLS
