Virtually Staged. **Take advantage of the Seller ASSUMABLE RATE of 5.25%**UPDATED HOME ideally located in the heart of Orlando! This beautifully renovated 3-bedroom, 2-bath floor plan in the Lime Tree community offers a fresh, modern interior plus a spacious COVERED FRONT PORCH, FLORIDA ROOM and 1-car garage. Recent improvements include: NEW LUXURY VINYL PLANK FLOORING throughout and TILE in the Florida room (2026); NEW KITCHEN APPLIANCES, CABINETRY & QUARTZ COUNTERTOPS (2025); UPDATED LIGHTING (2025); EPOXY GARAGE FLOOR (2025); and EXTERIOR PAINT (2025). The ROOF (2022) is also updated, and the A/C was replaced in 2019 featuring an added UV light, and the home has also been REPLUMBED and features DOUBLE-PANE WINDOWS. Inside, the fully renovated kitchen and bathrooms pair modern finishes with an easy, functional layout. The generous ENCLOSED FLORIDA ROOM adds valuable flexible living space for entertaining, relaxing, hobbies or a home office, while the laundry area provides plenty of additional storage. The 1-car garage is also finished with a clean epoxy floor for added durability. Lime Tree residents enjoy HOA-INCLUDED LAWN CARE & IRRIGATION, plus a COMMUNITY POOL and TENNIS COURTS. Zoned for "A" Rated Lake Buena Vista High School. The central Orlando location puts UNIVERSAL ORLANDO, EPIC UNIVERSE and SEAWORLD just minutes away, with convenient access to SR 528, Orangewood Boulevard and International Drive. Shopping, dining, entertainment and Central Florida attractions are all within easy reach – an updated home with everyday convenience in a location that keeps you close to it all. Call today to schedule a tour!
For sale
Price cut: $10K (10/13)
$400,000
10113 ALLENBY COURT, ORLANDO, FL 32821
3beds
1,554sqft
Single Family Residence
Built in 1979
7,090 Square Feet Lot
$386,400 Zestimate®
$257/sqft
$112/mo HOA
What's special
Updated lightingExterior paintFlorida roomSpacious covered front porchDouble-pane windowsEpoxy garage floorNew kitchen appliances
- 36 days
- 481
- 33
Zillow last checked:
Listing updated:
Listed by:
Jenny Wemert 407-809-1193,
WEMERT GROUP REALTY LLC 407-743-8356,
Corey Welch 407-462-9915,
WEMERT GROUP REALTY LLC
Source: Stellar MLS,MLS#: O6444037 Originating MLS: Orlando Regional
Facts & features
Interior
Bedrooms & bathrooms
- Bedrooms: 3
- Bathrooms: 2
- Full bathrooms: 2
Primary bedroom
- Features: Ceiling Fan(s), En Suite Bathroom, Walk-In Closet(s)
- Level: First
- Area: 195 Square Feet
- Dimensions: 15x13
Bedroom 2
- Features: Built-in Closet
- Level: First
- Area: 120 Square Feet
- Dimensions: 12x10
Bedroom 3
- Features: Built-in Closet
- Level: First
- Area: 110 Square Feet
- Dimensions: 10x11
Primary bathroom
- Features: Dual Sinks, Tub With Shower, Window/Skylight in Bath, Linen Closet
- Level: First
- Area: 96 Square Feet
- Dimensions: 8x12
Balcony porch lanai
- Level: First
- Area: 275 Square Feet
- Dimensions: 25x11
Dining room
- Level: First
- Area: 160 Square Feet
- Dimensions: 16x10
Kitchen
- Features: Breakfast Bar, Kitchen Island
- Level: First
- Area: 160 Square Feet
- Dimensions: 16x10
Living room
- Features: Built-in Closet
- Level: First
- Area: 442 Square Feet
- Dimensions: 26x17
Heating
- Central, Electric, Heat Pump
Cooling
- Central Air
Appliances
- Included: Dishwasher, Disposal, Dryer, Gas Water Heater, Microwave, Range, Refrigerator, Washer
- Laundry: Electric Dryer Hookup, Gas Dryer Hookup, In Garage, Washer Hookup
Features
- Ceiling Fan(s), Eating Space In Kitchen, Living Room/Dining Room Combo, Open Floorplan, Primary Bedroom Main Floor, Solid Surface Counters, Solid Wood Cabinets, Stone Counters, Thermostat, Walk-In Closet(s)
- Flooring: Luxury Vinyl, Tile
- Doors: Sliding Doors
- Windows: Window Treatments
- Has fireplace: No
Interior area
- Total structure area: 1,992
- Total interior livable area: 1,554 sqft
Video & virtual tour
Property
Parking
- Total spaces: 1
- Parking features: Driveway, Garage Door Opener, On Street
- Attached garage spaces: 1
- Has uncovered spaces: Yes
- Details: Garage Dimensions: 12x24
Features
- Levels: One
- Stories: 1
- Patio & porch: Covered, Enclosed, Rear Porch
- Exterior features: Irrigation System, Lighting, Private Mailbox
Lot
- Size: 7,090 Square Feet
- Features: Cul-De-Sac, City Lot, Near Golf Course, Near Public Transit, Street Dead-End
- Residential vegetation: Mature Landscaping, Trees/Landscaped
Details
- Parcel number: 072429508500280
- Zoning: P-D
- Special conditions: None
Construction
Type & style
- Home type: SingleFamily
- Property subtype: Single Family Residence
Materials
- Block, Stucco
- Foundation: Slab
- Roof: Tile
Condition
- New construction: No
- Year built: 1979
Utilities & green energy
- Sewer: Public Sewer
- Water: Public
- Utilities for property: BB/HS Internet Available, Cable Available, Electricity Connected, Phone Available, Public, Sewer Connected, Street Lights, Water Connected
Community & HOA
Community
- Features: Clubhouse, Pool, Tennis Court(s)
- Security: Security System, Security System Owned, Smoke Detector(s)
- Pet fee: $0 monthly
- Subdivision: LIME TREE VILLAGE
HOA
- Has HOA: Yes
- Services included: Community Pool, Maintenance Grounds, Recreational Facilities
- HOA fee: $112 monthly
- HOA name: Don Asher and Associates
- HOA phone: 407-425-4561
Location
- Region: Orlando
Financial & listing details
- Price per square foot: $257/sqft
- Tax assessed value: $298,475
- Annual tax amount: $5,487
- Date on market: 9/29/2026
- Cumulative days on market: 36 days
- Listing terms: Assumable,Cash,Conventional,FHA,VA Loan
- Ownership: Fee Simple
- Total actual rent: 0
- Electric utility on property: Yes
- Road surface type: Paved
Estimated market value
$386,400
$367,000 - $406,000
$2,496/mo
Price history
| Date | Event | Price |
|---|---|---|
| 10/13/2026 | Price change | $400,000-2.4%$257/sqft |
Source:  Stellar MLS #O6444037 Report a problem | ||
| 9/29/2026 | Listed for sale | $410,000+17.1%$264/sqft |
Source: Stellar MLS #O6444037 Report a problem | ||
| 9/29/2025 | Sold | $350,000$225/sqft |
Source: Stellar MLS #O6333281 Report a problem | ||
| 8/19/2025 | Pending sale | $350,000$225/sqft |
Source: Stellar MLS #O6333281 Report a problem | ||
| 8/11/2025 | Listed for sale | $350,000+120.3%$225/sqft |
Source: Stellar MLS #O6333281 Report a problem | ||
| 1/10/2014 | Sold | $158,900-7.6%$102/sqft |
Source: Stellar MLS #O5197793 Report a problem | ||
| 3/14/2005 | Sold | $172,000$111/sqft |
Source: Public Record Report a problem | ||
Public tax history
| Year | Property taxes | Tax assessment |
|---|---|---|
| 2024 | $5,186 +11.7% | $289,331 +10% |
| 2023 | $4,644 +10.3% | $263,028 +10% |
| 2022 | $4,209 +10.3% | $239,116 +10% |
| 2021 | $3,817 +4.2% | $217,378 +5.4% |
| 2020 | $3,663 +3.8% | $206,287 +6.7% |
| 2019 | $3,529 +8.8% | $193,329 +10% |
| 2018 | $3,242 | $175,754 +8.8% |
| 2017 | $3,242 +7.4% | $161,602 +9.8% |
| 2016 | $3,018 +7.6% | $147,228 +6.8% |
| 2015 | $2,805 +16.2% | $137,838 +17.2% |
| 2014 | $2,415 +100.7% | $117,572 +19.4% |
| 2013 | $1,203 +1% | $98,447 +14.9% |
| 2012 | $1,192 -1.5% | $85,698 -2.3% |
| 2011 | $1,210 +5.4% | $87,727 +3% |
| 2010 | $1,148 | $85,137 -27.7% |
| 2009 | -- | $117,822 -24.8% |
| 2008 | $2,275 -15% | $156,669 -18.7% |
| 2007 | $2,675 -5.7% | $192,725 +16.1% |
| 2006 | $2,837 +106.3% | $166,061 +31.7% |
| 2005 | $1,375 +5.2% | $126,135 +17.9% |
| 2004 | $1,307 +1.4% | $106,996 +7.8% |
| 2003 | $1,289 +14.7% | $99,245 +7.7% |
| 2002 | $1,124 -0.1% | $92,133 +8% |
| 2001 | $1,125 -8.6% | $85,281 +6.6% |
| 2000 | $1,232 | $79,995 |
Find assessor info on the county website
Monthly payment
Est. payment
Payment breakdown
Explore the cost of this home by adjusting the details. Changes won't be saved.Climate risks
Neighborhood: Williamsburg
Nearby schools
Schools provided by the listing agent
- Elementary: Sunshine Elementary
- Middle: Freedom Middle
- High: Lake Buena Vista High School
Source: Stellar MLS. This data may not be complete. We recommend contacting the local school district to confirm school assignments for this home.
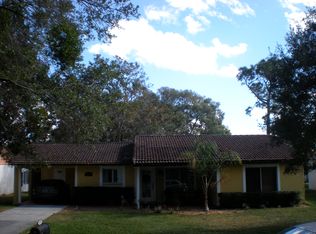
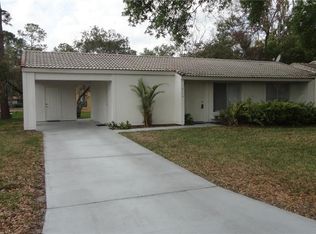
Similar homes
- $387,1003 bd2 ba1.5k sqft10346 MATCHLOCK DRIVE, ORLANDO, FL 32821For Sale

 MLS ID #O6428273, Blake Keathley, EVERYSTATE INC.. Stellar MLS
- $379,9003 bd2 ba1.9k sqft5257 WILDFLOWER ROAD, ORLANDO, FL 32821For Sale
 MLS ID #S5156504, Antonio Fuentes, Jr, EXP REALTY LLC. Stellar MLS
- $340,0002 bd2 ba1.4k sqft10409 HIDDEN LANE, ORLANDO, FL 32821For Sale
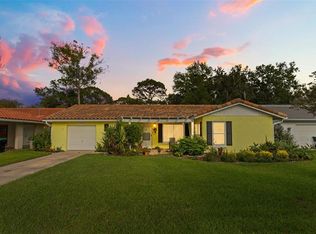 MLS ID #O6447070, Daniel Araque, KELLER WILLIAMS LEGACY REALTY. Stellar MLS
- $329,0003 bd2 ba1.4k sqft10626 DEERGRASS LANE, ORLANDO, FL 32821For Sale
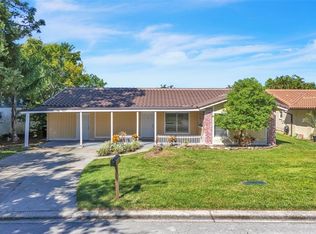 MLS ID #O6347492, Angel Ayala, KELLER WILLIAMS ADVANTAGE III. Stellar MLS
- $470,0004 bd2 ba1.6k sqft4101 PLAYA COURT, BELLE ISLE, FL 32812For SaleMLS ID #O6409531, Wendy Carugno, CENTURY 21 CARIOTI. Stellar MLS
- $339,9004 bd2 ba1.7k sqft461 BOXWOOD COURT, KISSIMMEE, FL 34743For SaleMLS ID #O6452951, Andrey Bustamante, BUSTAMANTE REAL ESTATE INC. Stellar MLS
- $425,0004 bd2 ba1.4k sqft1332 BOREAS DRIVE, ORLANDO, FL 32822For SaleMLS ID #O6450530, Jenny Wemert, WEMERT GROUP REALTY LLC. Stellar MLS
- $375,0003 bd2 ba1.7k sqft4164 THOMASSA COURT, ORLANDO, FL 32812For SaleMLS ID #O6451675, Kaytlyn Sealey, DON HARKINS REALTY LLC. Stellar MLS
- $470,0003 bd2 ba1.6k sqft8971 ANGELICA DRIVE, ORLANDO, FL 32836For SaleMLS ID #O6433841, George Rahi, COLDWELL BANKER REALTY. Stellar MLS
- $370,0003 bd2 ba1.4k sqft8625 REDSKIN COURT, ORLANDO, FL 32829For SaleMLS ID #O6442696, Vanessa Paul, MARK SPAIN REAL ESTATE. Stellar MLS
- $374,9993 bd2 ba1.5k sqft5409 STRATEMEYER DRIVE, ORLANDO, FL 32839For SaleMLS ID #G5113682, Tamara Quilling, COLDWELL BANKER HUBBARD HANSEN. Stellar MLS
- $332,5004 bd2 ba1.4k sqft2738 FIRESIDE COURT, ORLANDO, FL 32839For SaleMLS ID #C7526506, Anthony Masso, LAMAR PROPERTIES, INC.. Stellar MLS
- $389,9003 bd2 ba1.8k sqft510 WAVECREST DRIVE, ORLANDO, FL 32807For SaleMLS ID #O6433419, Jeff Jones, MARK SPAIN REAL ESTATE. Stellar MLS
- $375,0003 bd2 ba1.5k sqft2956 SANTA MARIA AVENUE, CLERMONT, FL 34715For SaleMLS ID #O6453639, Justin Watts, THE TEAM REAL ESTATE GROUP INC. Stellar MLS
- $435,0003 bd2 ba2.1k sqft6906 SAWMILL BOULEVARD, OCOEE, FL 34761For SaleMLS ID #S5159933, Darrick Cook, CHARLES RUTENBERG REALTY ORLANDO. Stellar MLS
- $355,0003 bd2 ba1.3k sqft123 E LAKE MARY DRIVE, ORLANDO, FL 32839For SaleMLS ID #O6424265, Alejandro Colon Ortega, PREFERRED REAL ESTATE BROKERS. Stellar MLS
- $352,9004 bd2 ba1.7k sqft722 GALSWORTHY AVENUE, ORLANDO, FL 32809For SaleMLS ID #O6399779, Robert Salmons, ENTERA REALTY LLC. Stellar MLS
- $350,0003 bd2 ba1.1k sqft3455 JUJUBE DRIVE, ORLANDO, FL 32810For SaleMLS ID #O6450383, Eric Bress, Jr, ERIC BRESS REAL ESTATE LLC. Stellar MLS
- $310,0003 bd2 ba1.1k sqft6698 RIVO ALTO AVENUE, ORLANDO, FL 32809For SaleMLS ID #O6437983, Jenny Wemert, WEMERT GROUP REALTY LLC. Stellar MLS
- $432,5003 bd2 ba1.5k sqft4931 TELLSON PLACE, ORLANDO, FL 32812For SaleMLS ID #S5154625, Naf Zaman, THE FIRM RE. Stellar MLS
