VERSATILE BONUS SPACE + BACKYARD ENTERTAINING + CENTRAL ORLANDO LOCATION! This home blends a functional layout, low-maintenance finishes, and flexible living spaces in a convenient Orlando location. The split-bedroom floor plan offers comfortable separation between the primary and secondary bedrooms, while the L-shaped living and dining areas provide flexibility for both everyday living and entertaining. Wood-plank vinyl flooring flows throughout the main living areas for a clean, cohesive look. A standout feature is the spacious, air-conditioned Florida/bonus room with tile flooring, offering valuable additional living space with endless possibilities for a home office, fitness area, hobby space, playroom, or entertainment room. Outside, the beautiful backyard creates an inviting space to relax and entertain, with a recently upgraded deck that’s ready for weekend barbecues, outdoor gatherings, or enjoying the Florida sunshine. Enjoy the peace and quiet of this desirable neighborhood with the added benefit of no monthly HOA fee! Conveniently located near shopping, dining, major roadways, and everyday amenities, yet tucked away from the area's busiest corridors, this home offers accessibility with a more relaxed residential setting. Come see how easily this versatile home can fit your lifestyle—schedule your showing today!
For sale
$390,000
8625 REDSKIN COURT, ORLANDO, FL 32829
3beds
1,436sqft
Single Family Residence
Built in 1990
9,074 Square Feet Lot
$-- Zestimate®
$272/sqft
$-- HOA
What's special
Versatile bonus spaceFlexible living spacesBackyard entertainingFunctional layoutLow-maintenance finishesSplit-bedroom floor planWood-plank vinyl flooring
- 6 days
- 323
- 24
Likely to sell faster than
Zillow last checked:
Listing updated:
Listed by:
Vanessa Paul 352-872-2607,
MARK SPAIN REAL ESTATE 855-299-7653
Source: Stellar MLS,MLS#: O6442696 Originating MLS: Orlando Regional
Originating MLS: Orlando Regional
Facts & features
Interior
Bedrooms & bathrooms
- Bedrooms: 3
- Bathrooms: 2
- Full bathrooms: 2
Rooms
- Room types: Florida Room
Primary bedroom
- Features: En Suite Bathroom, Walk-In Closet(s)
- Level: First
Bonus room
- Features: No Closet
- Level: First
Dining room
- Level: First
Kitchen
- Level: First
Living room
- Level: First
Heating
- Central, Electric
Cooling
- Central Air
Appliances
- Included: Dishwasher, Dryer, Range, Refrigerator, Washer
- Laundry: In Garage
Features
- Ceiling Fan(s), Living Room/Dining Room Combo, Walk-In Closet(s)
- Flooring: Ceramic Tile, Tile, Vinyl
- Doors: Sliding Doors
- Has fireplace: No
Interior area
- Total structure area: 1,916
- Total interior livable area: 1,436 sqft
Property
Parking
- Total spaces: 2
- Parking features: Driveway
- Attached garage spaces: 2
- Has uncovered spaces: Yes
Features
- Levels: One
- Stories: 1
- Exterior features: Private Yard, Rain Gutters, Sidewalk
Lot
- Size: 9,074 Square Feet
Details
- Parcel number: 122330129501450
- Zoning: R-1
- Special conditions: None
Construction
Type & style
- Home type: SingleFamily
- Property subtype: Single Family Residence
Materials
- Stucco, Wood Frame
- Foundation: Slab
- Roof: Shingle
Condition
- New construction: No
- Year built: 1990
Utilities & green energy
- Sewer: Public Sewer
- Water: Public
- Utilities for property: BB/HS Internet Available, Cable Connected, Electricity Connected, Sewer Connected, Water Connected
Community & HOA
Community
- Pet fee: $0 monthly
- Subdivision: CHICKASAW TRAILS PH 01
HOA
- Has HOA: No
Location
- Region: Orlando
Financial & listing details
- Price per square foot: $272/sqft
- Tax assessed value: $318,031
- Annual tax amount: $5,022
- Date on market: 9/22/2026
- Cumulative days on market: 7 days
- Ownership: Fee Simple
- Total actual rent: 0
- Electric utility on property: Yes
- Road surface type: Asphalt
Estimated market value
Not available
Estimated sales range
Not available
Not available
Price history
| Date | Event | Price |
|---|---|---|
| 9/22/2026 | Listed for sale | $390,000+35.9%$272/sqft |
Source:  Stellar MLS #O6442696 Report a problem Stellar MLS #O6442696 Report a problem | ||
| 12/14/2020 | Sold | $287,000-0.7%$200/sqft |
Source: Public Record Report a problem | ||
| 10/12/2020 | Pending sale | $289,000$201/sqft |
Source: FLORIDA USA REALTY #O5897770 Report a problem | ||
| 10/8/2020 | Listed for sale | $289,000+140.8%$201/sqft |
Source: FLORIDA USA REALTY #O5897770 Report a problem | ||
| 12/4/2001 | Sold | $120,000+37.1%$84/sqft |
Source: Public Record Report a problem | ||
| 5/4/1998 | Sold | $87,500+5.5%$61/sqft |
Source: Public Record Report a problem | ||
| 12/2/1995 | Sold | $82,900$58/sqft |
Source: Public Record Report a problem | ||
Public tax history
| Year | Property taxes | Tax assessment |
|---|---|---|
| 2024 | $4,780 +7.3% | $309,775 +3% |
| 2023 | $4,453 +2.3% | $300,752 +21.5% |
| 2022 | $4,354 +10.7% | $247,537 +10% |
| 2021 | $3,932 +149% | $225,034 +96.3% |
| 2020 | $1,579 +2.5% | $114,610 +2.3% |
| 2019 | $1,541 +1.1% | $112,033 +1.9% |
| 2018 | $1,524 | $109,944 -28.7% |
| 2017 | $1,524 +2.8% | $154,261 +4.2% |
| 2016 | $1,482 +2.5% | $147,988 +4.7% |
| 2015 | $1,446 -4.3% | $141,382 +13.9% |
| 2014 | $1,511 +2.1% | $124,116 +21.2% |
| 2013 | $1,481 +0.2% | $102,368 +1.1% |
| 2012 | $1,477 -9.3% | $101,218 -8.3% |
| 2011 | $1,629 +3.9% | $110,359 -8.1% |
| 2010 | $1,568 | $120,148 -18.1% |
| 2009 | -- | $146,622 -23.3% |
| 2008 | $1,431 -7.5% | $191,208 -7.3% |
| 2007 | $1,548 -4.9% | $206,203 +16.5% |
| 2006 | $1,627 +2.3% | $176,923 +40.2% |
| 2005 | $1,590 +5.4% | $126,201 +18.1% |
| 2004 | $1,509 +1.1% | $106,819 +5% |
| 2003 | $1,492 +3.3% | $101,778 +10.9% |
| 2002 | $1,445 +14.8% | $91,777 +6.4% |
| 2001 | $1,258 +2.7% | $86,231 +11.3% |
| 2000 | $1,226 | $77,484 |
Find assessor info on the county website
Monthly payment
Est. payment
Payment breakdown
Explore the cost of this home by adjusting the details. Changes won't be saved.Climate risks
Neighborhood: 32829
Nearby schools
Schools provided by the listing agent
- Elementary: Hidden Oaks Elem
- Middle: Liberty Middle
- High: Colonial High
Source: Stellar MLS. This data may not be complete. We recommend contacting the local school district to confirm school assignments for this home.
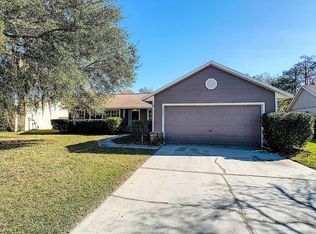
Similar homes
- $409,9993 bd2 ba1.3k sqft8320 SOUTHERN FOREST DRIVE, ORLANDO, FL 32829For Sale
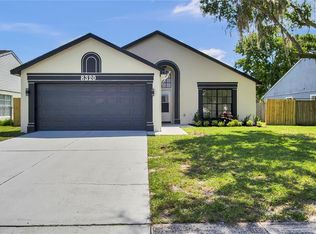
 MLS ID #O6431611, Immanuel Ferron, AVENIR REAL ESTATE BROKERS LLC. Stellar MLS
 - $375,0003 bd2 ba1.5k sqft8818 RESERVATION DRIVE, ORLANDO, FL 32829For Sale
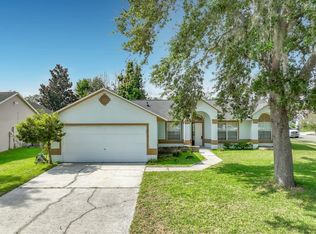 MLS ID #O6380339, Shettle Huynh, FLORIDA REALTY INVESTMENTS. Stellar MLS
 - $435,0004 bd2 ba1.9k sqft8376 PORT LANCASHIRE DRIVE, ORLANDO, FL 32829For Sale
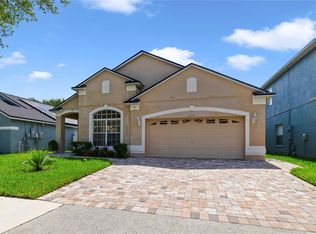 MLS ID #O6419814, Mike Malave, PREFERRED REAL ESTATE BROKERS. Stellar MLS
 - $455,0004 bd2 ba2.1k sqft5737 LAKE CHAMPLAIN DRIVE, ORLANDO, FL 32829For Sale
 MLS ID #O6444577, Agnes Fray, INTERMIX REAL ESTATE INC. Stellar MLS
 - $419,9004 bd2 ba1.5k sqft4768 CROSSBOW COURT, ORLANDO, FL 32829For SaleMLS ID #O6421665, Merly Esgro, IAD REAL ESTATE. Stellar MLS
- $399,9004 bd2 ba1.4k sqft(Undisclosed Address), ORLANDO, FL 32822For SaleMLS ID #O6441358, Laila Nieves, COMPLETE REALTY STORE, LLC. Stellar MLS
- $335,0004 bd2 ba1.2k sqft4202 ANTHONY LANE, ORLANDO, FL 32822For SaleMLS ID #S5158007, Dianellys Gradaille, NXT LEVEL REALTY GROUP INC. Stellar MLS
- $354,9003 bd2 ba1.4k sqft8041 EXCALIBUR COURT, ORLANDO, FL 32822For SaleMLS ID #O6443003, Aaron Welch, REAL BROKER, LLC. Stellar MLS
- $409,9004 bd2 ba1.5k sqft4901 REGINALD ROAD, ORLANDO, FL 32829For SaleMLS ID #S5152914, Kenia Aliaga Gorrin, LA ROSA REALTY ORLANDO LLC. Stellar MLS
- $375,0003 bd2 ba1.3k sqft2814 PALM ISLE WAY, ORLANDO, FL 32829For SaleMLS ID #V4945336, Caitlin Dean, GREENE REALTY OF FLORIDA LLC. Stellar MLS
- $370,0004 bd2 ba1.8k sqft2851 CRIBBLE COURT, ORLANDO, FL 32825For SaleMLS ID #O6443933, Kemar McKoy, KELLER WILLIAMS ADVANTAGE III. Stellar MLS
- $409,9003 bd2 ba1.4k sqft4072 VANET COURT, ORLANDO, FL 32822For SaleMLS ID #O6426343, Joseph Page, III, LOKATION. Stellar MLS
- $460,0004 bd2 ba1.7k sqft3127 BIRMINGHAM BOULEVARD, ORLANDO, FL 32829For SaleMLS ID #O6426861, Rafael Garcia, WATSON REALTY CORP. Stellar MLS
- $390,0003 bd2 ba1.6k sqft7900 TOLEDO STREET, ORLANDO, FL 32822For SaleMLS ID #O6393717, Lorena Hernandez, SAFETYNET REALTY. Stellar MLS
- $405,0003 bd2 ba1.6k sqft8141 FORT THOMAS WAY, ORLANDO, FL 32822For SaleMLS ID #S5149886, Holly Biltz, CHARLES RUTENBERG REALTY ORLANDO. Stellar MLS
- $399,0003 bd2 ba1.3k sqft1946 EXCALIBUR DRIVE, ORLANDO, FL 32822For SaleMLS ID #O6390389, Jesmy Hernandez, C&D INTERNATIONAL REAL ESTATE. Stellar MLS
- $390,0003 bd2 ba1.9k sqft3030 HOLLAND DRIVE, ORLANDO, FL 32825For SaleMLS ID #O6370584, Luis Cancel, GLOBAL BROKERS RLTY OF FLORIDA. Stellar MLS
- $429,0004 bd2 ba1.8k sqft8251 NEWBURY SOUND LN, ORLANDO, FL 32829For SaleMLS ID #O6436205, Robert Carrigan, IV, CARRIGAN LAND GROUP, LLC. Stellar MLS
- $419,0004 bd3 ba2.1k sqft9962 BENNINGTON CHASE DRIVE, ORLANDO, FL 32829For SaleMLS ID #O6409897, John Kelson, KELLER WILLIAMS ADVANTAGE 2 REALTY. Stellar MLS
- $445,0003 bd2 ba1.5k sqft4875 SWEET CEDAR CIRCLE, ORLANDO, FL 32829For SaleMLS ID #O6378847, James Condino, CHARLES RUTENBERG REALTY ORLANDO. Stellar MLS
