Great opportunity to own a duplex in Orlando! Located at 4758 Petroff Avenue, this property offers excellent potential for investors and buyers looking to generate additional rental income. The property features two separate living units, including a 2-bedroom, 1-bathroom unit and a 1-bedroom, 1-bathroom unit located at the rear of the property. Each unit has its own private entrance, providing added convenience and privacy for occupants. This versatile layout offers multiple possibilities, whether you're looking to expand your investment portfolio, live in one unit while renting out the other, or accommodate extended family while maintaining separate living spaces. Conveniently situated in Orlando's 32812 zip code, the property offers easy access to major roadways, shopping, dining, Orlando International Airport, and Downtown Orlando. With two separate living spaces and the potential for multiple income streams, this property presents a great opportunity for both investors and owner-occupants. Don't miss your chance to explore the possibilities this duplex.
For sale
$375,000
4758 PETROFF AVENUE, ORLANDO, FL 32812
3beds
1,600sqft
Single Family Residence
Built in 1952
0.38 Acres Lot
$364,200 Zestimate®
$234/sqft
$-- HOA
What's special
Versatile layoutTwo separate living units
- 2 days
- 232
- 30
Likely to sell faster than
Zillow last checked:
Listing updated:
Listed by:
Richard Aybar 407-601-8109,
KELLER WILLIAMS ADVANTAGE III 407-207-0825
Source: Stellar MLS,MLS#: O6453851 Originating MLS: Orlando Regional
Facts & features
Interior
Bedrooms & bathrooms
- Bedrooms: 3
- Bathrooms: 2
- Full bathrooms: 2
Primary bedroom
- Features: Built-in Closet
- Level: First
Bedroom 2
- Features: Built-in Closet
- Level: First
Bathroom 1
- Level: First
Kitchen
- Level: First
Living room
- Level: First
Heating
- Electric
Cooling
- Central Air
Appliances
- Included: None
- Laundry: Laundry Room
Features
- Open Floorplan
- Flooring: Vinyl, Hardwood
- Has fireplace: No
Interior area
- Total structure area: 1,660
- Total interior livable area: 1,600 sqft
Video & virtual tour
Property
Parking
- Total spaces: 1
- Parking features: Carport
- Carport spaces: 1
Features
- Levels: Multi/Split
- Exterior features: None
- Fencing: Other
Lot
- Size: 0.38 Acres
Details
- Parcel number: 162330000000078
- Zoning: R-1A
- Special conditions: None
- Horse amenities: None
Construction
Type & style
- Home type: SingleFamily
- Property subtype: Single Family Residence
Materials
- Concrete
- Foundation: Slab
- Roof: Shingle
Condition
- New construction: No
- Year built: 1952
Utilities & green energy
- Sewer: Septic Tank
- Water: Public
- Utilities for property: Cable Available
Community & HOA
Community
- Pet fee: $0 monthly
- Subdivision: PERKINS FARMS
HOA
- Has HOA: No
Location
- Region: Orlando
Financial & listing details
- Price per square foot: $234/sqft
- Tax assessed value: $229,112
- Annual tax amount: $1,453
- Date on market: 11/6/2026
- Cumulative days on market: 3 days
- Listing terms: Cash,Conventional,FHA,VA Loan
- Ownership: Fee Simple
- Total actual rent: 0
- Road surface type: Paved, Concrete
Estimated market value
$364,200
$346,000 - $382,000
$1,286/mo
Price history
| Date | Event | Price |
|---|---|---|
| 11/6/2026 | Listed for sale | $375,000+525%$234/sqft |
Source:  Stellar MLS #O6453851 Report a problem | ||
| 5/17/2016 | Sold | $60,000+31.9%$38/sqft |
Source: Public Record Report a problem | ||
| 6/7/1994 | Sold | $45,500$28/sqft |
Source: Public Record Report a problem | ||
Public tax history
| Year | Property taxes | Tax assessment |
|---|---|---|
| 2024 | $1,224 +9.2% | $78,719 +6.4% |
| 2023 | $1,121 +6.8% | $73,999 +3% |
| 2022 | $1,049 +2% | $71,844 +3% |
| 2021 | $1,028 +1.1% | $69,751 +1.4% |
| 2020 | $1,017 -57.9% | $68,788 -43% |
| 2019 | $2,418 +7% | $120,665 +10% |
| 2018 | $2,260 | $109,695 +4.2% |
| 2017 | $2,260 +3.3% | $105,254 +98.9% |
| 2016 | $2,187 +73.3% | $52,917 +1% |
| 2015 | $1,262 +2.1% | $52,409 +12.8% |
| 2014 | $1,236 +10.7% | $46,459 +26.1% |
| 2013 | $1,117 +0.2% | $36,848 +1.1% |
| 2012 | $1,114 -5.8% | $36,450 -9.2% |
| 2011 | $1,182 -11% | $40,156 -19.6% |
| 2010 | $1,328 | $49,967 -36.3% |
| 2009 | -- | $78,485 -16.8% |
| 2008 | $2,002 -0.6% | $94,297 -7.9% |
| 2007 | $2,014 -15.3% | $102,431 -10.1% |
| 2006 | $2,380 +34.1% | $113,976 +43.8% |
| 2005 | $1,774 +13.7% | $79,240 +14.8% |
| 2004 | $1,560 +2.2% | $69,020 +4.3% |
| 2003 | $1,527 +8.7% | $66,167 +10.9% |
| 2002 | $1,404 +3% | $59,641 +6.9% |
| 2001 | $1,364 +1.2% | $55,792 +4% |
| 2000 | $1,347 | $53,650 |
Find assessor info on the county website
Monthly payment
Est. payment
Payment breakdown
Explore the cost of this home by adjusting the details. Changes won't be saved.Climate risks
Neighborhood: 32812
Nearby schools
Schools provided by the listing agent
- Elementary: Shenandoah Elem
- Middle: Conway Middle
- High: Boone High
Source: Stellar MLS. This data may not be complete. We recommend contacting the local school district to confirm school assignments for this home.


Similar homes
- $375,0002 bd2 ba1.4k sqft3135 BERRIDGE LANE, ORLANDO, FL 32812For Sale
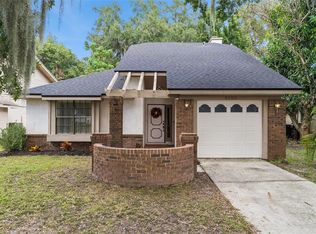
 MLS ID #O6454088, Domenique Lombardo, ROYALTY R E BOUTIQUE INC. Stellar MLS
- $410,0003 bd2 ba1.5k sqft4509 BLONIGEN AVENUE, ORLANDO, FL 32812For Sale
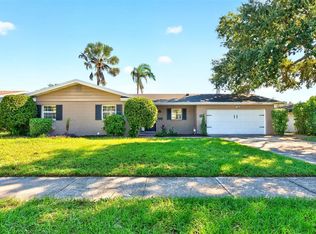 MLS ID #O6453053, Jenny Wemert, WEMERT GROUP REALTY LLC. Stellar MLS
- $389,0004 bd2 ba1.3k sqft3021 TOURAINE AVENUE, ORLANDO, FL 32812For Sale
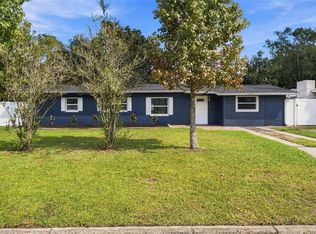 MLS ID #O6452495, Matthew Hughes, CHARLES RUTENBERG REALTY ORLANDO. Stellar MLS
- $355,5004 bd2 ba1.4k sqft4518 GASPARILLA AVENUE, ORLANDO, FL 32812For Sale
 MLS ID #O6417165, Dean Asher, DON ASHER & ASSOCIATES, INC.. Stellar MLS
- $435,0004 bd2 ba1.8k sqft7323 FULCRUM AVENUE, ORLANDO, FL 32812For SaleMLS ID #O6453979, Larissa Suggs, KELLER WILLIAMS ADVANTAGE REALTY. Stellar MLS
- $425,0003 bd2 ba1.5k sqft4542 FLAGG STREET, ORLANDO, FL 32812For SaleMLS ID #O6442209, Meagan McCutcheon, CENTURY 21 ALTON CLARK. Stellar MLS
- $335,0003 bd2 ba1.2k sqft4332 BLONIGEN AVENUE, ORLANDO, FL 32812For SaleMLS ID #R4911812, Patrick Westervelt, LLC, VINTAGE REALTY SOLUTIONS. Stellar MLS
- $415,0004 bd2 ba2k sqft4510 FETROW DRIVE, ORLANDO, FL 32812For SaleMLS ID #O6400236, Elena Cruz, ELENA CRUZ HOMES, LLC. Stellar MLS
- $309,9003 bd2 ba912 sqft5941 SWOFFIELD DRIVE, ORLANDO, FL 32812For SaleMLS ID #O6444556, Dallas Ackley, COMPASS FLORIDA LLC. Stellar MLS
- $339,0003 bd2 ba1.1k sqft4107 DUBLIN STREET, ORLANDO, FL 32812For SaleMLS ID #O6439545, Rose Kemp, RE/MAX EXCLUSIVE COLLECTION. Stellar MLS
- $459,0004 bd2 ba2.1k sqft5125 FORMBY DRIVE, ORLANDO, FL 32812For SaleMLS ID #O6449149, Corinne Defilippis, EXP REALTY LLC. Stellar MLS
- $449,0003 bd2 ba1.5k sqft5165 FORMBY DRIVE, ORLANDO, FL 32812For SaleMLS ID #O6436170, Monica Cook, DERENTHAL REALTY. Stellar MLS
- $470,0004 bd2 ba1.6k sqft4101 PLAYA COURT, BELLE ISLE, FL 32812For SaleMLS ID #O6409531, Wendy Carugno, CENTURY 21 CARIOTI. Stellar MLS
- $500,0003 bd2 ba1.7k sqft5111 DARDEN AVENUE, BELLE ISLE, FL 32812For SaleMLS ID #O6451878, Jamey Briscoe, ORCHARD BROKERAGE, LLC. Stellar MLS
- $451,9003 bd3 ba2k sqft5157 FORMBY DRIVE, ORLANDO, FL 32812For SaleMLS ID #O6429216, Bethanne Baer, BEAR TEAM REAL ESTATE. Stellar MLS
- $469,9003 bd3 ba1.6k sqft5128 PELLEPORT AVENUE, BELLE ISLE, FL 32812For SaleMLS ID #TB8557254, Rob Jones, OFFERPAD BROKERAGE FL, LLC. Stellar MLS
- $500,0004 bd2 ba1.8k sqft4224 FALLWOOD CIRCLE, ORLANDO, FL 32812For SaleMLS ID #O6443792, Jason Black, UPSIDE REAL ESTATE INC. Stellar MLS
- $199,9993 bd2 ba1.5k sqft4720 TERNSTONE AVENUE, ORLANDO, FL 32812For SaleMLS ID #S5159963, Maria Pagan, DEAL MAKERS REALTY TEAM CORP. Stellar MLS
- $469,5003 bd2 ba1.5k sqft5030 ST MICHAEL AVENUE, BELLE ISLE, FL 32812For SaleMLS ID #O6449151, Steven Koleno, BEYCOME OF FLORIDA LLC. Stellar MLS
