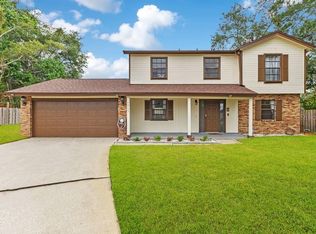
Welcome home to this beautifully refreshed 3 or 4-bedroom, 2 and a half bath residence nestled in the sought-after, well-established community of Wood Green. Offering a versatile split-bedroom floor plan, generous indoor and outdoor living spaces, fresh neutral finishes, and a spectacular backyard, this inviting home combines comfort, flexibility, and an incredibly convenient Orlando location. From the moment you arrive, you'll appreciate the home's attractive landscaping and welcoming curb appeal. Recent attention to the property, including fresh paint, professionally cleaned carpeting, and exterior pressure washing, gives the home a crisp, refreshed appearance and provides a wonderful neutral canvas ready for your own personal style. Step inside to discover a light and welcoming interior enhanced by soft, neutral colors designed to complement virtually any décor. The spacious formal living area offers plenty of room for entertaining and flows naturally toward the home's wonderful outdoor living spaces. The flexible floor plan provides three bedrooms plus an additional loft that can easily function as a fourth bedroom, home office, den, playroom, or hobby space. At the heart of the home, the kitchen overlooks the family room, creating an open and comfortable gathering space where everyone can stay connected. Whether you're preparing a casual weeknight dinner, enjoying morning coffee, or entertaining friends and family, this fun layout makes everyday living easy. Florida living truly shines when you step outside to the spacious screened lanai, a wonderful extension of the home's living area. Imagine relaxing with your morning coffee, enjoying dinner outdoors, hosting weekend barbecues, or simply unwinding at the end of the day while enjoying the privacy of your own backyard. Beyond the lanai is an impressively large backyard surrounded by established landscaping, offering plenty of room for outdoor activities, pets, gardening, entertaining, or simply enjoying the Florida sunshine. Adding even more value and versatility is the large backyard storage shed, providing an abundance of space for lawn equipment, bicycles, tools, holiday decorations, hobbies, and all those extras you want conveniently stored yet easily accessible. The desirable split-bedroom design provides added privacy, while the home's spacious living areas offer flexibility for today's changing lifestyles. Fresh paint, neutral tones, cleaned carpeting, pressure-washed exterior areas, mature landscaping, and the generous outdoor spaces help make this property feel refreshed and ready for its next chapter. And when it comes to location, Wood Green delivers outstanding convenience. Tucked within a quiet, established neighborhood yet centrally located, the home offers easy access to major highways and roadways, making travel throughout Central Florida remarkably convenient. Orlando International Airport is just minutes away, while nearby Barber Park provides wonderful opportunities for recreation, sports, walking, outdoor activities, and enjoying the Florida lifestyle. With its 3 or 4-bedroom flexibility, 2 baths, split floor plan, neutral interior, fresh paint, spacious screened lanai, beautiful landscaping, oversized backyard, large storage shed, and convenient location, this Wood Green home offers tremendous versatility and plenty of room to make it your own. Come discover the space, flexibility, and possibilities this wonderful home has to offer!
For sale
Price cut: $13K (9/15)
$456,900
5157 FORMBY DRIVE, ORLANDO, FL 32812
3beds
2,072sqft
Single Family Residence
Built in 1988
10,230 Square Feet Lot
$450,700 Zestimate®
$221/sqft
$-- HOA
What's special
Fresh paintOversized backyardSpectacular backyardFlexible floor planProfessionally cleaned carpetingWelcoming curb appealSoft neutral colors
- 51 days
- 807
- 52
Zillow last checked:
Listing updated:
Listed by:
Bethanne Baer 407-228-1112,
BEAR TEAM REAL ESTATE 407-228-1112
Source: Stellar MLS,MLS#: O6429216 Originating MLS: Orlando Regional
Originating MLS: Orlando Regional
Facts & features
Interior
Bedrooms & bathrooms
- Bedrooms: 3
- Bathrooms: 3
- Full bathrooms: 2
- 1/2 bathrooms: 1
Rooms
- Room types: Attic, Family Room, Dining Room, Living Room, Utility Room
Primary bedroom
- Features: Ceiling Fan(s), Walk-In Closet(s)
- Level: Second
- Area: 224 Square Feet
- Dimensions: 16x14
Bedroom 2
- Features: Ceiling Fan(s), Built-in Closet
- Level: Second
Bedroom 3
- Features: Ceiling Fan(s), Built-in Closet
- Level: Second
Primary bathroom
- Features: Built-in Closet
- Level: Second
Bathroom 2
- Features: Linen Closet
- Level: Second
Bathroom 3
- Features: Linen Closet
- Level: First
Dining room
- Features: No Closet
- Level: First
- Area: 144 Square Feet
- Dimensions: 12x12
Family room
- Features: No Closet
- Level: First
- Area: 196 Square Feet
- Dimensions: 14x14
Kitchen
- Features: No Closet
- Level: First
- Area: 154 Square Feet
- Dimensions: 11x14
Living room
- Features: No Closet
- Level: First
- Area: 391 Square Feet
- Dimensions: 23x17
Loft
- Features: Ceiling Fan(s), No Closet
- Level: Second
- Area: 210 Square Feet
- Dimensions: 14x15
Heating
- Central, Electric
Cooling
- Central Air
Appliances
- Included: Dishwasher, Electric Water Heater, Exhaust Fan, Microwave, Range, Refrigerator
- Laundry: In Garage, Inside
Features
- Attic Ventilator, Built-in Features, Cathedral Ceiling(s), Ceiling Fan(s), Eating Space In Kitchen, High Ceilings, Living Room/Dining Room Combo, Open Floorplan, Other, PrimaryBedroom Upstairs, Split Bedroom, Thermostat, Walk-In Closet(s)
- Flooring: Carpet, Ceramic Tile, Porcelain Tile
- Doors: Sliding Doors
- Windows: Window Treatments
- Has fireplace: No
Interior area
- Total structure area: 2,892
- Total interior livable area: 2,072 sqft
Video & virtual tour
Property
Parking
- Total spaces: 2
- Parking features: Garage - Attached
- Attached garage spaces: 2
Features
- Levels: Two
- Stories: 2
- Patio & porch: Covered, Front Porch, Patio, Porch, Rear Porch, Screened
- Exterior features: Lighting, Private Mailbox, Rain Gutters, Sidewalk
- Fencing: Wood
- Waterfront features: Lake Privileges
- Body of water: LAKE GEORGE
Lot
- Size: 10,230 Square Feet
- Dimensions: 73 x 140 x 75 x 140
- Features: Cleared, Landscaped, Sidewalk, Above Flood Plain
- Residential vegetation: Mature Landscaping, Oak Trees, Trees/Landscaped
Details
- Additional structures: Other, Shed(s)
- Parcel number: 162330944500810
- Zoning: R-1A
- Special conditions: Probate Listing
Construction
Type & style
- Home type: SingleFamily
- Architectural style: Contemporary,Florida
- Property subtype: Single Family Residence
Materials
- Block, Concrete, Stucco
- Foundation: Slab
- Roof: Built-Up,Shingle
Condition
- Completed
- New construction: No
- Year built: 1988
Details
- Builder name: M I Schottenstein
Utilities & green energy
- Sewer: Septic Tank
- Water: Public
- Utilities for property: Cable Available, Electricity Available, Electricity Connected, Phone Available, Sprinkler Meter, Street Lights, Water Available, Water Connected
Green energy
- Water conservation: Fl. Friendly/Native Landscape
Community & HOA
Community
- Security: Security Lights, Fire Resistant Exterior
- Pet fee: $0 monthly
- Subdivision: WOOD GREEN
HOA
- Has HOA: No
Location
- Region: Orlando
Financial & listing details
- Price per square foot: $221/sqft
- Tax assessed value: $393,927
- Annual tax amount: $2,629
- Date on market: 8/14/2026
- Cumulative days on market: 52 days
- Listing terms: Cash,Conventional,FHA,VA Loan
- Ownership: Fee Simple
- Total actual rent: 0
- Electric utility on property: Yes
- Road surface type: Paved, Asphalt
Estimated market value
$450,700
$428,000 - $473,000
$3,087/mo
Price history
| Date | Event | Price |
|---|---|---|
| 9/15/2026 | Price change | $456,900-2.8%$221/sqft |
Source:  Stellar MLS #O6429216 Report a problem Stellar MLS #O6429216 Report a problem | ||
| 9/5/2026 | Price change | $469,900-2.1%$227/sqft |
Source: Stellar MLS #O6429216 Report a problem | ||
| 8/14/2026 | Listed for sale | $479,900+390.2%$232/sqft |
Source: Stellar MLS #O6429216 Report a problem | ||
| 5/1/1988 | Sold | $97,900$47/sqft |
Source: Agent Provided Report a problem | ||
Public tax history
| Year | Property taxes | Tax assessment |
|---|---|---|
| 2024 | $2,459 +7.1% | $170,385 +3% |
| 2023 | $2,297 +1.7% | $165,422 +3% |
| 2022 | $2,259 +2% | $160,604 +3% |
| 2021 | $2,215 +1.2% | $155,926 +1.4% |
| 2020 | $2,187 +1.7% | $153,773 +2.3% |
| 2019 | $2,150 +1% | $150,316 +1.9% |
| 2018 | $2,130 | $147,513 -31.9% |
| 2017 | $2,130 +2.1% | $216,660 +10.6% |
| 2016 | $2,086 +1.4% | $195,968 +4.9% |
| 2015 | $2,057 -3.3% | $186,772 +13.1% |
| 2014 | $2,127 +2.3% | $165,175 +11% |
| 2013 | $2,078 +1.4% | $148,780 +7.2% |
| 2012 | $2,050 +3.5% | $138,788 -2% |
| 2011 | $1,981 +5.1% | $141,566 -2.4% |
| 2010 | $1,885 | $145,061 -17% |
| 2009 | -- | $174,793 -21.7% |
| 2008 | $1,726 -5.8% | $223,124 -6% |
| 2007 | $1,833 -5% | $237,440 +18.9% |
| 2006 | $1,929 +1.9% | $199,745 +26.1% |
| 2005 | $1,892 +5% | $158,445 +12.9% |
| 2004 | $1,801 +0.8% | $140,401 +6.6% |
| 2003 | $1,788 +3.6% | $131,714 +8% |
| 2002 | $1,725 -1% | $122,008 +4.6% |
| 2001 | $1,743 +2.4% | $116,645 +4.5% |
| 2000 | $1,702 | $111,598 |
Find assessor info on the county website
Monthly payment
Est. payment
Payment breakdown
Explore the cost of this home by adjusting the details. Changes won't be saved.Climate risks
Neighborhood: 32812
Nearby schools
Schools provided by the listing agent
- Elementary: Lake George Elem
- Middle: Conway Middle
- High: Boone High
Source: Stellar MLS. This data may not be complete. We recommend contacting the local school district to confirm school assignments for this home.

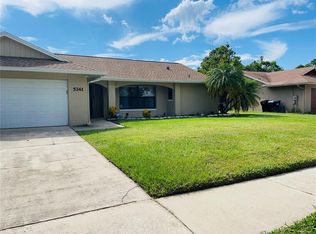
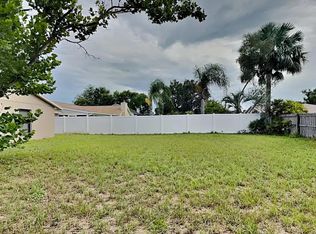
Similar homes
- $400,0003 bd2 ba1.8k sqft510 WAVECREST DRIVE, ORLANDO, FL 32807For Sale
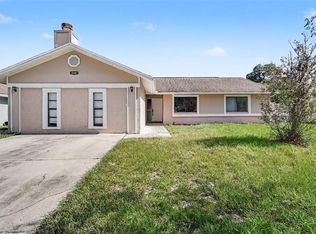
 MLS ID #O6433419, Jeff Jones, MARK SPAIN REAL ESTATE. Stellar MLS
 - $450,0003 bd3 ba1.3k sqft6416 SHERYL ANN DRIVE, ORLANDO, FL 32809For Sale
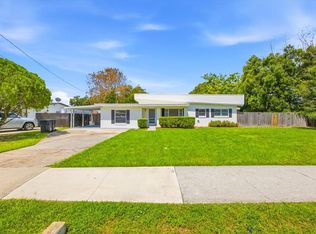 MLS ID #R4911399, Franc Marrero, FREEDOM PROPERTY AGENT LLC. Stellar MLS
 - $419,9004 bd2 ba1.5k sqft4768 CROSSBOW COURT, ORLANDO, FL 32829For Sale
 MLS ID #O6421665, Merly Esgro, IAD REAL ESTATE. Stellar MLS
 - $498,0003 bd3 ba1.6k sqft7517 QUAIL RUN COURT, ORLANDO, FL 32819For Sale
 MLS ID #O6440738, Ashley Palata, THE SIMON SIMAAN GROUP. Stellar MLS
 - $410,0003 bd2 ba1.5k sqft10113 ALLENBY COURT, ORLANDO, FL 32821For SaleMLS ID #O6444037, Jenny Wemert, WEMERT GROUP REALTY LLC. Stellar MLS
- $525,0004 bd3 ba2.1k sqft5101 GOLDENWOOD DRIVE, ORLANDO, FL 32817For SaleMLS ID #O6436279, Joelle Eisner, MAJESTIC REALTY, LLC. Stellar MLS
- $356,9003 bd2 ba1.3k sqft2136 OPAL DRIVE, ORLANDO, FL 32822For SaleMLS ID #O6432320, Sandra Fajardo, NATIONAL REAL ESTATE. Stellar MLS
- $424,0003 bd2 ba1.5k sqft3919 PEPPERVINE DRIVE, ORLANDO, FL 32828For SaleMLS ID #O6436544, John Alexandrou, AVALON REALTY GROUP LLC. Stellar MLS
- $447,5003 bd2 ba1.2k sqft5107 DEER CREEK DRIVE, ORLANDO, FL 32821For SaleMLS ID #O6392046, Troy Hensley, BHHS FLORIDA REALTY. Stellar MLS
- $419,0003 bd2 ba1.8k sqft14807 DAY LILY COURT, ORLANDO, FL 32824For SaleMLS ID #O6439851, David DeCristo, MARK SPAIN REAL ESTATE. Stellar MLS
- $449,0004 bd2 ba1.7k sqft6701 MERLIN COURT, ORLANDO, FL 32810For SaleMLS ID #S5141405, Mohammed Hossain, PROFILES INTERNATIONAL REALTY. Stellar MLS
- $499,9003 bd2 ba1.5k sqft3742 SUTTERS MILL CIRCLE, CASSELBERRY, FL 32707For SaleMLS ID #O6441141, Shawn Layton, SERHANT. Stellar MLS
- $650,0004 bd3 ba2.2k sqft7201 MOSS LEAF LANE, ORLANDO, FL 32819For SaleMLS ID #O6444433, Sarah Carlson, UPSIDE REAL ESTATE INC. Stellar MLS
- $510,0004 bd3 ba2.6k sqft407 THUNDER GULCH COURT, ORLANDO, FL 32824For SaleMLS ID #O6439743, Daniel Romero, LUXE PROPERTIES. Stellar MLS
- $479,0003 bd2 ba1.4k sqft1652 BERKSHIRE AVENUE, WINTER PARK, FL 32789For SaleMLS ID #O6432617, Brian Teach, COLDWELL BANKER REALTY. Stellar MLS
- $450,0003 bd2 ba1.9k sqft381 HAVERLAKE CIRCLE, APOPKA, FL 32712For SaleMLS ID #O6436624, Mark Humphreys, RE/MAX ASSURED. Stellar MLS
- $348,0002 bd2 ba1.2k sqft2847 SUNBRANCH DRIVE, ORLANDO, FL 32822For SaleMLS ID #O6439314, Mark Ramey, EXP REALTY LLC. Stellar MLS
- $499,9004 bd4 ba1.7k sqft8095 ROSE AVENUE, ORLANDO, FL 32810For SaleMLS ID #O6418005, Adam Tonnessen, REAL BROKER, LLC. Stellar MLS
- $474,8004 bd2 ba2k sqft1174 BEECH GROVE WAY, ORLANDO, FL 32828For SaleMLS ID #O6432235, Wendy Fischer, PREMIER SOTHEBYS INT'L REALTY. Stellar MLS
- $465,0004 bd2 ba1.7k sqft1921 BONNEVILLE DRIVE, ORLANDO, FL 32826For SaleMLS ID #O6425260, Ron Verzaro, II, KELLER WILLIAMS ADVANTAGE REALTY. Stellar MLS
