Gorgeous property located just 15 minutes north of downtown Orlando in the Lockhart community! This is truly a one-of-a-kind property with tons of land, .74 acres surrounded by nature and with 2 units! The main house has 3-bedrooms and 3-bathrooms. The second unit has another 1-bedroom and 1-bathroom! Perfect for a large family or someone looking to invest in real estate - You could live in one unit and rent out the other! The main house is perfect for entertaining, with an open concept living area that opens up to the pool, outdoor kitchen / BBQ, firepit and screened-in patio. The ultimate entertainer’s home! The lot is surrounded by fencing and has a private gate entrance. This estate boasts a huge front yard, 2 car garage, 2 screened-in porches, 2 kitchens, 2 storage sheds, 2 laundry rooms, enough space for 20+ cars and no HOA!
For sale
Price cut: $10.1K (10/22)
$484,900
8095 ROSE AVENUE, ORLANDO, FL 32810
4beds
1,740sqft
Single Family Residence
Built in 1950
0.74 Acres Lot
$480,300 Zestimate®
$279/sqft
$-- HOA
What's special
Screened-in patioHuge front yard
- 129 days
- 627
- 47
Zillow last checked:
Listing updated:
Listed by:
Adam Tonnessen 949-235-2550,
REAL BROKER, LLC 855-450-0442
Source: Stellar MLS,MLS#: O6418005 Originating MLS: Orlando Regional
Originating MLS: Orlando Regional
Facts & features
Interior
Bedrooms & bathrooms
- Bedrooms: 4
- Bathrooms: 4
- Full bathrooms: 4
Primary bedroom
- Features: En Suite Bathroom, Walk-In Closet(s)
- Level: First
Kitchen
- Features: Granite Counters
- Level: First
Living room
- Features: Ceiling Fan(s)
- Level: First
Heating
- Electric
Cooling
- Central Air
Appliances
- Included: Dishwasher, Electric Water Heater, Exhaust Fan, Microwave, Range, Refrigerator, Water Softener
- Laundry: Electric Dryer Hookup, Inside, Laundry Room, Washer Hookup
Features
- Ceiling Fan(s), Crown Molding, Kitchen/Family Room Combo, Open Floorplan, Primary Bedroom Main Floor, Stone Counters, Thermostat, Walk-In Closet(s)
- Flooring: Ceramic Tile, Laminate, Tile
- Doors: French Doors, Outdoor Grill, Outdoor Kitchen, Outdoor Shower
- Windows: Window Treatments
- Has fireplace: No
Interior area
- Total structure area: 2,265
- Total interior livable area: 1,740 sqft
Property
Parking
- Total spaces: 2
- Parking features: Boat, Driveway, Garage Door Opener, Garage Faces Side, Golf Cart Parking, Guest, Off Street, Oversized, RV Access/Parking, Tandem
- Garage spaces: 2
- Has uncovered spaces: Yes
Features
- Levels: One
- Stories: 1
- Patio & porch: Covered, Deck, Front Porch, Patio, Porch, Screened, Side Porch
- Exterior features: Fire Pit, Lighting, Outdoor Grill, Outdoor Kitchen, Outdoor Shower, Private Yard, Rain Gutters, Storage
- Has private pool: Yes
- Pool features: Child Safety Fence, Deck
- Fencing: Chain Link,Fenced
- Has view: Yes
- View description: Park/Greenbelt, Pool, Trees/Woods
Lot
- Size: 0.74 Acres
- Features: Cleared, Level, Oversized Lot, Private
Details
- Additional structures: Residence, Outdoor Kitchen, Shed(s), Storage
- Parcel number: 292129000000014
- Zoning: R-2
- Special conditions: None
Construction
Type & style
- Home type: SingleFamily
- Architectural style: Patio
- Property subtype: Single Family Residence
Materials
- Stucco, Wood Siding
- Foundation: Crawlspace
- Roof: Shingle
Condition
- Completed
- New construction: No
- Year built: 1950
Utilities & green energy
- Sewer: Septic Tank
- Water: Well
- Utilities for property: Cable Connected, Electricity Connected, Natural Gas Connected
Community & HOA
Community
- Security: Security Gate
- Pet fee: $0 monthly
- Subdivision: NONE
HOA
- Has HOA: No
Location
- Region: Orlando
Financial & listing details
- Price per square foot: $279/sqft
- Tax assessed value: $450,987
- Annual tax amount: $6,971
- Date on market: 6/18/2026
- Cumulative days on market: 129 days
- Listing terms: Cash,Conventional,FHA,VA Loan
- Ownership: Fee Simple
- Total actual rent: 0
- Electric utility on property: Yes
- Road surface type: Paved, Asphalt
Estimated market value
$480,300
$456,000 - $504,000
$2,931/mo
Price history
| Date | Event | Price |
|---|---|---|
| 10/22/2026 | Price change | $484,900-2%$279/sqft |
Source:  Stellar MLS #O6418005 Report a problem Stellar MLS #O6418005 Report a problem | ||
| 10/15/2026 | Price change | $495,000-1%$284/sqft |
Source: Stellar MLS #O6418005 Report a problem | ||
| 8/28/2026 | Price change | $499,900-2%$287/sqft |
Source: Stellar MLS #O6418005 Report a problem | ||
| 8/13/2026 | Price change | $509,900-1.9%$293/sqft |
Source: Stellar MLS #O6418005 Report a problem | ||
| 7/16/2026 | Price change | $519,900-1.3%$299/sqft |
Source: Stellar MLS #O6418005 Report a problem | ||
| 6/18/2026 | Listed for sale | $527,000+8.7%$303/sqft |
Source: Stellar MLS #O6418005 Report a problem | ||
| 10/5/2022 | Sold | $485,000-3%$279/sqft |
Source: Public Record Report a problem | ||
| 8/28/2022 | Pending sale | $499,900$287/sqft |
Source: Stellar MLS #O6047841 Report a problem | ||
| 8/4/2022 | Listed for sale | $499,900+399.9%$287/sqft |
Source: Stellar MLS #O6047841 Report a problem | ||
| 4/17/2002 | Sold | $100,000$57/sqft |
Source: Public Record Report a problem | ||
Public tax history
| Year | Property taxes | Tax assessment |
|---|---|---|
| 2024 | $6,681 +7.3% | $436,277 +3% |
| 2023 | $6,225 +555% | $423,570 +403.7% |
| 2022 | $950 +3.5% | $84,086 +3% |
| 2021 | $919 +1.8% | $81,637 +1.4% |
| 2020 | $903 +3.4% | $80,510 +2.3% |
| 2019 | $873 +1.6% | $78,700 +1.9% |
| 2018 | $859 | $77,233 -37.1% |
| 2017 | $859 +3.2% | $122,699 +19.4% |
| 2016 | $832 +2.5% | $102,747 +2.7% |
| 2015 | $812 -6.8% | $100,062 +20% |
| 2014 | $871 +1.6% | $83,385 +2.7% |
| 2013 | $857 +0.5% | $81,175 +14.8% |
| 2012 | $852 -1.4% | $70,708 -1.4% |
| 2011 | $864 -23.8% | $71,731 -21% |
| 2010 | $1,134 | $90,846 -21.9% |
| 2009 | -- | $116,254 -18.4% |
| 2008 | $1,140 -9.9% | $142,479 -11.2% |
| 2007 | $1,265 -4.7% | $160,510 +0.3% |
| 2006 | $1,328 +1.9% | $160,008 +83.7% |
| 2005 | $1,304 +3.6% | $87,098 +1.7% |
| 2004 | $1,258 +0.3% | $85,616 +1.4% |
| 2003 | $1,255 +40.3% | $84,403 +8.6% |
| 2002 | $894 -0.3% | $77,753 +9.1% |
| 2001 | $896 +2.5% | $71,286 +3.9% |
| 2000 | $874 | $68,582 |
Find assessor info on the county website
Monthly payment
Est. payment
Payment breakdown
Explore the cost of this home by adjusting the details. Changes won't be saved.Climate risks
Neighborhood: Lockhart
Nearby schools
Schools provided by the listing agent
- Elementary: Lockhart Elem
- Middle: Lockhart Middle
- High: Wekiva High
Source: Stellar MLS. This data may not be complete. We recommend contacting the local school district to confirm school assignments for this home.

Similar homes
- $469,0004 bd3 ba2.1k sqft6526 POMEROY CIRCLE, ORLANDO, FL 32810For Sale
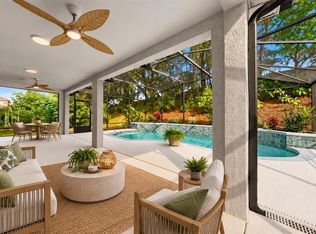
 MLS ID #O6447187, Laurie Cravey, CHARLES RUTENBERG REALTY ORLANDO. Stellar MLS
 - $545,0005 bd3 ba2.3k sqft1307 BALTIMORE DRIVE, ORLANDO, FL 32810For Sale
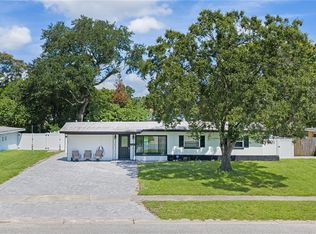 MLS ID #TB8549936, Julee Cymbal, SOUTHERN LIFE REALTY. Stellar MLS
 - $530,0004 bd3 ba2.4k sqft907 SONJA PL, APOPKA, FL 32703For Sale
 MLS ID #O6440562, Michael Salazar, SUNDIAL REAL ESTATE LLC. Stellar MLS
 - $424,9994 bd2 ba1.9k sqft1148 PEARL VIEW DRIVE, ALTAMONTE SPRINGS, FL 32714For Sale
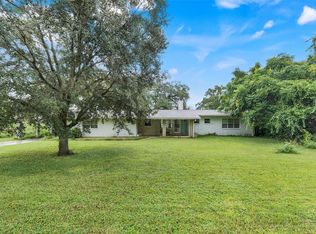 MLS ID #TB8534594, Enoel Moret, Jr., LPT REALTY, LLC. Stellar MLS
 - $490,0005 bd3 ba2.4k sqft641 ELDER COURT, ALTAMONTE SPRINGS, FL 32714For SaleMLS ID #O6446840, Mary Corcoran King, PREMIER SOTHEBYS INT'L REALTY. Stellar MLS
- $299,9004 bd2 ba1.5k sqft3519 CALUMET DRIVE, ORLANDO, FL 32810For SaleMLS ID #V4950881, Eddie Thipphavong, CHARLES RUTENBERG REALTY ORLANDO. Stellar MLS
- $495,9904 bd3 ba2k sqft1426 JUBAL DRIVE, ORLANDO, FL 32818For SaleMLS ID #O6414085, Maureen Nguyen, LLC, REAL BROKER, LLC. Stellar MLS
- $365,0003 bd2 ba1.2k sqft7767 COMPASS DRIVE, ORLANDO, FL 32810For SaleMLS ID #O6439902, Jennifer Tyre, REALTY AND COMPANY INT., LLC. Stellar MLS
- $435,0004 bd3 ba2.2k sqft1167 WOODLAND TERRACE TRAIL, ALTAMONTE SPRINGS, FL 32714For SaleMLS ID #O6445323, Caleb Astacio, EMPIRE NETWORK REALTY. Stellar MLS
- $525,0004 bd3 ba2.1k sqft5101 GOLDENWOOD DRIVE, ORLANDO, FL 32817For SaleMLS ID #O6436279, Joelle Eisner, MAJESTIC REALTY, LLC. Stellar MLS
- $530,0003 bd2 ba1.7k sqft2706 HARGILL DRIVE, ORLANDO, FL 32806For SaleMLS ID #O6406832, Jenny Wemert, WEMERT GROUP REALTY LLC. Stellar MLS
- $285,0003 bd2 ba1.2k sqft2514 DRAKE DRIVE, ORLANDO, FL 32810For SaleMLS ID #O6428891, Troy Hensley, BHHS FLORIDA REALTY. Stellar MLS
- $525,0004 bd3 ba2k sqft8243 PAMLICO STREET, ORLANDO, FL 32817For SaleMLS ID #O6423802, Jonathan Cole, KELLER WILLIAMS WINTER PARK. Stellar MLS
- $399,9003 bd2 ba1.6k sqft428 RUTH ST, LONGWOOD, FL 32779For SaleMLS ID #G5116020, Jennifer Garrison, GARRISON REALTY GROUP LLC. Stellar MLS
- $440,0004 bd3 ba2.3k sqft436 OPAL COURT, ALTAMONTE SPRINGS, FL 32714For SaleMLS ID #O6400014, Bianca Botelho, PA, RE/MAX ASSURED. Stellar MLS
- $489,0003 bd3 ba1.6k sqft7517 QUAIL RUN COURT, ORLANDO, FL 32819For SaleMLS ID #O6440738, Ashley Palata, THE SIMON SIMAAN GROUP. Stellar MLS
- $439,9003 bd2 ba1.9k sqft207 HARROGATE PLACE, LONGWOOD, FL 32779For SaleMLS ID #O6442436, Thomas McNamara, Jr, EXP REALTY LLC. Stellar MLS
- $525,0003 bd2 ba1.9k sqft623 GREEN MEADOW AVENUE, MAITLAND, FL 32751For SaleMLS ID #O6448059, John Hart, PLLC, PREMIER SOTHEBYS INT'L REALTY. Stellar MLS
- $529,0004 bd2 ba1.4k sqft509 HILLSIDE AVENUE, ORLANDO, FL 32803For SaleMLS ID #O6436629, Michael Chiorando, ONE OAK REALTY CORP. Stellar MLS
- $514,9003 bd2 ba1.4k sqft4605 STILWELL DRIVE, ORLANDO, FL 32812For SaleMLS ID #O6446432, Stephen DeCristo, CORCORAN PREMIER REALTY. Stellar MLS
