Exceptional value paired with an incredible low-interest assumable mortgage opportunity! This updated mid-century modern home sits on a spacious, elevated corner lot nearly half an acre in size, located within a top-rated Seminole County school district. The open concept living area features abundant natural light, a focal fireplace, and a custom kitchen seamless for entertaining. A oversized primary suite offers a private exterior entrance alongside a flexible space perfect for an office, lounge, or guest suite. Complete with key structural updates, including a 2017 roof, 2021 windows, updated electrical, and concrete block construction, plus a fenced backyard with no HOA restrictions. This home blends suburban charm with easy access to Orlando’s world famous entertainment hub. Take advantage of nearby I-4 to arrive at Universal Orlando Resort in just 30 minutes, SeaWorld in 35 minutes, or Walt Disney World in under an hour. It is the ideal home base for park enthusiasts looking to trade tourist corridor congestion for tranquil surroundings!
For sale
Price cut: $10K (9/4)
$409,900
428 RUTH ST, LONGWOOD, FL 32779
3beds
1,639sqft
Single Family Residence
Built in 1958
0.42 Acres Lot
$-- Zestimate®
$250/sqft
$-- HOA
What's special
Private exterior entranceAbundant natural lightFenced backyardOversized primary suiteFocal fireplace
- 52 days
- 619
- 43
Zillow last checked:
Listing updated:
Listed by:
Jennifer Garrison 352-805-5550,
GARRISON REALTY GROUP LLC 352-901-3415
Source: Stellar MLS,MLS#: G5116020 Originating MLS: Lake and Sumter
Originating MLS: Lake and Sumter
Facts & features
Interior
Bedrooms & bathrooms
- Bedrooms: 3
- Bathrooms: 2
- Full bathrooms: 2
Primary bedroom
- Description: Room4
- Features: Storage Closet
- Level: First
Bedroom 2
- Description: Room5
- Features: Built-in Closet
- Level: First
Bedroom 3
- Description: Room6
- Features: Built-in Closet
- Level: First
Bathroom 1
- Description: Room7
- Level: First
Dining room
- Description: Room3
- Level: First
Kitchen
- Description: Room1
- Features: Granite Counters
- Level: First
Living room
- Description: Room2
- Level: First
Heating
- Central
Cooling
- Central Air
Appliances
- Included: Dishwasher, Microwave, Range, Refrigerator
- Laundry: Laundry Room
Features
- Living Room/Dining Room Combo, Split Bedroom, Stone Counters, Thermostat
- Flooring: Ceramic Tile
- Has fireplace: Yes
- Fireplace features: Wood Burning
Interior area
- Total structure area: 1,639
- Total interior livable area: 1,639 sqft
Video & virtual tour
Property
Features
- Levels: One
- Stories: 1
- Exterior features: Private Entrance, Private Yard
- Has view: Yes
- View description: Trees/Woods
Lot
- Size: 0.42 Acres
- Dimensions: 97 x 190
- Features: Corner Lot, Oversized Lot, Street Dead-End
- Residential vegetation: Mature Landscaping
Details
- Parcel number: 0821295060B000070
- Zoning: R-1A
- Special conditions: None
Construction
Type & style
- Home type: SingleFamily
- Architectural style: Florida
- Property subtype: Single Family Residence
Materials
- Block
- Foundation: Slab
- Roof: Shingle
Condition
- New construction: No
- Year built: 1958
Utilities & green energy
- Sewer: Septic Tank
- Water: Public
- Utilities for property: BB/HS Internet Available, Sewer Connected
Community & HOA
Community
- Pet fee: $0 monthly
- Subdivision: WEST BRANTLEY LAKE ROAD HEIGHTS
HOA
- Has HOA: No
Location
- Region: Longwood
Financial & listing details
- Price per square foot: $250/sqft
- Tax assessed value: $323,883
- Annual tax amount: $3,616
- Date on market: 8/11/2026
- Cumulative days on market: 46 days
- Listing terms: Cash,Conventional,FHA
- Ownership: Fee Simple
- Total actual rent: 0
- Road surface type: Paved
Estimated market value
Not available
Estimated sales range
Not available
Not available
Price history
| Date | Event | Price |
|---|---|---|
| 9/4/2026 | Price change | $409,900-2.4%$250/sqft |
Source:  Stellar MLS #G5116020 Report a problem Stellar MLS #G5116020 Report a problem | ||
| 8/11/2026 | Listed for sale | $419,900+25.5%$256/sqft |
Source: Stellar MLS #G5116020 Report a problem | ||
| 9/21/2024 | Listing removed | $334,500-1.6%$204/sqft |
Source: Stellar MLS #O5966205 Report a problem | ||
| 9/21/2023 | Listing removed | -- |
Source: Stellar MLS #O5966205 Report a problem | ||
| 9/29/2021 | Sold | $340,000+1.6%$207/sqft |
Source: Public Record Report a problem | ||
| 8/18/2021 | Pending sale | $334,500$204/sqft |
Source: Stellar MLS #O5966205 Report a problem | ||
| 8/17/2021 | Listed for sale | $334,500+35.4%$204/sqft |
Source: Stellar MLS #O5966205 Report a problem | ||
| 11/16/2020 | Sold | $247,000-2%$151/sqft |
Source: Public Record Report a problem | ||
| 10/29/2020 | Pending sale | $252,000$154/sqft |
Source: ERA GRIZZARD REAL ESTATE #G5035078 Report a problem | ||
| 10/23/2020 | Listed for sale | $252,000+347.6%$154/sqft |
Source: ERA GRIZZARD REAL ESTATE #G5035078 Report a problem | ||
| 2/16/1995 | Sold | $56,300-27.5%$34/sqft |
Source: Public Record Report a problem | ||
| 4/26/1994 | Sold | $77,700$47/sqft |
Source: Public Record Report a problem | ||
Public tax history
| Year | Property taxes | Tax assessment |
|---|---|---|
| 2025 | $3,817 +16% | $297,630 +2.9% |
| 2024 | $3,292 +2.7% | $289,242 +3% |
| 2023 | $3,206 +2.7% | $280,817 +3% |
| 2022 | $3,122 +35.5% | $272,638 +44.2% |
| 2021 | $2,303 +22.2% | $189,030 +59.4% |
| 2020 | $1,885 -1% | $118,585 +0.3% |
| 2019 | $1,905 | $118,195 +2.3% |
| 2018 | $1,905 +1.3% | $115,594 +11.9% |
| 2017 | $1,880 +5.6% | $103,274 -7.4% |
| 2016 | $1,781 +1% | $111,505 +30.6% |
| 2015 | $1,763 | $85,350 +2.2% |
| 2014 | $1,763 +36.7% | $83,544 +3.6% |
| 2013 | $1,290 +1.2% | $80,609 -2.8% |
| 2012 | $1,275 -5.2% | $82,927 -4.2% |
| 2011 | $1,345 -9.9% | $86,542 -8.9% |
| 2010 | $1,492 -5.1% | $95,028 -5.6% |
| 2009 | $1,572 -21.6% | $100,624 -24.4% |
| 2008 | $2,005 -7.7% | $133,112 -9.4% |
| 2007 | $2,171 +12.6% | $146,997 +22.8% |
| 2006 | $1,928 +7.2% | $119,658 +9% |
| 2005 | $1,799 +126.1% | $109,794 +52.3% |
| 2004 | $796 +1.5% | $72,079 +1.9% |
| 2003 | $784 +2.1% | $70,735 +2.4% |
| 2002 | $768 +5.9% | $69,077 +4.6% |
| 2000 | $725 | $66,009 |
Find assessor info on the county website
Monthly payment
Est. payment
Payment breakdown
Explore the cost of this home by adjusting the details. Changes won't be saved.Climate risks
Neighborhood: 32779
Nearby schools
Schools provided by the listing agent
- Elementary: Wekiva Elementary
- Middle: Teague Middle
- High: Lake Brantley High
Source: Stellar MLS. This data may not be complete. We recommend contacting the local school district to confirm school assignments for this home.
Similar homes
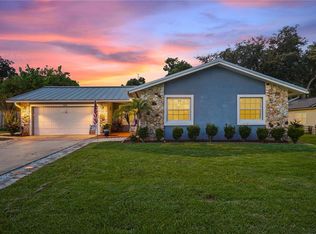
- $450,0003 bd2 ba1.8k sqft105 E WYNDHAM COURT, LONGWOOD, FL 32779For Sale
 MLS ID #O6441044, Todd Schroth, PA, EXP REALTY LLC. Stellar MLS
 - $399,9993 bd2 ba1.2k sqft1146 DONALD AVENUE, ALTAMONTE SPRINGS, FL 32714For Sale
 MLS ID #O6431523, Inga Bateman, FATHOM REALTY FL LLC. Stellar MLS
 - $385,0003 bd2 ba1.6k sqft1015 BONITA DRIVE, ALTAMONTE SPRINGS, FL 32714For Sale
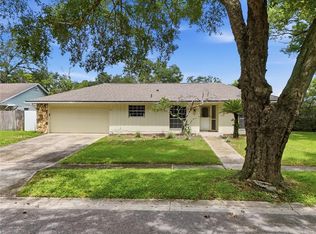 MLS ID #A4705747, Laura Auten, ELEVATE REALTY LLC. Stellar MLS
 - $415,0003 bd2 ba1.7k sqft453 WILFORD AVENUE, LONGWOOD, FL 32750For Sale
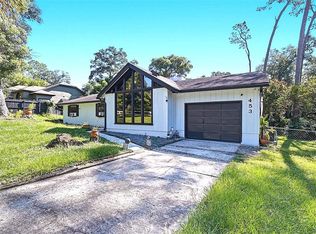 MLS ID #O6438567, Zac Hernandez, EMPIRE NETWORK REALTY. Stellar MLS
 - $389,0003 bd2 ba1.4k sqft1149 AUTUMN BROOK CIRCLE, LONGWOOD, FL 32750For SaleMLS ID #O6439062, Sheri Malin, REDFIN CORPORATION. Stellar MLS
- $434,9003 bd2 ba1.7k sqft2144 MAJESTIC WOODS BOULEVARD, APOPKA, FL 32712For SaleMLS ID #O6438703, Rosa Hughes, KELLER WILLIAMS HERITAGE REALTY. Stellar MLS
- $419,0003 bd2 ba1.6k sqft2331 PIEDMONT LAKES BOULEVARD, APOPKA, FL 32703For SaleMLS ID #O6407371, Veronica Figueroa, EXP REALTY LLC. Stellar MLS
- $375,0003 bd2 ba1.3k sqft2953 S BERMUDA AVENUE, APOPKA, FL 32703For SaleMLS ID #O6430660, Justin Core, EXP REALTY LLC. Stellar MLS
- $410,0003 bd2 ba1.6k sqft575 TIBERON COVE ROAD, LONGWOOD, FL 32750For SaleMLS ID #O6404289, Candace Garber, TRUDEALS REALTY CORP. Stellar MLS
- $384,0003 bd2 ba1.1k sqft3212 ORANOLE ROAD, ORLANDO, FL 32810For SaleMLS ID #O6440239, Trace Christian, III, COLDWELL BANKER REALTY. Stellar MLS
- $395,0003 bd2 ba2k sqft653 LAKE MOBILE DRIVE, ALTAMONTE SPRINGS, FL 32701For SaleMLS ID #O6427398, Missy King, COLDWELL BANKER REALTY. Stellar MLS
- $425,0003 bd3 ba2.3k sqft324 HICKORY COURT, APOPKA, FL 32712For SaleMLS ID #O6427413, David Johnston, CREEGAN GROUP. Stellar MLS
- $549,0004 bd3 ba2.3k sqft165 DUNCAN TRAIL, LONGWOOD, FL 32779For SaleMLS ID #O6429951, Sanjeev Malik, EXP REALTY LLC. Stellar MLS
- $449,9003 bd2 ba1.7k sqft102 ASPEN PLACE, LONGWOOD, FL 32750For SaleMLS ID #O6424981, Kevin Asenjo, COLDWELL BANKER REALTY. Stellar MLS
- $365,0003 bd2 ba1.2k sqft7767 COMPASS DRIVE, ORLANDO, FL 32810For SaleMLS ID #O6439902, Jennifer Tyre, REALTY AND COMPANY INT., LLC. Stellar MLS
- $340,0003 bd2 ba1.3k sqft1919 DEANNA DRIVE, APOPKA, FL 32703For SaleMLS ID #O6421545, Renata Stare, PROPERTY OUTLET INTERNATIONAL. Stellar MLS
- $419,9994 bd2 ba1.9k sqft105 MIRROR DRIVE, SANFORD, FL 32773For SaleMLS ID #O6432395, Yokasta Fernandez, LPT REALTY, LLC. Stellar MLS
- $409,0003 bd2 ba1.1k sqft7217 GRACE ROAD, ORLANDO, FL 32819For SaleMLS ID #G5117657, Cheryl Mullen PA, HANSON REAL ESTATE GROUP, INC.. Stellar MLS
- $328,8003 bd2 ba1.3k sqft507 BEVERLY AVENUE, ALTAMONTE SPRINGS, FL 32701For SaleMLS ID #O6442212, Beatrice Cohen-Palladino, PA, GALLERY PROPERTIES INTERNATIONAL. Stellar MLS
- $485,0003 bd2 ba1.8k sqft620 ARVERN DRIVE, ALTAMONTE SPRINGS, FL 32701For SaleMLS ID #O6438536, Jenny Wemert, WEMERT GROUP REALTY LLC. Stellar MLS
