A Belle Isle Gem with Lake Access & Extensive Updates! Welcome to 5030 Saint Michael Avenue, a beautifully updated home in the highly desirable Belle Isle/Lake Conway Estates community. This move-in-ready gem features a NEW ROOF, updated windows, new water heater, updated plumbing, refreshed bathrooms, granite kitchen countertops, and modern finishes throughout. Enjoy the best of the Belle Isle lifestyle with private community access to the Conway Chain of Lakes, plus neighborhood tennis and pickleball courts. This established and highly sought-after neighborhood provides a wonderful combination of peaceful surroundings, recreation, and community. Ideally located just minutes from Orlando International Airport, major highways, world-class theme parks, attractions, shopping, dining, and downtown Orlando. Families will also appreciate proximity to highly regarded educational options, including Cornerstone Charter Academy. With its extensive updates, desirable location, lake access, and exceptional neighborhood amenities, 5030 Saint Michael Avenue is a true Belle Isle treasure ready to welcome you home!
For sale
Price cut: $20K (10/22)
$469,500
5030 ST MICHAEL AVENUE, BELLE ISLE, FL 32812
3beds
1,560sqft
Single Family Residence
Built in 1962
10,454 Square Feet Lot
$-- Zestimate®
$301/sqft
$-- HOA
What's special
Modern finishes throughoutBeautifully updated homeUpdated windowsNew roofLake accessRefreshed bathroomsGranite kitchen countertops
- 37 days
- 787
- 54
Zillow last checked:
Listing updated:
Listed by:
Steven Koleno 804-656-5007,
BEYCOME OF FLORIDA LLC 804-656-5007
Source: Stellar MLS,MLS#: O6449151 Originating MLS: Orlando Regional
Facts & features
Interior
Bedrooms & bathrooms
- Bedrooms: 3
- Bathrooms: 2
- Full bathrooms: 2
Primary bedroom
- Features: Built-in Closet
- Level: First
Bedroom 1
- Features: Built-in Closet
- Level: First
Bedroom 2
- Features: Built-in Closet
- Level: First
Primary bathroom
- Features: No Closet
- Level: First
Bathroom 2
- Features: No Closet
- Level: First
Dining room
- Features: No Closet
- Level: First
Kitchen
- Features: No Closet
- Level: First
Laundry
- Features: No Closet
- Level: First
Living room
- Features: No Closet
- Level: First
Heating
- Central, Electric
Cooling
- Central Air
Appliances
- Included: Cooktop, Dishwasher, Disposal, Dryer, Electric Water Heater, Freezer, Ice Maker, Range, Refrigerator
- Laundry: Electric Dryer Hookup, Laundry Room, Washer Hookup
Features
- Ceiling Fan(s), Chair Rail, Crown Molding, Eating Space In Kitchen, Primary Bedroom Main Floor
- Flooring: Ceramic Tile
- Windows: Skylight(s)
- Has fireplace: No
Interior area
- Total structure area: 2,040
- Total interior livable area: 1,560 sqft
Property
Parking
- Parking features: Garage
- Has garage: Yes
Features
- Levels: One
- Stories: 1
- Exterior features: Lighting
- Waterfront features: Lake Privileges
Lot
- Size: 10,454 Square Feet
Details
- Parcel number: 172330438005060
- Zoning: R-1-AA
- Special conditions: None
Construction
Type & style
- Home type: SingleFamily
- Property subtype: Single Family Residence
Materials
- Block
- Foundation: Slab
- Roof: Shingle
Condition
- Completed
- New construction: No
- Year built: 1962
Utilities & green energy
- Sewer: Public Sewer
- Water: Public
- Utilities for property: Cable Connected, Electricity Connected, Fiber Optics, Phone Available, Sewer Connected, Street Lights, Water Connected
Community & HOA
Community
- Pet fee: $0 monthly
- Subdivision: LAKE CONWAY ESTATES
HOA
- Has HOA: Yes
Location
- Region: Belle Isle
Financial & listing details
- Price per square foot: $301/sqft
- Tax assessed value: $365,536
- Annual tax amount: $2,450
- Date on market: 10/12/2026
- Cumulative days on market: 37 days
- Listing terms: Cash,Conventional,FHA,Other,VA Loan
- Ownership: Fee Simple
- Total actual rent: 0
- Electric utility on property: Yes
- Road surface type: Asphalt
Estimated market value
Not available
Estimated sales range
Not available
Not available
Price history
| Date | Event | Price |
|---|---|---|
| 10/22/2026 | Price change | $469,500-4.1%$301/sqft |
Source:  Stellar MLS #O6449151 Report a problem | ||
| 10/12/2026 | Listed for sale | $489,500+72.4%$314/sqft |
Source: Stellar MLS #O6449151 Report a problem | ||
| 5/7/2019 | Sold | $284,000-2%$182/sqft |
Source: Public Record Report a problem | ||
| 3/8/2019 | Listed for sale | $289,900+64.4%$186/sqft |
Source: LA ROSA REALTY, LLC #O5768801 Report a problem | ||
| 8/2/2014 | Sold | $176,300$113/sqft |
Source: Public Record Report a problem | ||
Public tax history
| Year | Property taxes | Tax assessment |
|---|---|---|
| 2024 | $4,151 +3.5% | $265,697 +3% |
| 2023 | $4,009 +4.5% | $257,958 +3% |
| 2022 | $3,837 +2.2% | $250,445 +3% |
| 2021 | $3,756 +1.1% | $243,150 +1.4% |
| 2020 | $3,715 +44.9% | $239,793 +41.4% |
| 2019 | $2,564 +1.4% | $169,626 +1.9% |
| 2018 | $2,529 | $166,463 -3.3% |
| 2017 | $2,529 +3.2% | $172,185 +7.8% |
| 2016 | $2,450 +0.4% | $159,686 +10.6% |
| 2015 | $2,439 +43.7% | $144,399 -5.7% |
| 2014 | $1,698 +1.3% | $153,089 +15.3% |
| 2013 | $1,676 +1.5% | $132,817 +0.6% |
| 2012 | $1,652 +4.8% | $132,065 -4.8% |
| 2011 | $1,576 +5.3% | $138,758 -2.3% |
| 2010 | $1,497 | $141,985 -10.2% |
| 2009 | -- | $158,196 -16% |
| 2008 | $1,135 -12.8% | $188,369 -7% |
| 2007 | $1,302 -3.7% | $202,469 +0.3% |
| 2006 | $1,352 +0.6% | $201,797 +32.8% |
| 2005 | $1,344 +9.3% | $151,923 +23.7% |
| 2004 | $1,230 +3.5% | $122,864 +4% |
| 2003 | $1,189 +6.4% | $118,183 +15.6% |
| 2002 | $1,117 -1% | $102,238 +7.7% |
| 2001 | $1,128 +2.4% | $94,964 +7.4% |
| 2000 | $1,102 | $88,414 |
Find assessor info on the county website
Monthly payment
Est. payment
Payment breakdown
Explore the cost of this home by adjusting the details. Changes won't be saved.Climate risks
Neighborhood: 32812
Nearby schools
Schools provided by the listing agent
- Middle: Lake Como School K-8
Source: Stellar MLS. This data may not be complete. We recommend contacting the local school district to confirm school assignments for this home.

Similar homes
- $470,0004 bd2 ba1.6k sqft4101 PLAYA COURT, BELLE ISLE, FL 32812For Sale
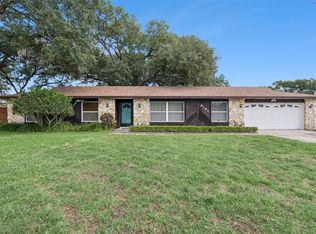
 MLS ID #O6409531, Wendy Carugno, CENTURY 21 CARIOTI. Stellar MLS
- $500,0003 bd2 ba1.7k sqft5111 DARDEN AVENUE, BELLE ISLE, FL 32812For Sale
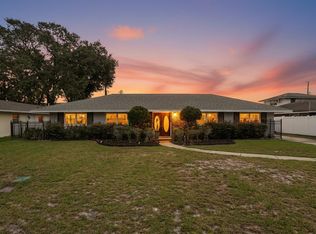 MLS ID #O6451878, Jamey Briscoe, ORCHARD BROKERAGE, LLC. Stellar MLS
- $459,9003 bd2 ba1.7k sqft3823 QUANDO DRIVE, BELLE ISLE, FL 32812For Sale
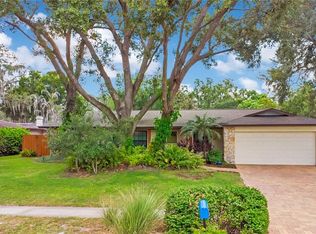 MLS ID #O6437420, Athena Melnicki, METROPOLIS R.E. SOLUTIONS, LLC. Stellar MLS
- $524,9003 bd3 ba2.1k sqft5119 PELLEPORT AVENUE, BELLE ISLE, FL 32812For Sale
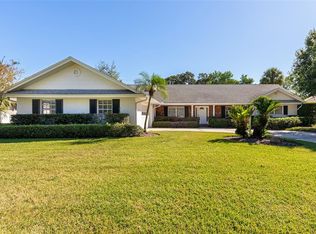 MLS ID #O6452492, Catherine Lambert PA, BHHS FLORIDA REALTY. Stellar MLS
- $500,0004 bd2 ba1.8k sqft4224 FALLWOOD CIRCLE, ORLANDO, FL 32812For SaleMLS ID #O6443792, Jason Black, UPSIDE REAL ESTATE INC. Stellar MLS
- $499,0003 bd2 ba1.6k sqft3200 TALL TIMBER DRIVE, ORLANDO, FL 32812For SaleMLS ID #O6458051, Dominick Florio, RE/MAX TOWN & COUNTRY REALTY. Stellar MLS
- $469,9993 bd2 ba1.4k sqft2519 OVERLAKE AVENUE, ORLANDO, FL 32806For SaleMLS ID #O6439623, Katherine Fernandez De Los Santos, NORKIS & CO REALTY. Stellar MLS
- $499,9003 bd2 ba1.4k sqft4605 STILWELL DRIVE, ORLANDO, FL 32812For SaleMLS ID #O6446432, Stephen DeCristo, CORCORAN PREMIER REALTY. Stellar MLS
- $555,0003 bd2 ba1.8k sqft5206 HAWFORD CIRCLE, BELLE ISLE, FL 32812For SaleMLS ID #O6445969, Kristine Charles, CHARLES RUTENBERG REALTY ORLANDO. Stellar MLS
- $425,0003 bd2 ba1.5k sqft4542 FLAGG STREET, ORLANDO, FL 32812For SaleMLS ID #O6442209, Meagan McCutcheon, CENTURY 21 ALTON CLARK. Stellar MLS
- $549,9003 bd2 ba1.8k sqft4148 FLORALWOOD COURT, ORLANDO, FL 32812For SaleMLS ID #S5158384, Anthony Vargas, THE DISTRICT REAL ESTATE OF FLORIDA. Stellar MLS
- $395,0003 bd2 ba1.5k sqft4509 BLONIGEN AVENUE, ORLANDO, FL 32812For SaleMLS ID #O6453053, Jenny Wemert, WEMERT GROUP REALTY LLC. Stellar MLS
- $375,0003 bd2 ba1.6k sqft4758 PETROFF AVENUE, ORLANDO, FL 32812For SaleMLS ID #O6453851, Richard Aybar, KELLER WILLIAMS ADVANTAGE III. Stellar MLS
- $520,0004 bd3 ba2.3k sqft4326 BLONIGEN AVENUE, ORLANDO, FL 32812For SaleMLS ID #O6444690, Andres Ospina Rivera, LPT REALTY, LLC. Stellar MLS
- $435,0004 bd2 ba1.8k sqft7323 FULCRUM AVENUE, ORLANDO, FL 32812For SaleMLS ID #O6453979, Larissa Suggs, KELLER WILLIAMS ADVANTAGE REALTY. Stellar MLS
- $451,9003 bd3 ba2k sqft5157 FORMBY DRIVE, ORLANDO, FL 32812For SaleMLS ID #O6429216, Bethanne Baer, BEAR TEAM REAL ESTATE. Stellar MLS
- $539,0003 bd2 ba1.9k sqft3107 LAKE MARGARET DRIVE, ORLANDO, FL 32806For SaleMLS ID #O6450486, Andres Gaviria, PA, FLORIDA REALTY INVESTMENTS. Stellar MLS
- $484,5004 bd2 ba1.9k sqft3019 TAMPICO DRIVE, ORLANDO, FL 32812For SaleMLS ID #O6424122, Tamara Rorman, RE/MAX TOWN CENTRE. Stellar MLS
- $365,0003 bd2 ba1.3k sqft3000 ROGAN ROAD, ORLANDO, FL 32812For SaleMLS ID #O6440234, Jeremy Mazza, KELLER WILLIAMS HERITAGE REALTY. Stellar MLS
