This impeccably maintained 3-bedroom, 2-bath split-plan residence offers an interior with laminate flooring in the main living areas, tile in the kitchen and baths, and fresh paint throughout. The home’s pristine condition is immediately evident, creating a sense of comfort and care from the moment you step inside. A versatile bonus room provides elegant flexibility for work, leisure, or retreat, while the inside laundry adds everyday convenience. The fully fenced backyard and screened pool offer a private outdoor sanctuary ideal for both relaxation and sophisticated entertaining. Updates include a new roof (2020), whole house re-pipe (2022), new windows (2013), and AC (2012)—offering peace of mind and long-term value. Nestled within a highly regarded neighborhood known for its welcoming atmosphere and well-kept homes, this property also enjoys exceptional proximity to premier shopping, vibrant downtown Orlando, the airport, and the 528. A rare opportunity to enjoy luxury, cleanliness, and convenience in one beautifully presented home.
For sale
$555,000
5206 HAWFORD CIRCLE, BELLE ISLE, FL 32812
3beds
1,896sqft
Single Family Residence
Built in 1994
0.27 Acres Lot
$543,000 Zestimate®
$293/sqft
$29/mo HOA
What's special
Fresh paint throughoutFully fenced backyard
- 12 days
- 660
- 86
Likely to sell faster than
Zillow last checked:
Listing updated:
Listed by:
Kristine Charles 407-592-0477,
CHARLES RUTENBERG REALTY ORLANDO 407-622-2122
Source: Stellar MLS,MLS#: O6445969 Originating MLS: Orlando Regional
Originating MLS: Orlando Regional
Facts & features
Interior
Bedrooms & bathrooms
- Bedrooms: 3
- Bathrooms: 2
- Full bathrooms: 2
Rooms
- Room types: Utility Room
Primary bedroom
- Features: Walk-In Closet(s)
- Level: First
- Area: 214.5 Square Feet
- Dimensions: 16.5x13
Primary bathroom
- Features: Bath With Whirlpool, Dual Sinks, En Suite Bathroom, Garden Bath, Tub with Separate Shower Stall, Water Closet/Priv Toilet
- Level: First
Bonus room
- Features: No Closet
- Level: First
- Area: 126.5 Square Feet
- Dimensions: 11x11.5
Dining room
- Level: First
- Area: 132 Square Feet
- Dimensions: 11x12
Family room
- Level: First
- Area: 241.5 Square Feet
- Dimensions: 21x11.5
Kitchen
- Features: Pantry
- Level: First
- Area: 131.25 Square Feet
- Dimensions: 10.5x12.5
Heating
- Central, Electric
Cooling
- Central Air
Appliances
- Included: Dishwasher, Disposal, Dryer, Electric Water Heater, Microwave, Range, Refrigerator
- Laundry: Inside, Laundry Room
Features
- Ceiling Fan(s), High Ceilings, Split Bedroom, Vaulted Ceiling(s), Walk-In Closet(s)
- Flooring: Ceramic Tile, Laminate
- Doors: French Doors
- Has fireplace: Yes
- Fireplace features: Electric, Family Room
Interior area
- Total structure area: 2,534
- Total interior livable area: 1,896 sqft
Video & virtual tour
Property
Parking
- Total spaces: 2
- Parking features: Garage - Attached
- Attached garage spaces: 2
- Details: Garage Dimensions: 20x20
Features
- Levels: One
- Stories: 1
- Patio & porch: Covered, Patio, Rear Porch, Screened
- Exterior features: Private Yard, Sidewalk
- Has private pool: Yes
- Pool features: Gunite, In Ground
- Spa features: In Ground
- Fencing: Fenced,Vinyl
Lot
- Size: 0.27 Acres
Details
- Parcel number: 202330937500640
- Zoning: R-1-AA
- Special conditions: None
Construction
Type & style
- Home type: SingleFamily
- Property subtype: Single Family Residence
Materials
- Block
- Foundation: Block, Slab
- Roof: Shingle
Condition
- Completed
- New construction: No
- Year built: 1994
Utilities & green energy
- Sewer: Public Sewer
- Water: Public
- Utilities for property: Electricity Connected, Public, Water Connected
Community & HOA
Community
- Features: Park, Playground, Tennis Court(s)
- Pet fee: $0 monthly
- Subdivision: WINDSOR PLACE PH 02
HOA
- Has HOA: Yes
- HOA fee: $29 monthly
- HOA name: Sentry Management - Paula Butler
- HOA phone: 407-788-6700
Location
- Region: Belle Isle
Financial & listing details
- Price per square foot: $293/sqft
- Tax assessed value: $474,708
- Annual tax amount: $5,951
- Date on market: 10/1/2026
- Cumulative days on market: 13 days
- Listing terms: Cash,Conventional,FHA,VA Loan
- Ownership: Fee Simple
- Total actual rent: 0
- Electric utility on property: Yes
- Road surface type: Paved
Estimated market value
$543,000
$516,000 - $570,000
$2,843/mo
Price history
| Date | Event | Price |
|---|---|---|
| 10/1/2026 | Listed for sale | $555,000+8.4%$293/sqft |
Source:  Stellar MLS #O6445969 Report a problem Stellar MLS #O6445969 Report a problem | ||
| 8/3/2022 | Sold | $512,000-2.5%$270/sqft |
Source: Public Record Report a problem | ||
| 7/4/2022 | Pending sale | $525,000$277/sqft |
Source: Stellar MLS #O6038160 Report a problem | ||
| 6/27/2022 | Listed for sale | $525,000+43.8%$277/sqft |
Source: Stellar MLS #O6038160 Report a problem | ||
| 3/6/2020 | Sold | $365,000-2.7%$193/sqft |
Source: Public Record Report a problem | ||
| 1/2/2020 | Pending sale | $375,000$198/sqft |
Source: HOMEVEST REALTY #O5833043 Report a problem | ||
| 12/26/2019 | Listed for sale | $375,000+12.3%$198/sqft |
Source: HOMEVEST REALTY #O5833043 Report a problem | ||
| 5/7/2018 | Sold | $334,000-4.5%$176/sqft |
Source: Public Record Report a problem | ||
| 2/1/2018 | Listing removed | $349,900$185/sqft |
Source: HOMEVEST REALTY #O5546703 Report a problem | ||
| 11/11/2017 | Listed for sale | $349,900+774.8%$185/sqft |
Source: HOMEVEST REALTY #O5546703 Report a problem | ||
| 5/24/1994 | Sold | $40,000$21/sqft |
Source: Public Record Report a problem | ||
Public tax history
| Year | Property taxes | Tax assessment |
|---|---|---|
| 2024 | $5,671 -22.8% | $358,253 -15% |
| 2023 | $7,351 +17.8% | $421,720 +17.9% |
| 2022 | $6,239 +8% | $357,807 +10% |
| 2021 | $5,778 +37.7% | $325,279 +21.1% |
| 2020 | $4,196 -25.2% | $268,559 -13.3% |
| 2019 | $5,612 +67.4% | $309,724 +44.5% |
| 2018 | $3,352 | $214,393 -16.5% |
| 2017 | $3,352 +2.7% | $256,648 +1.8% |
| 2016 | $3,265 +0.3% | $252,223 +4.5% |
| 2015 | $3,254 -0.5% | $241,477 +10.7% |
| 2014 | $3,270 +1.6% | $218,204 +6.7% |
| 2013 | $3,217 +1.3% | $204,560 +0.7% |
| 2012 | $3,176 +3.7% | $203,085 -4.1% |
| 2011 | $3,062 +5% | $211,710 +0.2% |
| 2010 | $2,915 | $211,296 -18.2% |
| 2009 | -- | $258,339 -22% |
| 2008 | $2,392 -4.7% | $331,287 -5.3% |
| 2007 | $2,510 -4.1% | $349,670 +19.2% |
| 2006 | $2,618 +0.1% | $293,236 +20.3% |
| 2005 | $2,615 +6.8% | $243,804 +20.8% |
| 2004 | $2,449 +3.1% | $201,830 +10.6% |
| 2003 | $2,375 +5.9% | $182,516 +4% |
| 2002 | $2,242 -1.3% | $175,421 +5.4% |
| 2001 | $2,271 -15.8% | $166,410 +5% |
| 2000 | $2,698 | $158,535 |
Find assessor info on the county website
Monthly payment
Est. payment
Payment breakdown
Explore the cost of this home by adjusting the details. Changes won't be saved.Climate risks
Neighborhood: 32812
Nearby schools
Schools provided by the listing agent
- Elementary: Shenandoah Elem
- Middle: Conway Middle
- High: Oak Ridge High
Source: Stellar MLS. This data may not be complete. We recommend contacting the local school district to confirm school assignments for this home.
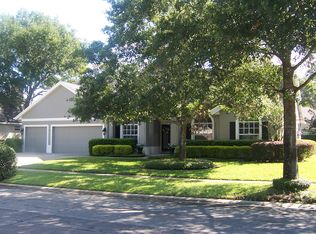


Similar homes
- $469,9003 bd3 ba1.6k sqft5128 PELLEPORT AVENUE, BELLE ISLE, FL 32812For Sale
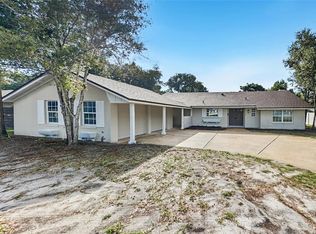
 MLS ID #TB8557254, Rob Jones, OFFERPAD BROKERAGE FL, LLC. Stellar MLS
 - $525,0004 bd2 ba1.8k sqft4224 FALLWOOD CIRCLE, ORLANDO, FL 32812For Sale
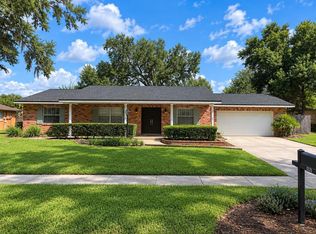 MLS ID #O6443792, Jason Black, UPSIDE REAL ESTATE INC. Stellar MLS
 - $550,0004 bd3 ba2.3k sqft3845 GATLIN PLACE CIRCLE, ORLANDO, FL 32812For Sale
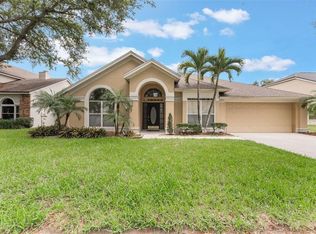 MLS ID #O6448472, Anna Shi, LPT REALTY, LLC. Stellar MLS
 - $564,9003 bd2 ba1.8k sqft4148 FLORALWOOD COURT, ORLANDO, FL 32812For Sale
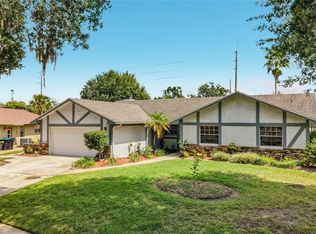 MLS ID #S5158384, Anthony Vargas, THE DISTRICT REAL ESTATE OF FLORIDA. Stellar MLS
 - $624,9003 bd3 ba2.3k sqft4247 CRANMORE COURT, BELLE ISLE, FL 32812For SaleMLS ID #O6444726, Shane Jordan, COLDWELL BANKER REALTY. Stellar MLS
- $549,0003 bd2 ba1.9k sqft7040 LAKE DRIVE, ORLANDO, FL 32809For SaleMLS ID #O6447849, Amanda Binns, STRICKLAND REALTY GROUP INC. Stellar MLS
- $524,9003 bd2 ba1.4k sqft4605 STILWELL DRIVE, ORLANDO, FL 32812For SaleMLS ID #O6446432, Stephen DeCristo, CORCORAN PREMIER REALTY. Stellar MLS
- $665,0004 bd2 ba2.4k sqft4520 IRONSTONE CIRCLE, ORLANDO, FL 32812For SaleMLS ID #O6449579, Tracy Canning PA, THOMAS LYNNE REALTY GROUP LLC. Stellar MLS
- $479,4003 bd2 ba1.7k sqft3823 QUANDO DRIVE, BELLE ISLE, FL 32812For SaleMLS ID #O6437420, Athena Melnicki, METROPOLIS R.E. SOLUTIONS, LLC. Stellar MLS
- $610,0003 bd3 ba2.3k sqft4627 CANARY STREET, ORLANDO, FL 32812For SaleMLS ID #O6414318, Melina Elmendorf, KELLER WILLIAMS ELITE REALTY. Stellar MLS
- $525,0004 bd3 ba2k sqft3625 GATLIN PLACE CIRCLE, ORLANDO, FL 32812For SaleMLS ID #O6444699, Brad Young, HOMEVEST REALTY. Stellar MLS
- $529,0004 bd3 ba2.3k sqft4326 BLONIGEN AVENUE, ORLANDO, FL 32812For SaleMLS ID #O6444690, Andres Ospina Rivera, LPT REALTY, LLC. Stellar MLS
- $470,0004 bd2 ba1.6k sqft4101 PLAYA COURT, BELLE ISLE, FL 32812For SaleMLS ID #O6409531, Wendy Carugno, CENTURY 21 CARIOTI. Stellar MLS
- $559,9004 bd3 ba2.5k sqft3732 GATLIN RIDGE DRIVE, ORLANDO, FL 32812For SaleMLS ID #O6426918, Bethanne Baer, BEAR TEAM REAL ESTATE. Stellar MLS
- $650,0003 bd2 ba1.9k sqft6610 ORANGE KNOLL DRIVE, BELLE ISLE, FL 32812For SaleMLS ID #O6440247, Jeremy Seymour, KELLER WILLIAMS ADVANTAGE REALTY. Stellar MLS
- $600,0004 bd3 ba2.7k sqft4325 FARRELL LANE, ORLANDO, FL 32812For SaleMLS ID #O6441953, Corey Lott, NEXTHOME LOTT PREMIER REALTY. Stellar MLS
- $730,0004 bd3 ba2.4k sqft5314 CHISWICK CIRCLE, BELLE ISLE, FL 32812For SaleMLS ID #O6435964, Joseph Doher, BERKSHIRE HATHAWAY HOMESERVICES RESULTS REALTY. Stellar MLS
- $650,0003 bd2 ba1.6k sqft6809 WILLOUGHBY LANE, BELLE ISLE, FL 32812For SaleMLS ID #O6437602, Hang Kendall, LPT REALTY, LLC. Stellar MLS
- $495,0004 bd2 ba1.6k sqft3101 FLOWERTREE ROAD, BELLE ISLE, FL 32812For SaleMLS ID #S5155867, Liset Molina Pina, PROELITE REALTY LLC. Stellar MLS
