Over 2,000 square feet, a private pool, and a location that keeps you close to some of Orlando’s best spots. This 4-bedroom, 2.5-bath home in Gatlin Place starts with great curb appeal, an oversized brick-paver driveway, mature trees, and a split floor plan that gives everyone a little breathing room. Inside, the updated kitchen features stone countertops, a full-height backsplash, stainless steel appliances, and a breakfast bar that opens into the main living space. The primary suite is set apart from the guest bedrooms and includes two walk-in closets, with three additional bedrooms offering plenty of flexibility for family, guests, work, or whatever fits your needs. Out back, the screened pool and covered patio are built for Florida living, complete with a waterfall feature and plenty of pavered space around the pool. And the HOA? Refreshingly low. Just moments away, approximately 81-acre Barber Park brings an impressive lineup of recreation to the neighborhood with an inclusive playground and splash playground, athletic fields, basketball and pickleball courts, sand volleyball, a dog park, skate park, fitness paths, fishing areas, picnic pavilions, grills, and wide-open green space. Beyond the neighborhood, you’re minutes from the Hourglass District, SoDo, Downtown Orlando, Orlando International Airport, shopping and restaurants, with convenient access to Conway Road, SR-408, SR-436, and SR-528. Zoned for Boone High School. Go Braves! A pool at home, a park around the corner, and the best of Orlando within easy reach.
For sale
$525,000
3625 GATLIN PLACE CIRCLE, ORLANDO, FL 32812
4beds
2,044sqft
Single Family Residence
Built in 1994
8,639 Square Feet Lot
$-- Zestimate®
$257/sqft
$35/mo HOA
What's special
Screened poolPrivate poolGreat curb appealMature treesWaterfall featureSplit floor planStone countertops
- 31 days
- 968
- 111
Zillow last checked:
Listing updated:
Listed by:
Brad Young 407-897-5400,
HOMEVEST REALTY 407-897-5400
Source: Stellar MLS,MLS#: O6444699 Originating MLS: Orlando Regional
Facts & features
Interior
Bedrooms & bathrooms
- Bedrooms: 4
- Bathrooms: 3
- Full bathrooms: 2
- 1/2 bathrooms: 1
Rooms
- Room types: Family Room, Dining Room, Living Room
Primary bedroom
- Features: Ceiling Fan(s), En Suite Bathroom, Dual Closets
- Level: First
Bedroom 2
- Features: Ceiling Fan(s), Built-in Closet
- Level: First
Bedroom 3
- Features: Ceiling Fan(s), Built-in Closet
- Level: First
Bedroom 4
- Features: Built-In Shelving, Ceiling Fan(s), Built-in Closet
- Level: First
Primary bathroom
- Features: Ceiling Fan(s), Dual Sinks, Garden Bath, Makeup/Vanity Space, Single Vanity, Tub with Separate Shower Stall, Water Closet/Priv Toilet, Window/Skylight in Bath, Linen Closet
- Level: First
Bathroom 2
- Features: Single Vanity, Tub With Shower, Window/Skylight in Bath
- Level: First
Dining room
- Level: First
Family room
- Features: Central Vacuum
- Level: First
Kitchen
- Features: Breakfast Bar, Stone Counters
- Level: First
Laundry
- Features: Built-In Shelving
- Level: First
Living room
- Level: First
Heating
- Central, Electric
Cooling
- Central Air
Appliances
- Included: Dishwasher, Disposal, Electric Water Heater, Microwave, Range, Refrigerator
- Laundry: Electric Dryer Hookup, Inside, Laundry Room, Washer Hookup
Features
- Built-in Features, Ceiling Fan(s), High Ceilings, Kitchen/Family Room Combo, Living Room/Dining Room Combo, Open Floorplan, Primary Bedroom Main Floor, Split Bedroom, Stone Counters, Thermostat, Walk-In Closet(s)
- Flooring: Luxury Vinyl, Tile
- Doors: Sliding Doors
- Has fireplace: Yes
- Fireplace features: Family Room
Interior area
- Total structure area: 2,717
- Total interior livable area: 2,044 sqft
Property
Parking
- Total spaces: 2
- Parking features: Driveway, Garage Door Opener, Ground Level, Oversized
- Attached garage spaces: 2
- Has uncovered spaces: Yes
- Details: Garage Dimensions: 20x20
Features
- Levels: One
- Stories: 1
- Patio & porch: Covered, Rear Porch, Screened
- Exterior features: Lighting, Private Mailbox, Private Yard, Rain Gutters, Sidewalk
- Has private pool: Yes
- Pool features: Deck, In Ground, Screen Enclosure
- Fencing: Fenced
- Has view: Yes
- View description: Pool
Lot
- Size: 8,639 Square Feet
- Features: In County, Sidewalk
- Residential vegetation: Mature Landscaping, Trees/Landscaped
Details
- Parcel number: 092330295701440
- Zoning: R-1A
- Special conditions: None
Construction
Type & style
- Home type: SingleFamily
- Property subtype: Single Family Residence
Materials
- Block, Concrete, Stucco
- Foundation: Slab
- Roof: Shingle
Condition
- New construction: No
- Year built: 1994
Utilities & green energy
- Sewer: Public Sewer
- Water: Public
- Utilities for property: BB/HS Internet Available, Cable Available, Electricity Connected, Public, Sewer Connected, Street Lights, Water Connected
Community & HOA
Community
- Security: Smoke Detector(s)
- Pet fee: $0 monthly
- Subdivision: GATLIN PLACE PH 02
HOA
- Has HOA: Yes
- HOA fee: $35 monthly
- HOA name: Empire Management Group, Inc
- HOA phone: 407-770-1748
Location
- Region: Orlando
Financial & listing details
- Price per square foot: $257/sqft
- Tax assessed value: $444,452
- Annual tax amount: $4,002
- Date on market: 9/25/2026
- Cumulative days on market: 31 days
- Listing terms: Cash,Conventional,FHA,VA Loan
- Ownership: Fee Simple
- Total actual rent: 0
- Electric utility on property: Yes
- Road surface type: Asphalt
Estimated market value
Not available
Estimated sales range
Not available
Not available
Price history
| Date | Event | Price |
|---|---|---|
| 9/25/2026 | Listed for sale | $525,000+98.1%$257/sqft |
Source:  Stellar MLS #O6444699 Report a problem | ||
| 3/16/2005 | Sold | $265,000+77.9%$130/sqft |
Source: Public Record Report a problem | ||
| 2/27/1997 | Sold | $149,000+6.8%$73/sqft |
Source: Public Record Report a problem | ||
| 11/21/1994 | Sold | $139,500$68/sqft |
Source: Public Record Report a problem | ||
Public tax history
| Year | Property taxes | Tax assessment |
|---|---|---|
| 2024 | $3,797 +7.3% | $247,840 +3% |
| 2023 | $3,539 +4% | $240,621 +3% |
| 2022 | $3,402 +2% | $233,613 +3% |
| 2021 | $3,337 +1% | $226,809 +1.4% |
| 2020 | $3,304 +1.4% | $223,678 +2.3% |
| 2019 | $3,260 +1% | $218,649 +1.9% |
| 2018 | $3,228 | $214,572 -20.2% |
| 2017 | $3,228 +1.2% | $268,959 +1.7% |
| 2016 | $3,189 +1.3% | $264,373 +4.5% |
| 2015 | $3,148 -3.1% | $253,036 +10.5% |
| 2014 | $3,248 +2.2% | $229,087 +14.7% |
| 2013 | $3,180 +21.3% | $199,786 +19.7% |
| 2012 | $2,622 -7.2% | $166,922 -6.3% |
| 2011 | $2,825 -4.3% | $178,086 -6.6% |
| 2010 | $2,951 | $190,611 -12.5% |
| 2009 | -- | $217,749 -14.5% |
| 2008 | $3,864 -17.7% | $254,702 -13.8% |
| 2007 | $4,694 +4.7% | $295,337 +20.7% |
| 2006 | $4,485 +21.8% | $244,587 +26% |
| 2005 | $3,683 +12.1% | $194,138 +11% |
| 2004 | $3,286 +5.5% | $174,931 +7.5% |
| 2003 | $3,116 +3.4% | $162,741 +3.3% |
| 2002 | $3,014 +44.4% | $157,589 +4.2% |
| 2001 | $2,088 +2.8% | $151,268 +20% |
| 2000 | $2,031 | $126,039 |
Find assessor info on the county website
Monthly payment
Est. payment
Payment breakdown
Explore the cost of this home by adjusting the details. Changes won't be saved.Climate risks
Neighborhood: 32812
Nearby schools
Schools provided by the listing agent
- Elementary: Lake George Elem
- Middle: Conway Middle
- High: Boone High
Source: Stellar MLS. This data may not be complete. We recommend contacting the local school district to confirm school assignments for this home.
Similar homes
- $550,0004 bd3 ba2.3k sqft3845 GATLIN PLACE CIRCLE, ORLANDO, FL 32812For Sale
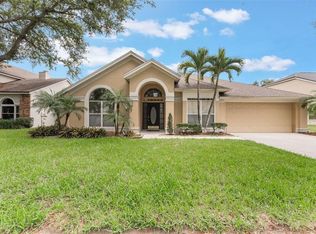
 MLS ID #O6448472, Anna Shi, LPT REALTY, LLC. Stellar MLS
- $459,0004 bd2 ba2.1k sqft5125 FORMBY DRIVE, ORLANDO, FL 32812For Sale
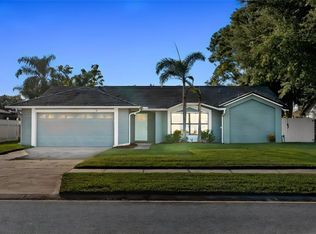 MLS ID #O6449149, Corinne Defilippis, EXP REALTY LLC. Stellar MLS
- $559,9004 bd3 ba2.5k sqft3732 GATLIN RIDGE DRIVE, ORLANDO, FL 32812For Sale
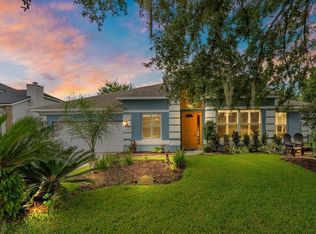 MLS ID #O6426918, Bethanne Baer, BEAR TEAM REAL ESTATE. Stellar MLS
- $570,0003 bd2 ba2.3k sqft4327 INWOOD LANDING DRIVE, ORLANDO, FL 32812For Sale
 MLS ID #C7531320, Suzanne McGuire, NEXTHOME COAST2COAST. Stellar MLS
- $520,0004 bd3 ba2.3k sqft4326 BLONIGEN AVENUE, ORLANDO, FL 32812For SaleMLS ID #O6444690, Andres Ospina Rivera, LPT REALTY, LLC. Stellar MLS
- $490,0004 bd2 ba1.8k sqft3726 SARASOTA COURT, ORLANDO, FL 32812For SaleMLS ID #O6422857, Victor Hernandez Penton, LPT REALTY, LLC. Stellar MLS
- $525,0004 bd3 ba2.6k sqft4661 N SAINT BRIDES CIRCLE, ORLANDO, FL 32812For SaleMLS ID #O6436181, Roxanna Coon, RE/MAX ASSURED. Stellar MLS
- $524,9003 bd3 ba2.1k sqft5119 PELLEPORT AVENUE, BELLE ISLE, FL 32812For SaleMLS ID #O6452492, Catherine Lambert PA, BHHS FLORIDA REALTY. Stellar MLS
- $500,0004 bd2 ba1.8k sqft4224 FALLWOOD CIRCLE, ORLANDO, FL 32812For SaleMLS ID #O6443792, Jason Black, UPSIDE REAL ESTATE INC. Stellar MLS
- $645,0003 bd3 ba2.4k sqft4254 CONWAY PLACE CIRCLE, ORLANDO, FL 32812For SaleMLS ID #O6451742, Philip Kolbrich, TOP FLORIDA HOMES. Stellar MLS
- $512,0003 bd2 ba1.7k sqft5111 DARDEN AVENUE, BELLE ISLE, FL 32812For SaleMLS ID #O6451878, Jamey Briscoe, ORCHARD BROKERAGE, LLC. Stellar MLS
- $600,0004 bd3 ba2.7k sqft4325 FARRELL LANE, ORLANDO, FL 32812For SaleMLS ID #O6441953, Corey Lott, NEXTHOME LOTT PREMIER REALTY. Stellar MLS
- $425,0004 bd3 ba1.5k sqft2809 TOURAINE AVENUE, ORLANDO, FL 32812For SaleMLS ID #TB8561508, Christie Johnson, RE/MAX CHAMPIONS. Stellar MLS
- $554,0003 bd2 ba1.8k sqft4148 FLORALWOOD COURT, ORLANDO, FL 32812For SaleMLS ID #S5158384, Anthony Vargas, THE DISTRICT REAL ESTATE OF FLORIDA. Stellar MLS
- $659,9004 bd3 ba2.8k sqft3743 GATLIN WOODS DRIVE, ORLANDO, FL 32812For SaleMLS ID #O6435995, Bethanne Baer, BEAR TEAM REAL ESTATE. Stellar MLS
- $550,0005 bd3 ba2.7k sqft4511 LONGWORTH DRIVE, ORLANDO, FL 32812For SaleMLS ID #O6442559, Debbie Jones, KELLER WILLIAMS REALTY AT THE PARKS. Stellar MLS
- $514,9003 bd2 ba1.4k sqft4605 STILWELL DRIVE, ORLANDO, FL 32812For SaleMLS ID #O6446432, Stephen DeCristo, CORCORAN PREMIER REALTY. Stellar MLS
- $456,9003 bd3 ba2k sqft5157 FORMBY DRIVE, ORLANDO, FL 32812For SaleMLS ID #O6429216, Bethanne Baer, BEAR TEAM REAL ESTATE. Stellar MLS
- $535,0003 bd3 ba2.3k sqft5006 MONET AVENUE, BELLE ISLE, FL 32812For SaleMLS ID #O6450466, Miguel Guedez, VENCORP RE, LLC. Stellar MLS
