Charming 4-Bedroom Home with Gorgeous Pool – Your Private Paradise Awaits! Welcome to this beautifully appointed 4-bedroom, 2.5 bath home, boasting ample living space in this highly desirable Bryn Mawr neighborhood filled with mature trees. This residence features a thoughtfully designed split floor plan, ensuring privacy and comfort for everyone. The highlight of this property is undoubtedly the spectacular backyard oasis. Dive into your own private pool, perfect for warm summer days and entertaining friends and family. The expansive covered patio provides a shaded retreat for outdoor dining and relaxation, making it an ideal spot for weekend BBQs and gatherings. The family room opens directly into the pool area, allowing for easy access and seamless indoor-outdoor living. Enjoy sunny afternoons or evening swims just steps from your cozy fireplace. The luxurious primary suite also opens up to the pool, offering a serene escape right from your bedroom. The primary bathroom is a true retreat, featuring double sinks, a separate shower, and a relaxing tub. Additionally, one of the other bedrooms provides direct access to the pool, ensuring that everyone can enjoy this beautiful outdoor space. This home also boasts a spacious living room complete with a wet bar, perfect for entertaining guests or enjoying a quiet evening. The kitchen opens up to the family room and includes a cozy breakfast eating area, making it a functional and inviting space to start your day. The separate dining area features an elegant tray ceiling, adding a touch of sophistication to your meals and gatherings. The property includes a huge bonus room that can be tailored to your needs—whether as a game room, home theater, or dedicated office space, the possibilities are endless! Located in the sought-after Conway area, you’ll enjoy both tranquility and convenience, with easy access to local lakes and parks, as well as a quick commute to the airport. Don’t miss out on this incredible opportunity to own a slice of paradise. Schedule your showing today and experience the perfect blend of comfort, style, and outdoor living!
For sale
$525,000
4661 N SAINT BRIDES CIRCLE, ORLANDO, FL 32812
4beds
2,632sqft
Single Family Residence
Built in 1983
0.27 Acres Lot
$-- Zestimate®
$199/sqft
$-- HOA
What's special
Private poolCozy fireplaceSpectacular backyard oasis
- 18 hours |
- 187 |
- 17 |
Zillow last checked:
Listing updated:
Listed by:
Roxanna Coon 321-356-1820,
RE/MAX ASSURED 800-393-8600
Source: Stellar MLS,MLS#: O6436181 Originating MLS: Orlando Regional
Originating MLS: Orlando Regional
Facts & features
Interior
Bedrooms & bathrooms
- Bedrooms: 4
- Bathrooms: 3
- Full bathrooms: 2
- 1/2 bathrooms: 1
Rooms
- Room types: Bonus Room
Primary bedroom
- Features: Storage Closet
- Level: First
- Area: 196.02 Square Feet
- Dimensions: 12.1x16.2
Bedroom 1
- Features: Storage Closet
- Level: First
- Area: 201.3 Square Feet
- Dimensions: 12.2x16.5
Bedroom 2
- Features: Storage Closet
- Level: First
- Area: 161.46 Square Feet
- Dimensions: 11.7x13.8
Bedroom 3
- Features: Storage Closet
- Level: First
- Area: 147.76 Square Feet
- Dimensions: 13.3x11.11
Primary bathroom
- Features: Dual Sinks, Storage Closet
- Level: First
- Area: 141.68 Square Feet
- Dimensions: 7.7x18.4
Bathroom 1
- Level: First
- Area: 31.35 Square Feet
- Dimensions: 5.5x5.7
Bathroom 2
- Level: First
Bonus room
- Features: No Closet
- Level: First
- Area: 438.7 Square Feet
- Dimensions: 21.4x20.5
Dining room
- Features: No Closet
- Level: First
- Area: 137.76 Square Feet
- Dimensions: 11.11x12.4
Family room
- Level: First
- Area: 306.21 Square Feet
- Dimensions: 17.7x17.3
Kitchen
- Features: Pantry
- Level: First
- Area: 92.71 Square Feet
- Dimensions: 12.7x7.3
Living room
- Features: Bar
- Level: First
- Area: 226.44 Square Feet
- Dimensions: 11.1x20.4
Heating
- Electric
Cooling
- Central Air
Appliances
- Included: Convection Oven, Dryer, Range, Refrigerator, Washer
- Laundry: In Garage, Laundry Room
Features
- Eating Space In Kitchen, High Ceilings, Split Bedroom, Thermostat, Tray Ceiling(s), Wet Bar
- Flooring: Ceramic Tile, Concrete, Engineered Hardwood
- Doors: Sliding Doors
- Has fireplace: Yes
- Fireplace features: Living Room
Interior area
- Total structure area: 3,072
- Total interior livable area: 2,632 sqft
Video & virtual tour
Property
Parking
- Parking features: Driveway
- Has uncovered spaces: Yes
Features
- Levels: One
- Stories: 1
- Patio & porch: Covered, Patio, Rear Porch
- Exterior features: Sidewalk
- Has private pool: Yes
- Pool features: In Ground
- Fencing: Fenced,Wood
Lot
- Size: 0.27 Acres
- Features: Sidewalk
Details
- Parcel number: 082330099400590
- Zoning: R-1AA/AN
- Special conditions: None
Construction
Type & style
- Home type: SingleFamily
- Property subtype: Single Family Residence
Materials
- Block, Stucco
- Foundation: Slab
- Roof: Shingle
Condition
- Completed
- New construction: No
- Year built: 1983
Utilities & green energy
- Sewer: Septic Tank
- Water: Public
- Utilities for property: Cable Connected, Electricity Connected, Public
Community & HOA
Community
- Pet fee: $0 monthly
- Subdivision: BRYN MAWR SOUTH
HOA
- Has HOA: Yes
Location
- Region: Orlando
Financial & listing details
- Price per square foot: $199/sqft
- Annual tax amount: $3,486
- Date on market: 8/24/2026
- Cumulative days on market: 1 day
- Listing terms: Cash,Conventional
- Ownership: Fee Simple
- Total actual rent: 0
- Electric utility on property: Yes
- Road surface type: Asphalt, Paved
Estimated market value
Not available
Estimated sales range
Not available
Not available
Price history
| Date | Event | Price |
|---|---|---|
| 8/24/2026 | Listed for sale | $525,000$199/sqft |
Source:  Stellar MLS #O6436181 Report a problem Stellar MLS #O6436181 Report a problem | ||
Public tax history
Tax history is unavailable.
Monthly payment
Est. payment
Payment breakdown
Explore the cost of this home by adjusting the details. Changes won't be saved.Climate risks
Neighborhood: Bryn Mawr
Nearby schools
GreatSchools rating
- 7/10Lake George Elementary SchoolGrades: PK-5Distance: 1.1 mi
- 4/10Conway Middle SchoolGrades: 6-8Distance: 0.6 mi
- 6/10William R Boone High SchoolGrades: 9-12Distance: 2.4 mi
Schools provided by the listing agent
- Middle: Conway Middle
- High: Boone High
Source: Stellar MLS. This data may not be complete. We recommend contacting the local school district to confirm school assignments for this home.
- $528,0004 bd3 ba2.5k sqft4661 N Street Brides Cir, Orlando, FL 32812Off Market
- $421,2003 bd2 ba1.5k sqft4701 N Street Brides Cir, Orlando, FL 32812Off Market
- $435,0003 bd2 ba1.7k sqft4631 N Street Brides Cir, Orlando, FL 32812Off Market
- $443,4004 bd2 ba1.6k sqft4721 N Saint Brides Cir, Orlando, FL 32812Off Market

- $380,0004 bd2 ba1.6k sqft3220 Cardigan Ct, Orlando, FL 32812Sold
- $439,4003 bd2 ba1.5k sqft3221 W Street Brides Cir, Orlando, FL 32812Off Market
- $373,5002 bd2 ba1.3k sqft4640 S Hampton Dr, Orlando, FL 32812Off Market
- $431,0004 bd3 ba1.9k sqft4630 S Hampton Dr, Orlando, FL 32812Off Market
A local agent can set up tours, give advice and negotiate with sellers.
Similar homes
- $520,0004 bd3 ba2.4k sqft12879 WATERHAVEN CIRCLE, ORLANDO, FL 32828For Sale
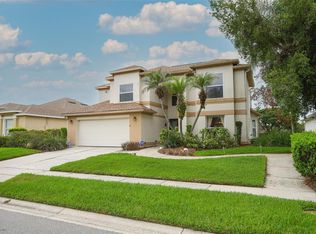
 MLS ID #O6431145, Stacie Brown Kelly, KELLER WILLIAMS ADVANTAGE REALTY. Stellar MLS
 - $499,0004 bd2 ba2.2k sqft8830 ASPEN AVENUE, ORLANDO, FL 32817For Sale
 MLS ID #O6433722, Meshele Conley, KELLER WILLIAMS REALTY AT THE PARKS. Stellar MLS
 - $515,0003 bd3 ba2.1k sqft921 ELDRIDGE STREET, ORLANDO, FL 32803For Sale
 MLS ID #O6366278, Kevin Kovats, KELLER WILLIAMS ADVANTAGE REALTY. Stellar MLS
 - $525,0004 bd3 ba2k sqft1331 COUNTRYRIDGE PLACE, ORLANDO, FL 32835For Sale
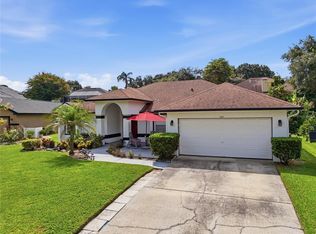 MLS ID #O6429004, Kevin Gomez, THE ANDERSON GROUP & CO PL. Stellar MLS
 - $475,0003 bd2 ba2.1k sqft8852 EL PRADO AVENUE, ORLANDO, FL 32825For SaleMLS ID #O6407422, Amy Hodges, PA, RE/MAX 200 REALTY. Stellar MLS
- $495,0004 bd2 ba2k sqft6169 FROGGATT STREET, ORLANDO, FL 32835For SaleMLS ID #O6431392, Dominick Florio, RE/MAX TOWN & COUNTRY REALTY. Stellar MLS
- $495,0004 bd3 ba2.6k sqft935 PINE SHADOW DRIVE, APOPKA, FL 32712For SaleMLS ID #O6410943, Beth Logullo, KELLER WILLIAMS WINTER PARK. Stellar MLS
- $495,9904 bd3 ba2k sqft1426 JUBAL DRIVE, ORLANDO, FL 32818For SaleMLS ID #O6414085, Maureen Nguyen, LLC, REAL BROKER, LLC. Stellar MLS
- $279,0003 bd2 ba1.3k sqft5301 WHITE CLIFF LANE #7, ORLANDO, FL 32812For SaleMLS ID #G5115434, Robin Boyd, TRINITY REAL ESTATE SALES LLC. Stellar MLS
- $450,0003 bd2 ba1.6k sqft1792 PAM CIRCLE, BELLE ISLE, FL 32809For SaleMLS ID #O6432731, Anastacha Constant, CENTURY 21 CARIOTI. Stellar MLS
- $449,9003 bd2 ba1.6k sqft4702 FORT BRAVO COURT, ORLANDO, FL 32822For SaleMLS ID #O6416282, David Sanchez, LOKATION. Stellar MLS
- $499,9004 bd3 ba2.2k sqft1458 ROYAL CIRCLE, APOPKA, FL 32703For SaleMLS ID #O6400772, Kristin Mazza, KELLER WILLIAMS HERITAGE REALTY. Stellar MLS
- $649,9004 bd3 ba2.3k sqft5405 BAYBROOK AVENUE, ORLANDO, FL 32819For SaleMLS ID #O6426318, Melissa Duffy, FOLIO REALTY LLC. Stellar MLS
- $450,0004 bd3 ba2.3k sqft1019 BRIDGEWAY BOULEVARD, ORLANDO, FL 32828For SaleMLS ID #O6424201, Ray Lopez, KELLER WILLIAMS ADVANTAGE 2 REALTY. Stellar MLS
- $555,0004 bd3 ba2k sqft2791 RUNYON CIRCLE, ORLANDO, FL 32837For SaleMLS ID #S5153318, Clarissa Estevez, WATSON REALTY CORP.. Stellar MLS
- $504,5004 bd3 ba2.3k sqft1022 SILCOX BRANCH CIRCLE, OVIEDO, FL 32765For SaleMLS ID #O6412203, Elizabeth Vermilya, KELLER WILLIAMS ADVANTAGE REALTY. Stellar MLS
- $579,0004 bd2 ba2.9k sqft14620 CABLESHIRE WAY, ORLANDO, FL 32824For SaleMLS ID #O6417401, Jason Chen, SMART 1 REALTY LLC. Stellar MLS
- $630,0004 bd3 ba2k sqft6013 CRYSTAL VIEW DRIVE, ORLANDO, FL 32819For SaleMLS ID #O6379831, Vanessa Albuquerque, WRA BUSINESS & REAL ESTATE. Stellar MLS
- $480,0004 bd3 ba2.5k sqft12017 FAMBRIDGE, ORLANDO, FL 32837For SaleMLS ID #S5145288, Yessica Tascon, INVESTOR'S REAL ESTATE LLC. Stellar MLS
- $557,9004 bd3 ba2.4k sqft268 TAVESTOCK LOOP, WINTER SPRINGS, FL 32708For SaleMLS ID #O6407307, Zep Bholai-Lawrence, FUSILIER REALTY GROUP. Stellar MLS
