*Some images virtually staged* Welcome to this stunning 3-bedroom, 2.5-bathroom home, nestled in a highly sought-after location just moments from Baldwin Park in Orlando, FL. Situated on an oversized corner lot, this home offers a perfect blend of spacious living, cozy comforts, and outdoor enjoyment. The expansive floor plan is ideal for both entertaining and daily living, featuring a large living room with a traditional fireplace, a custom kitchen with ample cabinetry, and a cozy dining area. The well-appointed master suite is a private retreat, complete with an en-suite bathroom. Featuring a large home office can easily be converted into a fourth bedroom for additional space. Step outside to your own personal oasis—an inviting salt water pool with jacuzzi and extra large deck for enjoying Florida's sunny days and warm evenings. The oversized lot provides ample space for outdoor activities, gardening, or future expansion. Plus, with no HOA restrictions, you have the freedom to personalize your property as you wish. **Listed below appraised value**
For sale
Price cut: $15K (10/10)
$499,999
921 ELDRIDGE STREET, ORLANDO, FL 32803
3beds
2,116sqft
Single Family Residence
Built in 1948
0.28 Acres Lot
$492,600 Zestimate®
$236/sqft
$-- HOA
What's special
- 171 days
- 733
- 38
Zillow last checked:
Listing updated:
Listed by:
Kevin Kovats 407-694-6097,
KELLER WILLIAMS ADVANTAGE REALTY 407-977-7600
Source: Stellar MLS,MLS#: O6366278 Originating MLS: Orlando Regional
Originating MLS: Orlando Regional
Facts & features
Interior
Bedrooms & bathrooms
- Bedrooms: 3
- Bathrooms: 3
- Full bathrooms: 2
- 1/2 bathrooms: 1
Primary bedroom
- Features: Walk-In Closet(s)
- Level: First
Kitchen
- Level: First
Laundry
- Level: First
Living room
- Level: First
Heating
- Central, Heat Pump
Cooling
- Central Air
Appliances
- Included: Oven, Dishwasher, Dryer, Electric Water Heater, Exhaust Fan, Microwave, Range, Refrigerator, Washer
- Laundry: Electric Dryer Hookup, Inside, Laundry Room, Washer Hookup
Features
- Primary Bedroom Main Floor, Thermostat, Walk-In Closet(s)
- Flooring: Ceramic Tile, Laminate, Hardwood
- Doors: Outdoor Shower
- Has fireplace: Yes
- Fireplace features: Living Room, Wood Burning
Interior area
- Total structure area: 2,528
- Total interior livable area: 2,116 sqft
Video & virtual tour
Property
Parking
- Total spaces: 2
- Parking features: Garage - Attached
- Attached garage spaces: 2
Features
- Levels: One
- Stories: 1
- Exterior features: Outdoor Shower, Private Entrance
- Has private pool: Yes
- Pool features: In Ground, Salt Water
- Spa features: Heated, In Ground
Lot
- Size: 0.28 Acres
- Features: Corner Lot, Oversized Lot, Private
Details
- Parcel number: 212230393212010
- Zoning: R-1A
- Special conditions: None
Construction
Type & style
- Home type: SingleFamily
- Property subtype: Single Family Residence
Materials
- Block
- Foundation: Slab
- Roof: Metal
Condition
- New construction: No
- Year built: 1948
Utilities & green energy
- Sewer: Septic Tank
- Water: Public
- Utilities for property: Cable Available, Electricity Connected, Fiber Optics, Phone Available, Water Connected
Community & HOA
Community
- Pet fee: $0 monthly
- Subdivision: JAMAJO
HOA
- Has HOA: No
Location
- Region: Orlando
Financial & listing details
- Price per square foot: $236/sqft
- Tax assessed value: $342,238
- Annual tax amount: $1,199
- Date on market: 12/9/2025
- Cumulative days on market: 276 days
- Listing terms: Cash,Conventional,FHA
- Ownership: Fee Simple
- Total actual rent: 0
- Electric utility on property: Yes
- Road surface type: Paved
Estimated market value
$492,600
$468,000 - $517,000
$3,864/mo
Price history
| Date | Event | Price |
|---|---|---|
| 10/10/2026 | Price change | $499,999-2.9%$236/sqft |
Source:  Stellar MLS #O6366278 Report a problem Stellar MLS #O6366278 Report a problem | ||
| 8/21/2026 | Price change | $515,000-1.9%$243/sqft |
Source: Stellar MLS #O6366278 Report a problem | ||
| 7/16/2026 | Price change | $525,000-3.7%$248/sqft |
Source: Stellar MLS #O6366278 Report a problem | ||
| 5/3/2026 | Listed for sale | $545,000-2.5%$258/sqft |
Source: Stellar MLS #O6366278 Report a problem | ||
| 3/31/2026 | Listing removed | $559,000$264/sqft |
Source: Stellar MLS #O6366278 Report a problem | ||
| 1/20/2026 | Price change | $559,000-1.4%$264/sqft |
Source: Stellar MLS #O6366278 Report a problem | ||
| 12/9/2025 | Listed for sale | $567,000+8.8%$268/sqft |
Source: Stellar MLS #O6366278 Report a problem | ||
| 4/30/2024 | Sold | $521,000-1.7%$246/sqft |
Source: Stellar MLS #O6145833 Report a problem | ||
| 3/22/2024 | Pending sale | $530,000$250/sqft |
Source: Stellar MLS #O6145833 Report a problem | ||
| 1/6/2024 | Price change | $530,000-1.5%$250/sqft |
Source: Stellar MLS #O6145833 Report a problem | ||
| 12/5/2023 | Price change | $538,000-0.4%$254/sqft |
Source: Stellar MLS #O6145833 Report a problem | ||
| 10/26/2023 | Listed for sale | $540,000+1359.5%$255/sqft |
Source: Stellar MLS #O6145833 Report a problem | ||
| 11/16/2005 | Sold | $37,000-56%$17/sqft |
Source: Public Record Report a problem | ||
| 12/9/1995 | Sold | $84,000$40/sqft |
Source: Public Record Report a problem | ||
Public tax history
| Year | Property taxes | Tax assessment |
|---|---|---|
| 2024 | $1,200 +7.5% | $95,849 +3% |
| 2023 | $1,116 +6.5% | $93,057 +3% |
| 2022 | $1,048 +3.2% | $90,347 +3% |
| 2021 | $1,015 +1.6% | $87,716 +1.4% |
| 2020 | $998 +3.2% | $86,505 +2.3% |
| 2019 | $968 +1.5% | $84,560 +1.9% |
| 2018 | $954 | $82,983 -48.8% |
| 2017 | $954 +3% | $161,977 +11.3% |
| 2016 | $926 +3.2% | $145,505 +14.3% |
| 2015 | $897 -5.4% | $127,290 +7.8% |
| 2014 | $948 +2.8% | $118,045 +52.8% |
| 2013 | $922 -0.3% | $77,265 +0.3% |
| 2012 | $925 +1.5% | $77,055 +1.3% |
| 2011 | $911 -4.3% | $76,097 -5.2% |
| 2010 | $952 | $80,263 -34.5% |
| 2009 | -- | $122,580 -20.3% |
| 2008 | $1,285 -8.6% | $153,756 -9.7% |
| 2007 | $1,406 -4.9% | $170,265 -10.4% |
| 2006 | $1,479 +1.7% | $189,979 +17.6% |
| 2005 | $1,454 +5.1% | $161,526 +11.2% |
| 2004 | $1,383 +0.8% | $145,279 +20.7% |
| 2003 | $1,373 +3% | $120,405 +10.7% |
| 2002 | $1,332 -0.6% | $108,720 +11.6% |
| 2001 | $1,341 +2.4% | $97,461 +11.2% |
| 2000 | $1,310 | $87,630 |
Find assessor info on the county website
Monthly payment
Est. payment
Payment breakdown
Explore the cost of this home by adjusting the details. Changes won't be saved.Climate risks
Neighborhood: 32803
Nearby schools
Schools provided by the listing agent
- Elementary: Baldwin Park Elementary
Source: Stellar MLS. This data may not be complete. We recommend contacting the local school district to confirm school assignments for this home.



Similar homes
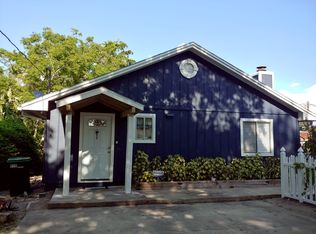
- $459,9002 bd2 ba1.2k sqft1050 HERMAN AVENUE, ORLANDO, FL 32803For Sale

 MLS ID #O6437294, Valentina Vakhova, LA ROSA REALTY KISSIMMEE. Stellar MLS
 - $510,0004 bd2 ba2.4k sqft4925 HOPERITA STREET, ORLANDO, FL 32812For Sale
 MLS ID #O6398739, Rita Johnson, KELLER WILLIAMS ELITE PARTNERS III REALTY. Stellar MLS
 - $499,9004 bd4 ba2.5k sqft2504 CARIBBEAN COURT, ORLANDO, FL 32805For Sale
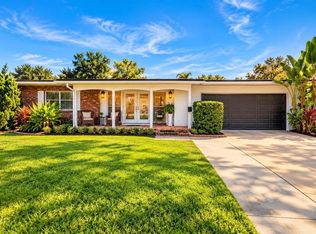 MLS ID #O6445601, Chodry Andre, TFP FLORIDA REALTY LLC. Stellar MLS
 - $477,0003 bd2 ba1.8k sqft1040 PALADIN COURT, ORLANDO, FL 32812For Sale
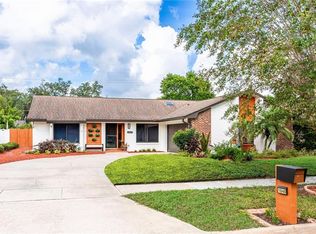 MLS ID #O6438918, Tania Harmon, KELLER WILLIAMS REALTY AT THE PARKS. Stellar MLS
 - $525,0004 bd3 ba2.6k sqft4661 N SAINT BRIDES CIRCLE, ORLANDO, FL 32812For SaleMLS ID #O6436181, Roxanna Coon, RE/MAX ASSURED. Stellar MLS
- $490,0004 bd2 ba1.8k sqft3726 SARASOTA COURT, ORLANDO, FL 32812For SaleMLS ID #O6422857, Victor Hernandez Penton, LPT REALTY, LLC. Stellar MLS
- $529,9004 bd3 ba2.7k sqft1534 PEREZ STREET, ORLANDO, FL 32825For SaleMLS ID #O6433915, Amy Hodges, PA, RE/MAX 200 REALTY. Stellar MLS
- $450,0003 bd3 ba1.9k sqft825 MELLOWOOD AVENUE, ORLANDO, FL 32825For SaleMLS ID #O6444932, Christina Rampersad, KELLER WILLIAMS ADVANTAGE 2 REALTY. Stellar MLS
- $430,9003 bd2 ba1.4k sqft2818 E MICHIGAN STREET, ORLANDO, FL 32806For SaleMLS ID #S5150808, Margarita Coll Cermeno, LA ROSA REALTY KISSIMMEE. Stellar MLS
- $525,0003 bd2 ba1.9k sqft623 GREEN MEADOW AVENUE, MAITLAND, FL 32751For SaleMLS ID #O6448059, John Hart, PLLC, PREMIER SOTHEBYS INT'L REALTY. Stellar MLS
- $414,5003 bd2 ba1.3k sqft2109 E GRANT AVENUE, ORLANDO, FL 32806For SaleMLS ID #O6428161, Eric Rollings, MAINFRAME REAL ESTATE. Stellar MLS
- $525,0004 bd3 ba2.1k sqft5101 GOLDENWOOD DRIVE, ORLANDO, FL 32817For SaleMLS ID #O6436279, Joelle Eisner, MAJESTIC REALTY, LLC. Stellar MLS
- $575,0003 bd2 ba2.2k sqft112 BELL PLACE, WINTER PARK, FL 32792For SaleMLS ID #O6446595, Cara Edwards, ALL REAL ESTATE & INVESTMENTS. Stellar MLS
- $549,0004 bd3 ba1.9k sqft918 W SMITH STREET, ORLANDO, FL 32804For SaleMLS ID #TB8449326, Caryn Kelley, CHARLES RUTENBERG REALTY INC. Stellar MLS
- $495,0004 bd4 ba1.7k sqft8095 ROSE AVENUE, ORLANDO, FL 32810For SaleMLS ID #O6418005, Adam Tonnessen, REAL BROKER, LLC. Stellar MLS
- $385,0004 bd2 ba1.7k sqft8509 LYONIA DRIVE, ORLANDO, FL 32829For SaleMLS ID #O6451431, Dan Pokima, ELITE EVOLUTION PROPERTIES. Stellar MLS
- $495,9904 bd3 ba2k sqft1426 JUBAL DRIVE, ORLANDO, FL 32818For SaleMLS ID #O6414085, Maureen Nguyen, LLC, REAL BROKER, LLC. Stellar MLS
- $374,9993 bd2 ba1.6k sqft1519 CATALPA LANE, ORLANDO, FL 32806For SaleMLS ID #O6422158, Brian Sneeden, RE/MAX 200 REALTY. Stellar MLS
- $575,0005 bd3 ba2.7k sqft4511 LONGWORTH DRIVE, ORLANDO, FL 32812For SaleMLS ID #O6442559, Debbie Jones, KELLER WILLIAMS REALTY AT THE PARKS. Stellar MLS
- $530,0004 bd3 ba2.4k sqft907 SONJA PL, APOPKA, FL 32703For SaleMLS ID #O6440562, Michael Salazar, SUNDIAL REAL ESTATE LLC. Stellar MLS
