Tired of so many homes that all look alike? The minute you enter this beautifully maintained, traditional-style 3-bedroom, 2-bath residence, you will know you have found a treasure. In the highly sought-after community of Greenview at Dover, finding a home which is priced well under the average value of homes in the neighborhood is a rare discovery indeed. Step through the front door and you'll instantly feel the warmth of this inviting home, featuring real wood and many custom upgrades. The formal dining room is conveniently located to the right, while straight ahead is the spacious vaulted great room, featuring a wood-burning and/or electric fireplace - the perfect gathering space for relaxing with family and friends. A lovely French door opens from the great room into a comfortable, air-conditioned Florida room with a wood ceiling and cedar trim, creating a bonus space that can be enjoyed year-round with tinted glass windows and custom blinds. The updated eat-in kitchen is both stylish and functional. There are many wood cabinets, including six generous drawers, a built-in pantry, pull out drawers in cabinets and bins for trash and recycling, plus a lazy susan. You’ll find an ample amount of prep space on the beautiful stone countertops with a snack bar and an open view to the great room. And let’s not forget the stainless-steel appliances, including a brand new LG zero-clearance counter-depth refrigerator, dishwasher, microwave in the pantry, and range with a pizza oven. The desirable split-bedroom floor plan provides plenty of privacy. The spacious primary bedroom features slider doors that open to the lanai with views of the wonderful back yard. You’ll love the oversized dressing area with mirror doors on both sides and two custom closets, while the updated en-suite bathroom offers a double vanity, large walk-in shower with dual controls, Bio Bidet 2000 toilet, and an abundance of storage. The second and third bedrooms are nicely sized with large windows and share an updated hall bathroom with another Bio Bidet 2000 toilet. A convenient linen closet with custom shelves is in the hall. The third bedroom has a closet full of custom shelves and is currently being used as an office. You will enjoy a great nature view and room for two large work spaces and additional cabinets. The inside laundry room is so convenient with triple built-in cabinets and shelving. A deep sink with a hose faucet is perfect for cleaning up after outdoor activities or washing a small dog. You’ll find extra storage under the sink and in the double size hall closet and an extra closet near the entrance, both with custom shelves. Recent Updates & Improvements: New Roof - 2018, New A/C - 2025, New knockdown ceilings throughout, Complete interior and exterior Sherwin-Williams painting, additional lighting and new updated light fixtures, all seven closets have been updated, smart-lock front door with Ring door bell, exterior lighting, and custom mailbox with lighted house number. Custom blinds, window tinting, new room darkening draperies and sheers are included.
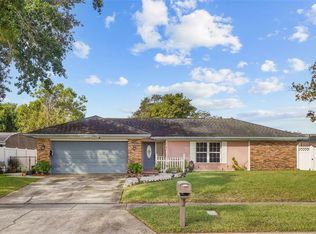
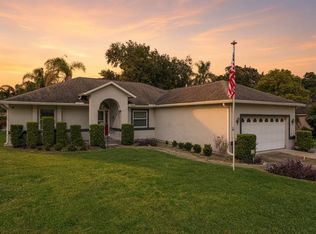
For sale
Price cut: $2K (11/3)
$475,000
1040 PALADIN COURT, ORLANDO, FL 32812
3beds
1,850sqft
Single Family Residence
Built in 1983
9,374 Square Feet Lot
$-- Zestimate®
$257/sqft
$46/mo HOA
What's special
Inviting homeBuilt-in pantrySpacious vaulted great roomLovely french doorAbundance of storageLazy susanComfortable air-conditioned florida room
- 55 days
- 485
- 48
Zillow last checked:
Listing updated:
Listed by:
Tania Harmon 407-222-3638,
KELLER WILLIAMS REALTY AT THE PARKS 407-629-4420
Source: Stellar MLS,MLS#: O6438918 Originating MLS: Orlando Regional
Facts & features
Interior
Bedrooms & bathrooms
- Bedrooms: 3
- Bathrooms: 2
- Full bathrooms: 2
Primary bedroom
- Features: En Suite Bathroom, Walk-In Closet(s)
- Level: First
- Area: 216 Square Feet
- Dimensions: 18x12
Bedroom 2
- Features: Built-in Closet
- Level: First
- Area: 130 Square Feet
- Dimensions: 13x10
Bedroom 3
- Features: Built-in Closet
- Level: First
- Area: 110 Square Feet
- Dimensions: 11x10
Dining room
- Level: First
- Area: 165 Square Feet
- Dimensions: 15x11
Florida room
- Level: First
- Area: 252 Square Feet
- Dimensions: 30x8.4
Foyer
- Level: First
- Area: 77 Square Feet
- Dimensions: 11x7
Great room
- Level: First
- Area: 288 Square Feet
- Dimensions: 18x16
Kitchen
- Features: Granite Counters, Pantry
- Level: First
- Area: 192 Square Feet
- Dimensions: 16x12
Laundry
- Level: First
- Area: 49 Square Feet
- Dimensions: 7x7
Heating
- Central, Electric
Cooling
- Central Air
Appliances
- Included: Electric Water Heater
- Laundry: Inside
Features
- Built-in Features, Cathedral Ceiling(s), Eating Space In Kitchen, Open Floorplan, Solid Surface Counters, Split Bedroom, Walk-In Closet(s)
- Flooring: Carpet, Ceramic Tile, Reclaimed Wood
- Doors: Sliding Doors
- Windows: Window Treatments
- Has fireplace: Yes
- Fireplace features: Electric, Wood Burning
Interior area
- Total structure area: 2,551
- Total interior livable area: 1,850 sqft
Video & virtual tour
Property
Parking
- Total spaces: 2
- Parking features: Garage Door Opener
- Attached garage spaces: 2
- Details: Garage Dimensions: 23x22
Features
- Levels: One
- Stories: 1
- Patio & porch: Enclosed
- Exterior features: Irrigation System
- Fencing: Fenced,Wood
Lot
- Size: 9,374 Square Feet
- Features: Cul-De-Sac, City Lot, Sidewalk
- Residential vegetation: Trees/Landscaped
Details
- Parcel number: 332230319000300
- Zoning: R-1A
- Special conditions: None
Construction
Type & style
- Home type: SingleFamily
- Property subtype: Single Family Residence
Materials
- Block, Stucco
- Foundation: Slab
- Roof: Shingle
Condition
- New construction: No
- Year built: 1983
Utilities & green energy
- Sewer: Septic Tank
- Water: Public
- Utilities for property: Cable Connected, Electricity Connected, Public
Community & HOA
Community
- Pet fee: $0 monthly
- Subdivision: GREENVIEW AT DOVER
HOA
- Has HOA: Yes
- HOA fee: $46 monthly
- HOA name: Top Notch Management Services
- HOA phone: 407-644-4406
Location
- Region: Orlando
Financial & listing details
- Price per square foot: $257/sqft
- Tax assessed value: $381,077
- Annual tax amount: $6,501
- Date on market: 9/17/2026
- Cumulative days on market: 55 days
- Listing terms: Cash,Conventional
- Ownership: Fee Simple
- Total actual rent: 0
- Electric utility on property: Yes
- Road surface type: Paved
Estimated market value
Not available
Estimated sales range
Not available
Not available
Price history
| Date | Event | Price |
|---|---|---|
| 11/3/2026 | Price change | $475,000-0.4%$257/sqft |
Source:  Stellar MLS #O6438918 Report a problem | ||
| 9/17/2026 | Listed for sale | $477,000+13.6%$258/sqft |
Source: Stellar MLS #O6438918 Report a problem | ||
| 12/12/2024 | Sold | $420,000-2.3%$227/sqft |
Source: Stellar MLS #O6242376 Report a problem | ||
| 11/14/2024 | Pending sale | $430,000$232/sqft |
Source: Stellar MLS #O6242376 Report a problem | ||
| 11/7/2024 | Price change | $430,000-2.9%$232/sqft |
Source: Stellar MLS #O6242376 Report a problem | ||
| 10/16/2024 | Listed for sale | $442,900+176.8%$239/sqft |
Source: Stellar MLS #O6242376 Report a problem | ||
| 12/14/2012 | Sold | $160,000+34.5%$86/sqft |
Source: Public Record Report a problem | ||
| 10/4/2012 | Sold | $119,000-7.6%$64/sqft |
Source: Public Record Report a problem | ||
| 3/28/2012 | Price change | $128,800-4.3%$70/sqft |
Source: Smart Realty of Polk Inc dba Keller Williams Realty #L4633946 Report a problem | ||
| 2/29/2012 | Price change | $134,600-3%$73/sqft |
Source: Smart Realty of Polk Inc dba Keller Williams Realty #L4633946 Report a problem | ||
| 2/17/2012 | Price change | $138,700-2.5%$75/sqft |
Source: Smart Realty of Polk Inc dba Keller Williams Realty #L4633946 Report a problem | ||
| 1/5/2012 | Price change | $142,200-5.5%$77/sqft |
Source: Smart Realty of Polk Inc dba Keller Williams Realty #L4633946 Report a problem | ||
| 12/6/2011 | Listed for sale | $150,400-28%$81/sqft |
Source: Smart Realty of Polk Inc dba Keller Williams Realty #L4633946 Report a problem | ||
| 10/16/2009 | Listing removed | $209,000$113/sqft |
Source: NRT Florida #O4920091 Report a problem | ||
| 9/26/2009 | Price change | $209,000-8.7%$113/sqft |
Source: NRT Florida #O4920091 Report a problem | ||
| 8/29/2009 | Price change | $229,000-4.2%$124/sqft |
Source: NRT Florida #O4920091 Report a problem | ||
| 7/30/2009 | Price change | $239,000-7.7%$129/sqft |
Source: NRT Florida #O4920091 Report a problem | ||
| 6/24/2009 | Listed for sale | $259,000+7.9%$140/sqft |
Source: NRT Florida #O4920091 Report a problem | ||
| 12/14/2004 | Sold | $240,000$130/sqft |
Source: Public Record Report a problem | ||
Public tax history
| Year | Property taxes | Tax assessment |
|---|---|---|
| 2024 | $2,599 +6.6% | $178,839 +3% |
| 2023 | $2,438 +0.1% | $173,630 +3% |
| 2022 | $2,436 +2% | $168,573 +3% |
| 2021 | $2,387 +1% | $163,663 +1.4% |
| 2020 | $2,363 +1.4% | $161,403 +2.3% |
| 2019 | $2,330 +1.3% | $157,774 +1.9% |
| 2018 | $2,301 | $154,832 -22.7% |
| 2017 | $2,301 +1.6% | $200,221 +4.7% |
| 2016 | $2,264 +0.7% | $191,238 +11.3% |
| 2015 | $2,247 -1.7% | $171,809 +7.6% |
| 2014 | $2,287 +7% | $159,734 +6.5% |
| 2013 | $2,138 -14% | $149,996 -6.9% |
| 2012 | $2,486 +2.7% | $161,037 +2.5% |
| 2011 | $2,421 -8.6% | $157,181 -9.3% |
| 2010 | $2,648 | $173,381 -14.2% |
| 2009 | -- | $202,186 -10.5% |
| 2008 | $3,082 -0.8% | $226,021 -7% |
| 2007 | $3,106 -5.5% | $243,094 +10.2% |
| 2006 | $3,287 +0.3% | $220,662 +17.9% |
| 2005 | $3,277 +69.4% | $187,236 +17.5% |
| 2004 | $1,934 +1.5% | $159,307 +6.6% |
| 2003 | $1,905 +3% | $149,408 +7.6% |
| 2002 | $1,849 -0.7% | $138,881 +7.5% |
| 2001 | $1,863 +1.2% | $129,216 +13.5% |
| 2000 | $1,841 | $113,842 |
Find assessor info on the county website
Monthly payment
Est. payment
Payment breakdown
Explore the cost of this home by adjusting the details. Changes won't be saved.Climate risks
Neighborhood: Dover Shores East
Nearby schools
Schools provided by the listing agent
- High: Boone High
Source: Stellar MLS. This data may not be complete. We recommend contacting the local school district to confirm school assignments for this home.
Similar homes
- $499,0003 bd2 ba1.8k sqft1224 ROSEMARY DRIVE, ORLANDO, FL 32807For Sale
 MLS ID #O6453907, Godfrey Coxe PA, CHARLES RUTENBERG REALTY ORLANDO. Stellar MLS
- $474,9003 bd2 ba1.7k sqft1915 MELVIN AVENUE, ORLANDO, FL 32806For Sale
 MLS ID #O6455085, Steven Horner, RE/MAX PRIME PROPERTIES. Stellar MLS
- $490,0004 bd2 ba1.8k sqft3726 SARASOTA COURT, ORLANDO, FL 32812For Sale
 MLS ID #O6422857, Victor Hernandez Penton, LPT REALTY, LLC. Stellar MLS
- $425,0003 bd2 ba1.5k sqft4542 FLAGG STREET, ORLANDO, FL 32812For Sale
 MLS ID #O6442209, Meagan McCutcheon, CENTURY 21 ALTON CLARK. Stellar MLS
- $514,9003 bd2 ba1.4k sqft4605 STILWELL DRIVE, ORLANDO, FL 32812For SaleMLS ID #O6446432, Stephen DeCristo, CORCORAN PREMIER REALTY. Stellar MLS
- $535,0005 bd3 ba2.7k sqft4511 LONGWORTH DRIVE, ORLANDO, FL 32812For SaleMLS ID #O6442559, Debbie Jones, KELLER WILLIAMS REALTY AT THE PARKS. Stellar MLS
- $460,0003 bd3 ba2.1k sqft2772 RIVER RIDGE DRIVE, ORLANDO, FL 32825For SaleMLS ID #O6444654, Karen Albright, OPENDOOR BROKERAGE LLC. Stellar MLS
- $648,0004 bd2 ba2.4k sqft4520 IRONSTONE CIRCLE, ORLANDO, FL 32812For SaleMLS ID #O6449579, Tracy Canning PA, THOMAS LYNNE REALTY GROUP LLC. Stellar MLS
- $415,0003 bd3 ba1.8k sqft1267 SAINT TROPEZ CIRCLE #1267, ORLANDO, FL 32806For SaleMLS ID #O6453577, Brad Young, HOMEVEST REALTY. Stellar MLS
- $449,9003 bd2 ba1.7k sqft1331 QUEEN ELAINE DRIVE, CASSELBERRY, FL 32707For SaleMLS ID #O6454815, Renee Kumar LLC, LA ROSA REALTY LLC. Stellar MLS
- $414,5003 bd2 ba1.3k sqft2109 E GRANT AVENUE, ORLANDO, FL 32806For SaleMLS ID #O6428161, Eric Rollings, MAINFRAME REAL ESTATE. Stellar MLS
- $470,0004 bd2 ba1.7k sqft3020 NICHOLSON DRIVE, WINTER PARK, FL 32792For SaleMLS ID #O6437749, Kristin Duncan, CHARLES RUTENBERG REALTY ORLANDO. Stellar MLS
- $450,0003 bd3 ba2.2k sqft10438 JUTLAND COURT, ORLANDO, FL 32821For SaleMLS ID #O6454757, Erica Diaz, HOMEVEST REALTY. Stellar MLS
- $464,0003 bd3 ba2k sqft1319 QUINTUPLET DRIVE, CASSELBERRY, FL 32707For SaleMLS ID #OM733377, Jennifer Rountree, EXP REALTY LLC. Stellar MLS
- $449,9993 bd2 ba1.4k sqft226 CHARLOTTE STREET, WINTER GARDEN, FL 34787For SaleMLS ID #O6455798, Gabriella Philippone, INDEPENDENCE REALTY GROUP LLC. Stellar MLS
- $469,9004 bd2 ba1.9k sqft8582 CEDAR COVE DRIVE, ORLANDO, FL 32819For SaleMLS ID #O6440595, Scott Garstka, CHARLES RUTENBERG REALTY ORLANDO. Stellar MLS
- $475,0004 bd2 ba1.9k sqft206 HARROGATE PLACE, LONGWOOD, FL 32779For SaleMLS ID #O6453232, Jenny Wemert, WEMERT GROUP REALTY LLC. Stellar MLS
- $395,0003 bd2 ba1.6k sqft2032 LAKE CHRISTIE DRIVE, ORLANDO, FL 32809For SaleMLS ID #O6453637, Laura Davis, FATHOM REALTY FL LLC. Stellar MLS
- $539,9003 bd2 ba2.3k sqft1701 WIND WILLOW ROAD, BELLE ISLE, FL 32809For SaleMLS ID #V4949564, Andrew Comeens, DASH REAL ESTATE COMPANY. Stellar MLS
- $385,0003 bd2 ba1.3k sqft10881 BROWN TROUT CIRCLE, ORLANDO, FL 32825For SaleMLS ID #O6453369, Michael Ryan, KELLER WILLIAMS ADVANTAGE 2 REALTY. Stellar MLS
