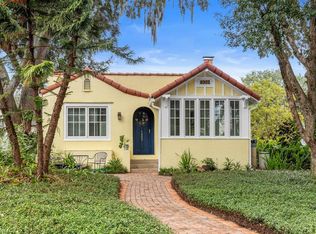
Charming elegance meets an exceptional park side location in the heart of Orlando! Welcome to 1036 Delaney Avenue, a beautifully maintained mid-century modern home that is move-in ready and that blends timeless charm with modern updates in one of Orlando's most desirable locations. Featuring 3 bedrooms and 2 full bathrooms, this inviting residence offers a separate in-law quarter with its private entrance and very private courtyard, and it is the perfect combination of character, comfort and convenience, directly across from the beautiful green spaces of Delaney Park. Inside, discover the warmth and character of hardwood floors, complemented by a renovated kitchen and updated bathrooms that bring a fresh, refined feel to the home. Thoughtfully updated and ready to enjoy, this residence offers a welcoming atmosphere ideal for both everyday living and entertaining. Step outside to a lush backyard patio, creating a peaceful private retreat for morning coffee, outdoor dining or relaxing with family and friends. The charming Florida room adds a distinctive touch, offering a versatile space to unwind and enjoy the home's inviting character. Enjoy the best of Orlando living with Delaney Park right across the street and Downtown Orlando just minutes away. Experience easy access to local dining, shopping, entertainment, and the vibrant city lifestyle while enjoying the charm of an established neighborhood. A rare opportunity to enjoy classic charm, modern updates and an exceptional park-front location - all in one special home!
For sale
$615,000
1036 DELANEY AVENUE, ORLANDO, FL 32806
3beds
1,522sqft
Single Family Residence
Built in 1946
7,896 Square Feet Lot
$-- Zestimate®
$404/sqft
$-- HOA
What's special
Renovated kitchenVery private courtyardExceptional park-front locationHardwood floorsUpdated bathrooms
- 3 days
- 534
- 40
Likely to sell faster than
Zillow last checked:
Listing updated:
Listed by:
Carmela Cicchetti 407-342-5998,
COLDWELL BANKER REALTY 407-647-1211
Source: Stellar MLS,MLS#: O6451134 Originating MLS: Orlando Regional
Facts & features
Interior
Bedrooms & bathrooms
- Bedrooms: 3
- Bathrooms: 2
- Full bathrooms: 2
Rooms
- Room types: Florida Room
Primary bedroom
- Features: Dual Closets
- Level: First
Bedroom 2
- Features: Built-in Closet
- Level: First
- Area: 143 Square Feet
- Dimensions: 13x11
Bedroom 3
- Features: Built-in Closet
- Level: First
- Area: 156 Square Feet
- Dimensions: 13x12
Bathroom 1
- Features: Tub With Shower
- Level: First
- Area: 35 Square Feet
- Dimensions: 7x5
Bathroom 2
- Features: Shower No Tub
- Level: First
- Area: 54 Square Feet
- Dimensions: 6x9
Dinette
- Level: First
- Area: 80 Square Feet
- Dimensions: 10x8
Florida room
- Level: First
- Area: 252 Square Feet
- Dimensions: 18x14
Great room
- Level: First
- Area: 374 Square Feet
- Dimensions: 22x17
Kitchen
- Level: First
- Area: 130 Square Feet
- Dimensions: 13x10
Utility room
- Level: First
- Area: 50 Square Feet
- Dimensions: 10x5
Heating
- Electric
Cooling
- Central Air
Appliances
- Included: Cooktop, Dishwasher, Disposal, Dryer, Microwave, Refrigerator, Tankless Water Heater, Washer
- Laundry: Inside, Laundry Room
Features
- Ceiling Fan(s), Crown Molding, Eating Space In Kitchen, Stone Counters, Thermostat, Walk-In Closet(s), In-Law Floorplan
- Flooring: Tile, Hardwood
- Has fireplace: Yes
- Fireplace features: Living Room, Stone
Interior area
- Total structure area: 1,864
- Total interior livable area: 1,522 sqft
Video & virtual tour
Property
Parking
- Parking features: Circular Driveway
- Has uncovered spaces: Yes
Features
- Levels: One
- Stories: 1
- Patio & porch: Deck, Front Porch, Patio
- Exterior features: Rain Gutters, Sidewalk
- Fencing: Fenced
Lot
- Size: 7,896 Square Feet
- Features: Historic District, City Lot, Irregular Lot, Landscaped, Sidewalk
- Residential vegetation: Bamboo, Mature Landscaping
Details
- Additional structures: Guest House
- Parcel number: 362229687600160
- Zoning: R-1/T/HP/A
- Special conditions: None
Construction
Type & style
- Home type: SingleFamily
- Property subtype: Single Family Residence
Materials
- Block, Concrete, Stucco
- Foundation: Slab
- Roof: Shingle
Condition
- New construction: No
- Year built: 1946
Utilities & green energy
- Sewer: Public Sewer
- Water: Public
- Utilities for property: BB/HS Internet Available, Electricity Connected, Sewer Connected, Street Lights, Water Connected
Community & HOA
Community
- Security: Smoke Detector(s)
- Pet fee: $0 monthly
- Subdivision: PHILLIPS PLACE
HOA
- Has HOA: No
Location
- Region: Orlando
Financial & listing details
- Price per square foot: $404/sqft
- Tax assessed value: $421,368
- Annual tax amount: $3,371
- Date on market: 10/22/2026
- Cumulative days on market: 3 days
- Listing terms: Cash,Conventional,FHA
- Ownership: Fee Simple
- Total actual rent: 0
- Electric utility on property: Yes
- Road surface type: Brick
Estimated market value
Not available
Estimated sales range
Not available
Not available
Price history
| Date | Event | Price |
|---|---|---|
| 10/22/2026 | Listed for sale | $615,000+201.5%$404/sqft |
Source:  Stellar MLS #O6451134 Report a problem | ||
| 5/4/2012 | Sold | $204,000-5.1%$134/sqft |
Source: Stellar MLS #O5073958 Report a problem | ||
| 2/8/2012 | Price change | $215,000-6.5%$141/sqft |
Source: Charles Rutenberg Realty Orlando, LLC. #O5073958 Report a problem | ||
| 11/19/2011 | Listed for sale | $230,000+85.5%$151/sqft |
Source: Charles Rutenberg Realty Orlando, LLC. #O5073958 Report a problem | ||
| 12/11/1996 | Sold | $124,000$81/sqft |
Source: Public Record Report a problem | ||
Public tax history
| Year | Property taxes | Tax assessment |
|---|---|---|
| 2024 | $3,223 +6% | $207,915 +3% |
| 2023 | $3,041 +3.3% | $201,859 +3% |
| 2022 | $2,944 +1.9% | $195,980 +3% |
| 2021 | $2,889 +1% | $190,272 +1.4% |
| 2020 | $2,862 +1.3% | $187,645 +2.3% |
| 2019 | $2,825 +1.2% | $183,426 +1.9% |
| 2018 | $2,792 | $180,006 -18.5% |
| 2017 | $2,792 +1.5% | $220,745 +1.5% |
| 2016 | $2,750 +0.6% | $217,425 +0.2% |
| 2015 | $2,733 -1.8% | $217,005 +12.9% |
| 2014 | $2,782 +7% | $192,165 +14.7% |
| 2013 | $2,599 +41% | $167,603 +1.6% |
| 2012 | $1,843 +3.7% | $164,998 -13.8% |
| 2011 | $1,778 +5.5% | $191,332 -4.2% |
| 2010 | $1,686 | $199,766 -11.1% |
| 2009 | -- | $224,796 -8.6% |
| 2008 | $1,554 -7.7% | $245,933 -7.2% |
| 2007 | $1,683 -4.7% | $264,996 +5.3% |
| 2006 | $1,767 +0.7% | $251,553 +32.2% |
| 2005 | $1,755 +6% | $190,272 +1.2% |
| 2004 | $1,656 +1.8% | $187,931 +13.2% |
| 2003 | $1,627 +3.1% | $166,033 +11.3% |
| 2002 | $1,578 -0.6% | $149,237 +5.3% |
| 2001 | $1,588 +1.3% | $141,683 +12.3% |
| 2000 | $1,568 | $126,165 |
Find assessor info on the county website
Monthly payment
Est. payment
Payment breakdown
Explore the cost of this home by adjusting the details. Changes won't be saved.Climate risks
Neighborhood: Lake Copeland
Nearby schools
Schools provided by the listing agent
- Elementary: Blankner Elem
- Middle: Blankner School (K-8)
- High: Boone High
Source: Stellar MLS. This data may not be complete. We recommend contacting the local school district to confirm school assignments for this home.
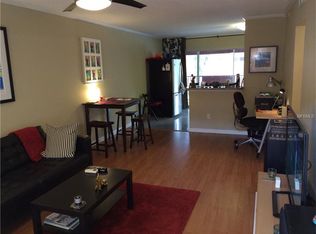


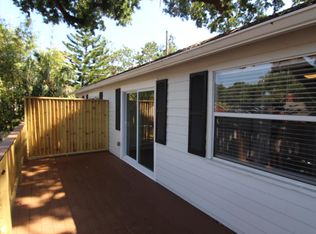
Similar homes
- $639,9003 bd2 ba1.5k sqft514 BAKER STREET, ORLANDO, FL 32806For Sale
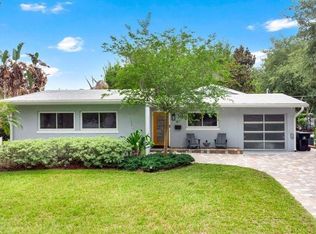
 MLS ID #O6400147, Bethanne Baer, BEAR TEAM REAL ESTATE. Stellar MLS
- $699,0003 bd2 ba2.1k sqft1200 AUSTIN ROAD, ORLANDO, FL 32806For Sale
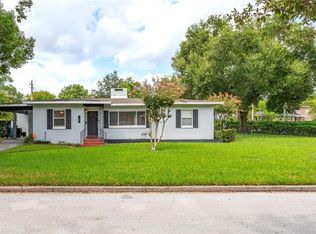 MLS ID #O6444712, Elly Kennedy, KELLER WILLIAMS REALTY AT THE PARKS. Stellar MLS
- $565,0003 bd2 ba1.4k sqft2200 E GORE STREET, ORLANDO, FL 32806For Sale
 MLS ID #O6411784, Brendan Serrao, FLORIDA REALTY INVESTMENTS. Stellar MLS
- $519,0002 bd2 ba1.3k sqft1002 DELANEY PARK DRIVE, ORLANDO, FL 32806For Sale
 MLS ID #O6446561, Angela Robinson, KELLER WILLIAMS WINTER PARK. Stellar MLS
- $620,0003 bd3 ba1.8k sqft2338 S BROWN AVENUE, ORLANDO, FL 32806For SaleMLS ID #G5114529, Daniela Patton, EXP REALTY LLC. Stellar MLS
- $540,0004 bd2 ba1.8k sqft201 E MURIEL STREET, ORLANDO, FL 32806For SaleMLS ID #O6422222, Eddie Lopez, EXP REALTY LLC. Stellar MLS
- $685,0003 bd2 ba1.7k sqft804 GREENWOOD STREET, ORLANDO, FL 32801For SaleMLS ID #O6445469, Ty McTague, KELLER WILLIAMS REALTY AT THE PARKS. Stellar MLS
- $725,0004 bd3 ba1.9k sqft1625 S EOLA DRIVE, ORLANDO, FL 32806For SaleMLS ID #O6443691, Amy Turner, KELLER WILLIAMS WINTER PARK. Stellar MLS
- $625,0002 bd2 ba1.9k sqft215 S LAWSONA BOULEVARD, ORLANDO, FL 32801For SaleMLS ID #O6446989, Bryan Douglas, KELLER WILLIAMS REALTY AT THE PARKS. Stellar MLS
- $534,0004 bd2 ba1.4k sqft2410 CENTER AVENUE, ORLANDO, FL 32806For SaleMLS ID #O6415626, Denise Pellegrino, LLC, REAL BROKER, LLC. Stellar MLS
- $550,0003 bd2 ba1.3k sqft1217 NOBLE PLACE, ORLANDO, FL 32801For SaleMLS ID #O6446295, Carla Trine, MAINFRAME REAL ESTATE. Stellar MLS
- $530,0003 bd2 ba1.9k sqft529 E HARDING ST, ORLANDO, FL 32806For SaleMLS ID #O6358012, Maria Apostol, LPT REALTY, LLC. Stellar MLS
- $530,0003 bd2 ba1.4k sqft116 & 118 E MURIEL STREET, ORLANDO, FL 32806For SaleMLS ID #R4911979, Maria Camacho, ORLANDO KEY REALTY LLC. Stellar MLS
- $399,0002 bd2 ba980 sqftParadise Park, Orlando, FL 32806For Sale
 MLS ID #A12108254, Giancarlo Jimeno, Power Source Real Estate, Inc.. MIAMI
- $435,0003 bd2 ba1.3k sqft401 E JERSEY STREET, ORLANDO, FL 32806For SaleMLS ID #O6441602, Jenny Wemert, WEMERT GROUP REALTY LLC. Stellar MLS
- $799,9004 bd4 ba1.9k sqft128 WISTERIA AVENUE, ORLANDO, FL 32806For SaleMLS ID #O6438310, Xianzhu Feng, BERKSHIRE HATHAWAY HOMESERVICES RESULTS REALTY. Stellar MLS
- $520,0004 bd3 ba1.4k sqft43 W MURIEL STREET, ORLANDO, FL 32806For SaleMLS ID #S5153957, Joaydha Santos, THE RENTAL & SALES GALLERY LLC. Stellar MLS
- $459,9003 bd2 ba1.5k sqft2501 BETHAWAY AVENUE, ORLANDO, FL 32806For SaleMLS ID #O6395874, Bethanne Baer, BEAR TEAM REAL ESTATE. Stellar MLS
- $520,0003 bd3 ba1.6k sqft1222 NOBLE PLACE, ORLANDO, FL 32801For SaleMLS ID #O6445995, David Bollet, REDFIN CORPORATION. Stellar MLS
