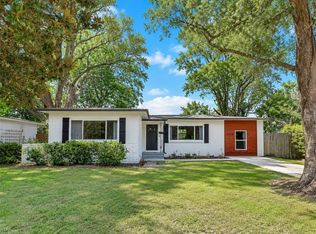
Virtually Staged. Welcome to this exceptional, move-in-ready property featuring a beautifully renovated 3-bedroom, 2-bathroom main residence and a fully renovated, permitted 1-bedroom, 1-bathroom Accessory Dwelling Unit (ADU) with its own electric meter, offering incredible flexibility for multigenerational living, guests, a private home office, or future rental opportunities (subject to local regulations). The main home has been completely transformed with high-quality finishes throughout, including a stunning new kitchen with quartz countertops, designer backsplash, stainless steel appliances, luxury vinyl plank flooring, beautifully remodeled bathrooms, fresh interior and exterior paint, new lighting, modern ceiling fans, a new roof, new HVAC system, and a new water heater. The fully renovated permitted ADU has been updated with the same attention to detail and features a modern kitchen with quartz countertops, designer backsplash, stainless steel appliances, luxury vinyl plank flooring throughout, a beautifully remodeled bathroom, fresh paint, and updated lighting, providing a stylish and comfortable private living space. Adding even more value is a third detached building with electricity, located behind the ADU. Previously used as an indoor spa/jacuzzi room, this versatile space offers endless possibilities as a workshop, fitness studio, art studio, hobby room, game room, storage, or future flex space. The exterior has been enhanced with a newly installed brick paver driveway, creating impressive curb appeal. Every detail of this property has been thoughtfully updated, making it truly turnkey and ready for its next owner. Conveniently located just minutes from Downtown Orlando, Orlando Health, SODO, major highways, shopping, dining, parks, and entertainment, this rare property combines modern upgrades, exceptional versatility, and outstanding value. Whether you're looking for additional living space, a private guest retreat, or a property with long-term flexibility, this one check all the boxes. A rare opportunity to own a completely renovated property featuring a main residence, a fully renovated permitted ADU, and an additional detached flex building—all on one property!
For sale
$550,000
43 W Muriel St, Orlando, FL 32806
4beds
1,483sqft
Single Family Residence
Built in 1925
6,900 Square Feet Lot
$521,900 Zestimate®
$371/sqft
$-- HOA
What's special
Modern ceiling fansNew lightingBeautifully remodeled bathroomsNew roofImpressive curb appealLuxury vinyl plank flooringStainless steel appliances
- 4 days |
- 638 |
- 43 |
Likely to sell faster than
Zillow last checked:
Listing updated:
Listed by:
Joaydha Santos 407-625-3130,
THE RENTAL & SALES GALLERY LLC 407-709-5569
Source: Stellar MLS,MLS#: S5153957 Originating MLS: Osceola
Originating MLS: Osceola
Facts & features
Interior
Bedrooms & bathrooms
- Bedrooms: 4
- Bathrooms: 3
- Full bathrooms: 3
Primary bedroom
- Features: Ceiling Fan(s), En Suite Bathroom, Walk-In Closet(s)
- Level: First
- Area: 127.39 Square Feet
- Dimensions: 10.11x12.6
Bedroom 2
- Features: Ceiling Fan(s), En Suite Bathroom, Jack & Jill Bathroom, Shower No Tub, Single Vanity, Stone Counters, Walk-In Closet(s)
- Level: First
- Area: 131.43 Square Feet
- Dimensions: 10.11x13
Bedroom 3
- Features: Walk-In Closet(s)
- Level: First
- Area: 119.31 Square Feet
- Dimensions: 12.3x9.7
Bedroom 4
- Features: Built-in Closet
- Level: First
- Area: 119.21 Square Feet
- Dimensions: 13.1x9.1
Primary bathroom
- Features: En Suite Bathroom, Single Vanity, Stone Counters, Tub With Shower
- Level: First
- Area: 69.76 Square Feet
- Dimensions: 10.11x6.9
Bathroom 2
- Level: First
- Area: 30.07 Square Feet
- Dimensions: 3.1x9.7
Bathroom 3
- Level: First
- Area: 35.55 Square Feet
- Dimensions: 5x7.11
Balcony porch lanai
- Level: First
- Area: 181.74 Square Feet
- Dimensions: 23.3x7.8
Kitchen
- Features: Stone Counters
- Level: First
- Area: 166.6 Square Feet
- Dimensions: 11.9x14
Living room
- Level: First
- Area: 201.6 Square Feet
- Dimensions: 16x12.6
Workshop
- Features: Other
- Level: First
- Area: 173.24 Square Feet
- Dimensions: 14.2x12.2
Heating
- Central
Cooling
- Central Air
Appliances
- Included: Microwave, Refrigerator
- Laundry: Electric Dryer Hookup, Laundry Room, Washer Hookup
Features
- Ceiling Fan(s), Kitchen/Family Room Combo, Living Room/Dining Room Combo, Open Floorplan, Primary Bedroom Main Floor, Solid Wood Cabinets, Split Bedroom, Stone Counters
- Flooring: Luxury Vinyl
- Has fireplace: No
Interior area
- Total structure area: 1,740
- Total interior livable area: 1,483 sqft
Video & virtual tour
Property
Features
- Levels: Multi/Split
- Exterior features: Lighting
Lot
- Size: 6,900 Square Feet
- Features: Oversized Lot, Sidewalk
Details
- Additional structures: Residence, Guest House
- Parcel number: 022329585200610
- Zoning: R-3B/T/SP
- Special conditions: None
Construction
Type & style
- Home type: SingleFamily
- Architectural style: Bungalow,Craftsman,Mid-Century Modern
- Property subtype: Single Family Residence
Materials
- Wood Frame, Wood Siding
- Foundation: Crawlspace, Slab
- Roof: Shingle
Condition
- New construction: No
- Year built: 1925
Utilities & green energy
- Sewer: Public Sewer
- Water: Public
- Utilities for property: Electricity Available, Public, Sewer Available, Water Available
Community & HOA
Community
- Pet fee: $0 monthly
- Subdivision: MURIEL TERRACE
HOA
- Has HOA: No
Location
- Region: Orlando
Financial & listing details
- Price per square foot: $371/sqft
- Tax assessed value: $335,330
- Annual tax amount: $6,720
- Date on market: 7/17/2026
- Cumulative days on market: 5 days
- Listing terms: Cash,Conventional
- Ownership: Fee Simple
- Total actual rent: 0
- Electric utility on property: Yes
- Road surface type: Concrete
Estimated market value
$521,900
$496,000 - $548,000
$3,408/mo
Price history
| Date | Event | Price |
|---|---|---|
| 7/17/2026 | Listed for sale | $550,000+658.6%$371/sqft |
Source:  Stellar MLS #S5153957 Report a problem Stellar MLS #S5153957 Report a problem | ||
| 1/19/2011 | Sold | $72,500-3.2%$49/sqft |
Source: Public Record Report a problem | ||
| 12/4/2010 | Price change | $74,900-11.8%$51/sqft |
Source: foreclosure.com Report a problem | ||
| 11/7/2010 | Price change | $84,900-10.5%$57/sqft |
Source: foreclosure.com Report a problem | ||
| 10/10/2010 | Price change | $94,900-5%$64/sqft |
Source: foreclosure.com Report a problem | ||
| 9/10/2010 | Price change | $99,900-10.8%$67/sqft |
Source: foreclosure.com Report a problem | ||
| 8/12/2010 | Listed for sale | $112,000-53.3%$76/sqft |
Source: foreclosure.com Report a problem | ||
| 1/23/2010 | Listing removed | $240,000$162/sqft |
Source: Keller Williams Advantage II #O4866792 Report a problem | ||
| 1/9/2010 | Listed for sale | $240,000$162/sqft |
Source: Keller Williams Advantage II #O4866792 Report a problem | ||
| 8/30/2009 | Listing removed | $240,000$162/sqft |
Source: Melanie Ladines #o4866792 Report a problem | ||
| 2/12/2009 | Price change | $240,000-19.7%$162/sqft |
Source: Melanie Ladines #o4866792 Report a problem | ||
| 8/30/2008 | Listed for sale | $298,900+273.6%$202/sqft |
Source: Melanie Ladines #o4866792 Report a problem | ||
| 10/8/2001 | Sold | $80,000$54/sqft |
Source: Public Record Report a problem | ||
Public tax history
| Year | Property taxes | Tax assessment |
|---|---|---|
| 2024 | $6,439 +10.5% | $323,913 +10% |
| 2023 | $5,829 +11% | $294,466 +10% |
| 2022 | $5,249 +2% | $267,696 +3.7% |
| 2021 | $5,146 +583.9% | $258,269 +272.6% |
| 2020 | $752 -0.1% | $69,307 +2.3% |
| 2019 | $753 +0.1% | $67,749 +1.9% |
| 2018 | $752 | $66,486 -51.5% |
| 2017 | $752 +0.4% | $137,068 +1.1% |
| 2016 | $749 -0.5% | $135,609 -5.9% |
| 2015 | $753 -2.4% | $144,136 +17.3% |
| 2014 | $771 +8.7% | $122,842 +98.4% |
| 2013 | $710 +0.6% | $61,929 +1.7% |
| 2012 | $705 -45.8% | $60,870 +0.5% |
| 2011 | $1,302 -46.5% | $60,557 -50.6% |
| 2010 | $2,433 | $122,602 -13.5% |
| 2009 | -- | $141,734 -7.7% |
| 2008 | $2,900 -3.4% | $153,579 -7.9% |
| 2007 | $3,002 -13.1% | $166,843 -5.6% |
| 2006 | $3,454 +74.1% | $176,829 +83.9% |
| 2005 | $1,984 +16.9% | $96,132 +15.4% |
| 2004 | $1,697 +8% | $83,268 +9.1% |
| 2003 | $1,571 +16.8% | $76,309 +17.7% |
| 2002 | $1,345 | $64,849 |
Find assessor info on the county website
Monthly payment
Est. payment
Payment breakdown
Explore the cost of this home by adjusting the details. Changes won't be saved.Climate risks
Neighborhood: South Orange
Nearby schools
GreatSchools rating
- 9/10Blankner K-8Grades: PK-8Distance: 0.8 mi
- 6/10William R Boone High SchoolGrades: 9-12Distance: 0.8 mi
Schools provided by the listing agent
- Elementary: Blankner Elem
- Middle: Blankner School (K-8)
- High: Boone High
Source: Stellar MLS. This data may not be complete. We recommend contacting the local school district to confirm school assignments for this home.
- $393,1004 bd2 ba1.5k sqft25 W Muriel St, Orlando, FL 32806Off Market
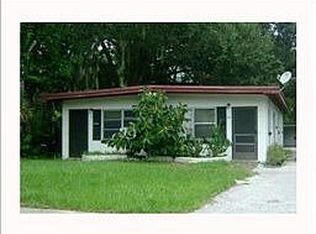
- $186,6002 bd1 ba750 sqft27 W Muriel St #27, Orlando, FL 32806Off Market

- $463,5005 bd3 ba2.6k sqft51 W Muriel St, Orlando, FL 32806Off Market
- $275,3002 bd2 ba1.4k sqft57 W Muriel St #A, Orlando, FL 32806Off Market
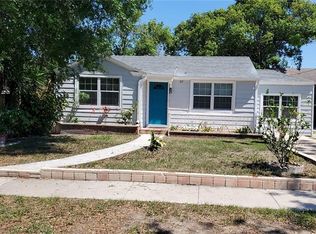
- $303,9002 bd1 ba800 sqft57 W Muriel St, Orlando, FL 32806Off Market
- $543,700-- bd-- ba2.1k sqft48 W Harding St UNIT B, Orlando, FL 32806Off Market
- $545,100-- bd-- ba2.1k sqft48 W Harding St UNIT A, Orlando, FL 32806Off Market
- $283,0002 bd1 ba800 sqft21 W Muriel St, Orlando, FL 32806Off Market
A local agent can set up tours, give advice and negotiate with sellers.
A local lender can help you make sure your offer is ready when you are.
Similar homes
- $535,0004 bd2 ba1.8k sqft201 E Muriel St, Orlando, FL 32806For Sale

 MLS ID #O6422222, Eddie Lopez, EXP REALTY LLC. Stellar MLS
 - $539,0004 bd2 ba1.4k sqft2410 Center Ave, Orlando, FL 32806For Sale
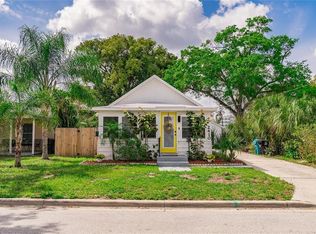 MLS ID #O6415626, Denise Pellegrino, REAL BROKER, LLC. Stellar MLS
 - $474,9953 bd3 ba1.6k sqft336 E Kaley St, Orlando, FL 32806For Sale
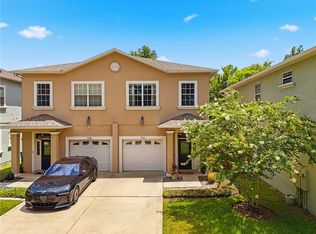 MLS ID #O6426546, Elisha Heady, DON HARKINS REALTY LLC. Stellar MLS
 - $569,0003 bd2 ba1.5k sqft304 E Jersey St, Orlando, FL 32806For Sale
 MLS ID #O6409218, Lisa D'Orazio LLC, SOTERA LIVING. Stellar MLS
 - $515,0003 bd2 ba1.3k sqft303 E Jersey St, Orlando, FL 32806For SaleMLS ID #O6414987, Julie Bowyer, KELLER WILLIAMS REALTY AT THE PARKS. Stellar MLS
- $579,9004 bd3 ba2.1k sqft3021 Brandywine Dr, Orlando, FL 32806For SaleMLS ID #O6423835, Matt Bates, HOMEVEST REALTY. Stellar MLS
- $450,0002 bd2 ba1k sqft1409 E Gore St, Orlando, FL 32806For SaleMLS ID #O6426706, Jenny Wemert, WEMERT GROUP REALTY LLC. Stellar MLS
- $530,0003 bd2 ba1.4k sqft2429 S Brown Ave, Orlando, FL 32806For SaleMLS ID #O6407003, Robert Christiano, COLDWELL BANKER REALTY. Stellar MLS
- $489,9003 bd2 ba1.8k sqft3742 Martin St, Orlando, FL 32806For SaleMLS ID #O6425057, Jon Messeroff, PREMIER SOTHEBY'S INTL. REALTY. Stellar MLS
- $469,0003 bd2 ba1.5k sqft207 E Kaley St, Orlando, FL 32806For Sale By Owner
- $459,9003 bd2 ba1.5k sqft2501 Bethaway Ave, Orlando, FL 32806For SaleMLS ID #O6395874, Bethanne Baer, BEAR TEAM REAL ESTATE. Stellar MLS
- $625,0002 bd2 ba1.5k sqft1215 Delaney Park Dr, Orlando, FL 32806For SaleMLS ID #O6425159, Julie Bowyer, KELLER WILLIAMS REALTY AT THE PARKS. Stellar MLS
- $415,0002 bd2 ba1.7k sqft2418 E Jersey Ave, Orlando, FL 32806For SaleMLS ID #O6425957, Brad Young, HOMEVEST REALTY. Stellar MLS
- $620,0003 bd3 ba1.8k sqft2338 S Brown Ave, Orlando, FL 32806For SaleMLS ID #G5114529, Daniela Patton, EXP REALTY LLC. Stellar MLS
- $485,0003 bd2 ba1.2k sqft318 E Jersey St, Orlando, FL 32806For SaleMLS ID #O6306257, Andres Ospina Rivera, LPT REALTY, LLC. Stellar MLS
- $549,0003 bd3 ba1.9k sqft3875 S Fern Creek Ave, Orlando, FL 32806For SaleMLS ID #O6410556, Steve Lang, HOMEVEST REALTY. Stellar MLS
- $420,0003 bd2 ba1.1k sqft220 E Grant St, Orlando, FL 32806For SaleMLS ID #O6383573, Dave Zembala PA, ZEMBALA GROUP. Stellar MLS
- $479,0004 bd4 ba1.7k sqft529 Lanark Ct, Orlando, FL 32806For SaleMLS ID #TB8527900, Fabian Casarez, INVESTCOR REALTY LLC. Stellar MLS
- $639,9003 bd2 ba1.5k sqft514 Baker St, Orlando, FL 32806For SaleMLS ID #O6400147, Bethanne Baer, BEAR TEAM REAL ESTATE. Stellar MLS
- $640,0003 bd2 ba1.9k sqft529 E Harding St, Orlando, FL 32806For SaleMLS ID #O6358012, Maria Apostol, LPT REALTY, LLC. Stellar MLS
