Welcome to this beautifully refreshed two-story Orlando home, offering 3 bedrooms, 2.5 bathrooms, and 1,641 square feet of thoughtfully designed living space. From the moment you enter, the gorgeous living room creates a welcoming first impression and flows seamlessly down the hall to the spacious kitchen and dining area. The kitchen features a center island, stainless steel appliances, and a cosmetic refresh with refurbished cabinetry, creating a polished setting for everyday living and entertaining. Upstairs, the spacious primary suite offers a private retreat with French doors opening to its own balcony. The ensuite bathroom features a dual-sink vanity, separate soaking tub, and walk-in shower, while the walk-in closet provides excellent storage. Two additional bedrooms offer generous space and flexibility. Outside, enjoy a fully fenced backyard with refreshed landscaping and irrigation, creating a well-maintained outdoor setting. Additional updates include fresh interior paint throughout and a new water heater. A one-car garage adds convenience and storage. Ideally located in Orlando with easy access to I-4, this home puts a variety of restaurants, shopping, recreation, and everyday conveniences within easy reach. With its spacious layout, thoughtful updates, and desirable location, this home is ready to welcome its next owner. Mortgage savings may be available for buyers of this listing.
For sale
$520,000
1222 NOBLE PLACE, ORLANDO, FL 32801
3beds
1,641sqft
Single Family Residence
Built in 2004
3,316 Square Feet Lot
$505,400 Zestimate®
$317/sqft
$-- HOA
What's special
One-car garageFresh interior paint throughoutSpacious primary suiteSeparate soaking tubWalk-in showerStainless steel appliancesRefreshed landscaping and irrigation
- 5 days
- 274
- 22
Likely to sell faster than
Zillow last checked:
Listing updated:
Listed by:
David Bollet 407-927-4595,
REDFIN CORPORATION 407-708-9747
Source: Stellar MLS,MLS#: O6445995 Originating MLS: Orlando Regional
Originating MLS: Orlando Regional
Facts & features
Interior
Bedrooms & bathrooms
- Bedrooms: 3
- Bathrooms: 3
- Full bathrooms: 2
- 1/2 bathrooms: 1
Primary bedroom
- Features: Ceiling Fan(s), En Suite Bathroom, Walk-In Closet(s)
- Level: Second
Primary bathroom
- Features: Dual Sinks, Tub with Separate Shower Stall
- Level: Second
Kitchen
- Features: Kitchen Island
- Level: First
Living room
- Features: Ceiling Fan(s)
- Level: First
Heating
- Central, Electric
Cooling
- Central Air
Appliances
- Included: Dishwasher, Dryer, Microwave, Range, Refrigerator, Washer
- Laundry: In Kitchen, Inside, Laundry Closet
Features
- Ceiling Fan(s), Eating Space In Kitchen, Other, PrimaryBedroom Upstairs, Solid Surface Counters, Walk-In Closet(s)
- Flooring: Laminate, Tile
- Doors: French Doors
- Has fireplace: No
Interior area
- Total structure area: 2,024
- Total interior livable area: 1,641 sqft
Video & virtual tour
Property
Parking
- Total spaces: 1
- Parking features: Driveway
- Attached garage spaces: 1
- Has uncovered spaces: Yes
Features
- Levels: Two
- Stories: 2
- Exterior features: Balcony, Lighting, Other, Rain Gutters, Sidewalk
Lot
- Size: 3,316 Square Feet
Details
- Parcel number: 362229712800331
- Zoning: R-2B/T/AN
- Special conditions: None
Construction
Type & style
- Home type: SingleFamily
- Property subtype: Single Family Residence
- Attached to another structure: Yes
Materials
- Other
- Foundation: Slab
- Roof: Shingle
Condition
- New construction: No
- Year built: 2004
Utilities & green energy
- Sewer: Public Sewer
- Water: Public
- Utilities for property: Cable Available, Electricity Connected, Sewer Connected, Water Connected
Community & HOA
Community
- Pet fee: $0 monthly
- Subdivision: PITTSBURG HEIGHTS
HOA
- Has HOA: No
Location
- Region: Orlando
Financial & listing details
- Price per square foot: $317/sqft
- Tax assessed value: $373,438
- Annual tax amount: $3,977
- Date on market: 10/8/2026
- Listing terms: Cash,Conventional,FHA,VA Loan
- Ownership: Fee Simple
- Total actual rent: 0
- Electric utility on property: Yes
- Road surface type: Asphalt, Paved
Estimated market value
$505,400
$480,000 - $531,000
$3,108/mo
Price history
| Date | Event | Price |
|---|---|---|
| 10/8/2026 | Listed for sale | $520,000+118.5%$317/sqft |
Source:  Stellar MLS #O6445995 Report a problem Stellar MLS #O6445995 Report a problem | ||
| 8/24/2026 | Price change | $3,800-2.6%$2/sqft |
Source: Zillow Rentals Report a problem | ||
| 8/19/2026 | Price change | $3,900-2.5%$2/sqft |
Source: Zillow Rentals Report a problem | ||
| 8/5/2026 | Price change | $4,000-4.8%$2/sqft |
Source: Zillow Rentals Report a problem | ||
| 7/20/2026 | Listed for rent | $4,200$3/sqft |
Source: Zillow Rentals Report a problem | ||
| 10/16/2013 | Sold | $238,000-1.7%$145/sqft |
Source: Public Record Report a problem | ||
| 9/1/2013 | Price change | $242,000-3.2%$147/sqft |
Source: Watson Realty Corp #O5177501 Report a problem | ||
| 8/15/2013 | Listed for sale | $249,900+28.2%$152/sqft |
Source: Watson Realty Corp #O5177501 Report a problem | ||
| 10/12/2009 | Sold | $195,000$119/sqft |
Source: Public Record Report a problem | ||
Public tax history
| Year | Property taxes | Tax assessment |
|---|---|---|
| 2024 | $3,832 +4.6% | $246,649 +3% |
| 2023 | $3,664 +3.2% | $239,465 +3% |
| 2022 | $3,550 +1.8% | $232,490 +3% |
| 2021 | $3,486 +0.9% | $225,718 +1.4% |
| 2020 | $3,454 +1.2% | $222,602 +2.3% |
| 2019 | $3,412 +1.1% | $217,597 +1.9% |
| 2018 | $3,374 | $213,540 -11.5% |
| 2017 | $3,374 +1.5% | $241,324 +10.9% |
| 2016 | $3,324 +0.6% | $217,531 +4% |
| 2015 | $3,306 -1.8% | $209,261 +3.7% |
| 2014 | $3,368 +58.2% | $201,808 +25.3% |
| 2013 | $2,129 +1.6% | $160,998 +2.3% |
| 2012 | $2,096 +3.6% | $157,305 -2.1% |
| 2011 | $2,023 +5.5% | $160,603 +17% |
| 2010 | $1,918 | $137,311 -11.7% |
| 2009 | -- | $155,562 -33.6% |
| 2008 | $4,307 +14.1% | $234,429 +9.4% |
| 2007 | $3,775 +9.5% | $214,226 +19.9% |
| 2006 | $3,447 +149% | $178,623 +164.6% |
| 2005 | $1,384 +18.8% | $67,500 +17.4% |
| 2004 | $1,166 | $57,500 |
Find assessor info on the county website
Monthly payment
Est. payment
Payment breakdown
Explore the cost of this home by adjusting the details. Changes won't be saved.Climate risks
Neighborhood: Lake Davis-Greenwood


Similar homes
- $550,0003 bd2 ba1.3k sqft1217 NOBLE PLACE, ORLANDO, FL 32801For Sale

 MLS ID #O6446295, Carla Trine, MAINFRAME REAL ESTATE. Stellar MLS
 - $525,0003 bd2 ba1.4k sqft2740 NANCY STREET, ORLANDO, FL 32806For Sale
 MLS ID #O6448328, Rick Singh, RICK SINGH REAL ESTATE. Stellar MLS
 - $489,5003 bd2 ba1.5k sqft5030 ST MICHAEL AVENUE, BELLE ISLE, FL 32812For Sale
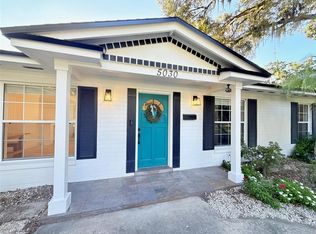 MLS ID #O6449151, Steven Koleno, BEYCOME OF FLORIDA LLC. Stellar MLS
 - $519,0002 bd2 ba1.3k sqft1002 DELANEY PARK DRIVE, ORLANDO, FL 32806For Sale
 MLS ID #O6446561, Angela Robinson, KELLER WILLIAMS WINTER PARK. Stellar MLS
 - $625,0002 bd2 ba1.9k sqft215 S LAWSONA BOULEVARD, ORLANDO, FL 32801For SaleMLS ID #O6446989, Bryan Douglas, KELLER WILLIAMS REALTY AT THE PARKS. Stellar MLS
- $699,0003 bd2 ba2k sqft11 S LAWSONA BOULEVARD, ORLANDO, FL 32801For SaleMLS ID #O6449488, Kathryn Stelljes, KELLER WILLIAMS REALTY AT THE PARKS. Stellar MLS
- $685,0003 bd2 ba1.7k sqft804 GREENWOOD STREET, ORLANDO, FL 32801For SaleMLS ID #O6445469, Ty McTague, KELLER WILLIAMS REALTY AT THE PARKS. Stellar MLS
- $499,9002 bd4 ba1.2k sqft150 E ROBINSON STREET #2409, ORLANDO, FL 32801For SaleMLS ID #O6443710, Andre Rattray, ASPIRE REALTY INC. Stellar MLS
- $489,0002 bd2 ba1.1k sqft150 E ROBINSON STREET #3105, ORLANDO, FL 32801For SaleMLS ID #O6442053, Paul Jimenez, URBANISTA BROKERS. Stellar MLS
- $690,0004 bd3 ba2.1k sqft1212 ELMWOOD STREET, ORLANDO, FL 32801For SaleMLS ID #O6439996, Jenny Wemert, WEMERT GROUP REALTY LLC. Stellar MLS
- $465,0003 bd2 ba1.2k sqft3105 PICKFAIR STREET, ORLANDO, FL 32803For SaleMLS ID #O6440693, Katelyn Wheaton, COLDWELL BANKER REALTY. Stellar MLS
- $768,0002 bd3 ba1.8k sqft100 S EOLA DRIVE #1413, ORLANDO, FL 32801For SaleMLS ID #O6448082, Devin Loh, COLDWELL BANKER REALTY. Stellar MLS
- $575,0004 bd2 ba2k sqft525 E JACKSON STREET #502, ORLANDO, FL 32801For SaleMLS ID #O6338952, Justin Cabral, PROPERTY LOGIC RE. Stellar MLS
- $550,0003 bd2 ba1.4k sqft1407 E RIDGEWOOD STREET, ORLANDO, FL 32803For SaleMLS ID #O6433935, Debra Lippens, JOHN TANNER. Stellar MLS
- $475,0003 bd2 ba1.2k sqft12 N FOREST AVENUE, ORLANDO, FL 32803For SaleMLS ID #O6444448, Peter Luu, REAL BROKER, LLC. Stellar MLS
- $565,0003 bd2 ba1.4k sqft2200 E GORE STREET, ORLANDO, FL 32806For SaleMLS ID #O6411784, Brendan Serrao, FLORIDA REALTY INVESTMENTS. Stellar MLS
- $525,0004 bd2 ba1.7k sqft212 S GLENWOOD AVENUE, ORLANDO, FL 32803For SaleMLS ID #O6411514, Carla Trine, MAINFRAME REAL ESTATE. Stellar MLS
- $480,0003 bd2 ba1.3k sqft2800 E ANDERSON STREET, ORLANDO, FL 32803For SaleMLS ID #S5154650, Harelyn Rodriguez, GPS PROPERTY GROUP INC.. Stellar MLS
- $539,4003 bd2 ba1.4k sqft2806 VINE STREET, ORLANDO, FL 32806For SaleMLS ID #O6413605, Kristy McKay, KELLER WILLIAMS REALTY AT THE PARKS. Stellar MLS
