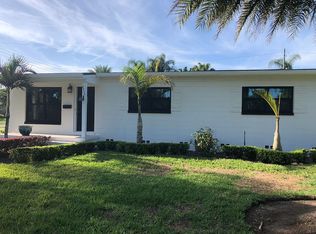
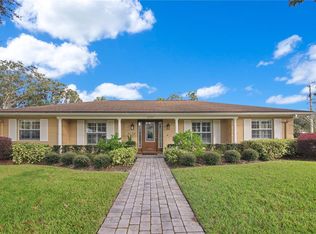
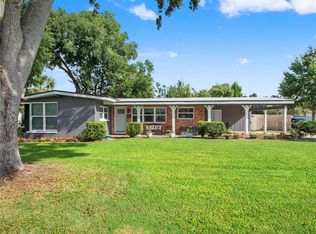
2740 NANCY — A FRESH START. A BEAUTIFUL HOME. AN EXCEPTIONAL BACKYARD. Step into a beautifully renovated home in Orlando’s highly desirable Lake Como area, where fresh finishes and an expansive outdoor setting create a place you’ll be proud to call home. Featuring a new roof, new kitchen, new appliances, renovated bathrooms, luxury vinyl flooring, and new electrical and plumbing fixtures, this home delivers style and comfort throughout. And then there’s the backyard. Set on a large lot with an expansive, fenced backyard, this property gives you room to entertain, garden, unwind, and bring your outdoor vision to life. Imagine weekend gatherings, dinner under the stars, and quiet mornings in your own backyard retreat. Conveniently located near downtown Orlando, with easy access to the airport and major transportation routes, 2740 Nancy puts you close to the city’s energy while giving you space to enjoy life at home. Come for the renovation. Stay for the possibilities. Schedule your private showing today.
For sale
$539,000
2740 NANCY STREET, ORLANDO, FL 32806
3beds
1,418sqft
Single Family Residence
Built in 1958
9,704 Square Feet Lot
$523,500 Zestimate®
$380/sqft
$-- HOA
What's special
Fresh finishesBeautifully renovated homeRenovated bathroomsNew roofLarge lotNew appliancesBackyard retreat
- 4 days
- 376
- 19
Likely to sell faster than
Zillow last checked:
Listing updated:
Listed by:
Rick Singh 407-383-3231,
RICK SINGH REAL ESTATE 407-383-3231
Source: Stellar MLS,MLS#: O6448328 Originating MLS: Orlando Regional
Originating MLS: Orlando Regional
Facts & features
Interior
Bedrooms & bathrooms
- Bedrooms: 3
- Bathrooms: 2
- Full bathrooms: 2
Rooms
- Room types: Attic, Family Room, Great Room
Primary bedroom
- Features: Built-In Shelving, Built-in Closet
- Level: First
- Area: 182 Square Feet
- Dimensions: 13x14
Bedroom 1
- Features: Built-in Closet
- Level: First
- Area: 182 Square Feet
- Dimensions: 14x13
Bathroom 1
- Features: No Closet
- Level: First
- Area: 80 Square Feet
- Dimensions: 10x8
Bonus room
- Features: No Closet
- Level: First
- Area: 210 Square Feet
- Dimensions: 14x15
Kitchen
- Features: No Closet
- Level: First
- Area: 120 Square Feet
- Dimensions: 10x12
Living room
- Features: No Closet
- Level: First
- Area: 210 Square Feet
- Dimensions: 14x15
Heating
- Central, Electric
Cooling
- Central Air
Appliances
- Included: Microwave, Range, Refrigerator
- Laundry: In Garage
Features
- Living Room/Dining Room Combo
- Flooring: Luxury Vinyl
- Has fireplace: Yes
- Fireplace features: Electric
Interior area
- Total structure area: 1,914
- Total interior livable area: 1,418 sqft
Video & virtual tour
Property
Parking
- Total spaces: 1
- Parking features: Driveway
- Attached garage spaces: 1
- Has uncovered spaces: Yes
- Details: Garage Dimensions: 15x10
Features
- Levels: One
- Stories: 1
- Patio & porch: Covered, Front Porch, Porch, Rear Porch
- Exterior features: Private Mailbox, Sidewalk
- Fencing: Chain Link
Lot
- Size: 9,704 Square Feet
Details
- Parcel number: 312230025802020
- Zoning: R-1A
- Special conditions: None
Construction
Type & style
- Home type: SingleFamily
- Architectural style: Ranch
- Property subtype: Single Family Residence
Materials
- Block
- Foundation: Slab
- Roof: Shingle
Condition
- Completed
- New construction: No
- Year built: 1958
Utilities & green energy
- Sewer: Public Sewer
- Water: Public
- Utilities for property: Cable Available
Community & HOA
Community
- Pet fee: $0 monthly
- Subdivision: ARDMORE PARK 1ST ADD
HOA
- Has HOA: No
Location
- Region: Orlando
Financial & listing details
- Price per square foot: $380/sqft
- Tax assessed value: $371,268
- Annual tax amount: $1,682
- Date on market: 10/8/2026
- Cumulative days on market: 5 days
- Ownership: Fee Simple
- Total actual rent: 0
- Road surface type: Asphalt
Estimated market value
$523,500
$497,000 - $550,000
$2,257/mo
Price history
| Date | Event | Price |
|---|---|---|
| 10/9/2026 | Listed for sale | $539,000+76.7%$380/sqft |
Source:  Stellar MLS #O6448328 Report a problem Stellar MLS #O6448328 Report a problem | ||
| 5/11/2026 | Sold | $305,000$215/sqft |
Source: Public Record Report a problem | ||
Public tax history
| Year | Property taxes | Tax assessment |
|---|---|---|
| 2024 | $1,580 +9% | $117,182 +3% |
| 2023 | $1,450 +4% | $113,769 +3% |
| 2022 | $1,395 +2.5% | $110,455 +3% |
| 2021 | $1,360 +1.3% | $107,238 +1.4% |
| 2020 | $1,343 +1.8% | $105,757 +2.3% |
| 2019 | $1,320 +1.6% | $103,379 +1.9% |
| 2018 | $1,299 | $101,451 -43% |
| 2017 | $1,299 +2.1% | $178,098 +7.1% |
| 2016 | $1,272 +1.1% | $166,250 +3.5% |
| 2015 | $1,259 -1.6% | $160,670 +18.1% |
| 2014 | $1,279 +6.7% | $136,060 +7.3% |
| 2013 | $1,198 +1.9% | $126,812 +0.7% |
| 2012 | $1,176 +4.2% | $125,960 -6.3% |
| 2011 | $1,128 +6% | $134,402 -2.4% |
| 2010 | $1,064 | $137,713 -15.8% |
| 2009 | -- | $163,634 -18% |
| 2008 | $973 -14.9% | $199,661 -6.7% |
| 2007 | $1,143 -3.9% | $214,019 +0.3% |
| 2006 | $1,190 +1.1% | $213,299 +45% |
| 2005 | $1,177 +6.9% | $147,089 +8.4% |
| 2004 | $1,101 +2.7% | $135,671 +6.6% |
| 2003 | $1,072 +3.4% | $127,303 +16.7% |
| 2002 | $1,037 -0.4% | $109,083 +5.9% |
| 2001 | $1,040 +1.8% | $103,005 +11.8% |
| 2000 | $1,022 | $92,122 |
Find assessor info on the county website
Monthly payment
Est. payment
Payment breakdown
Explore the cost of this home by adjusting the details. Changes won't be saved.Climate risks
Neighborhood: Lake Como
Nearby schools
Schools provided by the listing agent
- Elementary: Lake Como Elem
- Middle: Lake Como School K-8
- High: Boone High
Source: Stellar MLS. This data may not be complete. We recommend contacting the local school district to confirm school assignments for this home.
Similar homes
- $525,0003 bd2 ba1.6k sqft1848 EVERHART DRIVE, ORLANDO, FL 32806For Sale
 MLS ID #O6448256, Paul Giles, COMPASS FLORIDA LLC. Stellar MLS
 - $539,4003 bd2 ba1.4k sqft2806 VINE STREET, ORLANDO, FL 32806For Sale
 MLS ID #O6413605, Kristy McKay, KELLER WILLIAMS REALTY AT THE PARKS. Stellar MLS
 - $567,3003 bd1 ba1.1k sqft530 E Kaley St, Orlando, FL 32806For Sale By Owner

- $569,0003 bd2 ba1.6k sqft1210 CANBERRA AVENUE, ORLANDO, FL 32806For Sale
 MLS ID #O6445317, Crystal Grohowski, LLC, CORCORAN PREMIER REALTY. Stellar MLS
 - $549,9003 bd2 ba1.6k sqft(Undisclosed Address), ORLANDO, FL 32806For SaleMLS ID #O6442050, Darryl Henderson, Jr, GLOBAL ENTERPRISE REALTY GROUP. Stellar MLS
- $535,0004 bd3 ba1.8k sqft2222 E HARDING STREET, ORLANDO, FL 32806For SaleMLS ID #S5158138, Kevin Johnson, CENTURY 21 EDGE. Stellar MLS
- $557,0003 bd2 ba1.7k sqft4600 ARCIE STREET, ORLANDO, FL 32812For SaleMLS ID #S5159200, Yailyn Diaz Fleitas, LPT REALTY, LLC. Stellar MLS
- $499,0003 bd2 ba1.9k sqft2909 HARGILL DRIVE, ORLANDO, FL 32806For SaleMLS ID #O6413689, Youbel Montesino, LPT REALTY, LLC. Stellar MLS
- $520,0003 bd3 ba1.6k sqft1222 NOBLE PLACE, ORLANDO, FL 32801For SaleMLS ID #O6445995, David Bollet, REDFIN CORPORATION. Stellar MLS
- $489,9003 bd2 ba1.4k sqft1008 BERWYN ROAD, ORLANDO, FL 32806For SaleMLS ID #O6434500, Adolar Laube, CHARLES RUTENBERG REALTY ORLANDO. Stellar MLS
- $595,0003 bd2 ba1.4k sqft2200 E GORE STREET, ORLANDO, FL 32806For SaleMLS ID #O6411784, Brendan Serrao, FLORIDA REALTY INVESTMENTS. Stellar MLS
- $549,0003 bd2 ba1.9k sqft3107 LAKE MARGARET DRIVE, ORLANDO, FL 32806For SaleMLS ID #O6427576, Ashlee Casserly Greenberg, BLUEPRINT RE GROUP LLC. Stellar MLS
- $449,9993 bd2 ba1.6k sqft2400 REST HAVEN AVENUE, ORLANDO, FL 32806For SaleMLS ID #O6441862, Walter Taylor, III, KELLER WILLIAMS REALTY AT THE PARKS. Stellar MLS
- $419,0003 bd2 ba1.3k sqft1910 CURRY FORD ROAD, ORLANDO, FL 32806For SaleMLS ID #S5158069, Josefina Lora, LA ROSA REALTY KISSIMMEE. Stellar MLS
- $550,0003 bd2 ba1.3k sqft1217 NOBLE PLACE, ORLANDO, FL 32801For SaleMLS ID #O6446295, Carla Trine, MAINFRAME REAL ESTATE. Stellar MLS
- $465,0003 bd2 ba1.2k sqft3105 PICKFAIR STREET, ORLANDO, FL 32803For SaleMLS ID #O6440693, Katelyn Wheaton, COLDWELL BANKER REALTY. Stellar MLS
- $520,0002 bd2 ba977 sqft3221 UNDERHILL COURT, ORLANDO, FL 32803For SaleMLS ID #O6447108, Daniel Rodriguez, NEW HEIGHTS REALTY GROUP. Stellar MLS
- $449,0003 bd2 ba1.5k sqftComo Manor, Orlando, FL 32806For Sale
 MLS ID #A12064220, Aleksandar Ilic, LX Realty LLC. MIAMI
 - $510,0003 bd2 ba1.4k sqft2429 S BROWN AVENUE, ORLANDO, FL 32806For SaleMLS ID #O6407003, Robert Christiano, COLDWELL BANKER REALTY. Stellar MLS
