Charming and beautifully updated 3-bedroom, 1.5-bath home situated on an oversized corner lot of more than a quarter acre in one of Orlando’s most desirable neighborhoods. Located on E. Gore Street, this property combines classic character with thoughtful modern upgrades and exceptional outdoor space. Inside, you’ll find refinished hardwood floors, plantation shutters, abundant natural light, and an updated bright kitchen featuring stainless steel appliances and stylish finishes. Major system updates provide peace of mind, including a new roof, new AC, and updated plumbing. The spacious layout continues outdoors with a large backyard offering plenty of room for entertaining, gardening, or future expansion.With both a side and rear patio there is plenty of space to enjoy outside. A rear shed provides additional storage, while the oversized garage and dedicated boat entry access make this property especially versatile. Zoned for highly sought-after Lake Como Elementary and Boone High School, this move-in-ready home offers an incredible opportunity in a prime location close to Downtown Orlando, shopping, dining, and major roadways.
For sale
$619,999
2200 E GORE STREET, ORLANDO, FL 32806
3beds
1,460sqft
Single Family Residence
Built in 1951
0.27 Acres Lot
$-- Zestimate®
$425/sqft
$-- HOA
What's special
Stylish finishesAbundant natural lightOversized garageSide and rear patioRefinished hardwood floorsPlantation shuttersUpdated bright kitchen
- 82 days |
- 265 |
- 4 |
Zillow last checked:
Listing updated:
Listed by:
Brendan Serrao 321-217-9049,
FLORIDA REALTY INVESTMENTS 407-207-2220
Source: Stellar MLS,MLS#: O6411784 Originating MLS: Orlando Regional
Originating MLS: Orlando Regional
Facts & features
Interior
Bedrooms & bathrooms
- Bedrooms: 3
- Bathrooms: 2
- Full bathrooms: 1
- 1/2 bathrooms: 1
Primary bedroom
- Features: Built-in Closet
- Level: First
- Area: 130 Square Feet
- Dimensions: 10x13
Kitchen
- Level: First
- Area: 90 Square Feet
- Dimensions: 9x10
Living room
- Level: First
- Area: 196 Square Feet
- Dimensions: 14x14
Heating
- Central
Cooling
- Central Air
Appliances
- Included: Cooktop, Dishwasher, Microwave, Refrigerator, Tankless Water Heater
- Laundry: In Garage
Features
- Primary Bedroom Main Floor
- Flooring: Ceramic Tile, Hardwood
- Doors: Sliding Doors
- Has fireplace: No
Interior area
- Total structure area: 2,069
- Total interior livable area: 1,460 sqft
Video & virtual tour
Property
Parking
- Total spaces: 2
- Parking features: Garage - Attached
- Attached garage spaces: 2
Features
- Levels: One
- Stories: 1
- Patio & porch: Front Porch, Rear Porch
- Exterior features: Irrigation System
- Fencing: Vinyl
Lot
- Size: 0.27 Acres
- Features: Corner Lot
- Residential vegetation: Fruit Trees, Trees/Landscaped
Details
- Additional structures: Shed(s)
- Parcel number: 312230871202010
- Zoning: R-1A/T/AN
- Special conditions: None
Construction
Type & style
- Home type: SingleFamily
- Property subtype: Single Family Residence
Materials
- Concrete
- Foundation: Block
- Roof: Shingle
Condition
- Completed
- New construction: No
- Year built: 1951
Utilities & green energy
- Sewer: Public Sewer
- Water: Public
- Utilities for property: Cable Connected
Community & HOA
Community
- Security: Security System
- Pet fee: $0 monthly
- Subdivision: TRACYS SUB
HOA
- Has HOA: No
Location
- Region: Orlando
Financial & listing details
- Price per square foot: $425/sqft
- Tax assessed value: $354,437
- Annual tax amount: $1,865
- Date on market: 5/28/2026
- Cumulative days on market: 9 days
- Listing terms: Cash,Conventional,FHA,VA Loan
- Ownership: Fee Simple
- Total actual rent: 0
- Road surface type: Paved
Estimated market value
Not available
Estimated sales range
Not available
Not available
Price history
| Date | Event | Price |
|---|---|---|
| 5/29/2026 | Listed for sale | $619,999+672.1%$425/sqft |
Source:  Stellar MLS #O6411784 Report a problem Stellar MLS #O6411784 Report a problem | ||
| 8/29/1991 | Sold | $80,300$55/sqft |
Source: Agent Provided Report a problem | ||
Public tax history
| Year | Property taxes | Tax assessment |
|---|---|---|
| 2024 | $1,768 +6.8% | $129,977 +3% |
| 2023 | $1,655 +3.8% | $126,191 +3% |
| 2022 | $1,594 +2.4% | $122,516 +3% |
| 2021 | $1,557 +1.2% | $118,948 +1.4% |
| 2020 | $1,538 +1.7% | $117,306 +2.3% |
| 2019 | $1,513 +1.5% | $114,669 +1.9% |
| 2018 | $1,490 | $112,531 -29.5% |
| 2017 | $1,490 +1.9% | $159,619 +7.2% |
| 2016 | $1,461 +1% | $148,875 +2.5% |
| 2015 | $1,447 -1.6% | $145,195 +30.1% |
| 2014 | $1,471 +6.9% | $111,608 +6.5% |
| 2013 | $1,376 -14.9% | $104,776 -13% |
| 2012 | $1,617 +3.8% | $120,380 -1.2% |
| 2011 | $1,557 +5.7% | $121,788 -3.6% |
| 2010 | $1,473 | $126,338 -15.5% |
| 2009 | -- | $149,455 -17.4% |
| 2008 | $1,354 -9.6% | $180,854 -14.6% |
| 2007 | $1,498 -4.1% | $211,854 +0.4% |
| 2006 | $1,562 +0.8% | $210,975 +37.8% |
| 2005 | $1,550 +6% | $153,119 +7.6% |
| 2004 | $1,462 +1.9% | $142,274 +1.1% |
| 2003 | $1,435 +3.2% | $140,765 +16.3% |
| 2002 | $1,391 -0.6% | $120,989 +14.2% |
| 2001 | $1,399 +1.4% | $105,963 +12.4% |
| 2000 | $1,379 | $94,266 |
Find assessor info on the county website
Monthly payment
Est. payment
Payment breakdown
Explore the cost of this home by adjusting the details. Changes won't be saved.Climate risks
Neighborhood: Lake Como
Nearby schools
GreatSchools rating
- 7/10Lake Como Elementary SchoolGrades: PK-8Distance: 0.2 mi
- 6/10William R Boone High SchoolGrades: 9-12Distance: 1.1 mi
Schools provided by the listing agent
- Elementary: Lake Como Elem
- High: Boone High
Source: Stellar MLS. This data may not be complete. We recommend contacting the local school district to confirm school assignments for this home.
- $460,7003 bd2 ba1.2k sqft2220 E Gore St, Orlando, FL 32806Off Market

- $368,9002 bd1 ba888 sqft917 Warwick Pl, Orlando, FL 32806Off Market
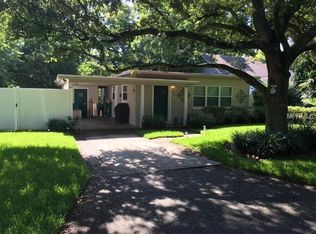
- $408,5002 bd1 ba1.1k sqft2222 E Gore St, Orlando, FL 32806Off Market

- $411,2003 bd2 ba1.2k sqft919 Warwick Pl, Orlando, FL 32806Off Market
- $698,7005 bd2 ba2.4k sqft2053 Santa Antilles Rd, Orlando, FL 32806Off Market
- $658,0003 bd2 ba2k sqft749 Warwick Pl, Orlando, FL 32803Sold
- $314,3002 bd1 ba1k sqft748 Warwick Pl, Orlando, FL 32803Off Market
- $338,0003 bd1 ba1k sqft906 Essex Pl, Orlando, FL 32806Off Market
A local agent can set up tours, give advice and negotiate with sellers.
A local lender can help you make sure your offer is ready when you are.
Similar homes
- $599,5003 bd2 ba1.8k sqft3613 S SUMMERLIN AVENUE, ORLANDO, FL 32806For Sale
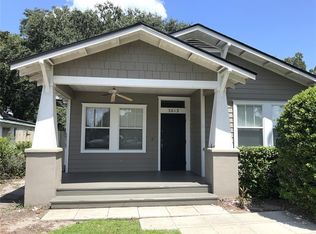
 MLS ID #O6433147, Linda Jaramillo, LLC, DON ASHER & ASSOCIATES, INC.. Stellar MLS
 - $484,0005 bd2 ba1.4k sqft1951 S CRYSTAL LAKE DRIVE, ORLANDO, FL 32806For Sale
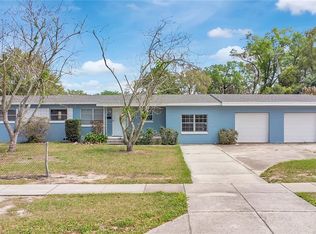 MLS ID #O6392153, Elena Sanchez, BALDWIN PARK REALTY LLC. Stellar MLS
 - $405,0003 bd2 ba1.6k sqft1519 CATALPA LANE, ORLANDO, FL 32806For Sale
 MLS ID #O6422158, Brian Sneeden, RE/MAX 200 REALTY. Stellar MLS
 - $530,0004 bd2 ba1.4k sqft2014 LINDA STREET, ORLANDO, FL 32803For Sale
 MLS ID #S5155095, Miguel Lorenzo, CENTURY 21 CARIOTI. Stellar MLS
 - $635,0004 bd3 ba1.6k sqft2831 MULFORD AVENUE, WINTER PARK, FL 32789For SaleMLS ID #O6414319, Patrick Arenson, UNITED REAL ESTATE PREFERRED. Stellar MLS
- $509,0004 bd4 ba1.9k sqft1920 BAXTER AVENUE, ORLANDO, FL 32806For SaleMLS ID #O6349178, Crystal Yovaish, REGENCY REAL ESTATE LLC. Stellar MLS
- $589,0004 bd2 ba1.5k sqft212 E HARVARD STREET, ORLANDO, FL 32804For SaleMLS ID #O6431356, Greg Staker, WATSON REALTY CORP.. Stellar MLS
- $425,0003 bd2 ba1.3k sqft3733 SURREY DRIVE, ORLANDO, FL 32812For SaleMLS ID #O6431177, Tuan Trinh, NATIONAL REAL ESTATE. Stellar MLS
- $539,0004 bd2 ba1.9k sqft3019 TAMPICO DRIVE, ORLANDO, FL 32812For SaleMLS ID #O6424122, Tamara Rorman, RE/MAX TOWN CENTRE. Stellar MLS
- $424,9994 bd3 ba1.3k sqft3006 E ANDERSON STREET, ORLANDO, FL 32803For SaleMLS ID #TB8486930, Kamy Gholamy, JALEXIAN ENTERPRISES LLC. Stellar MLS
- $382,0003 bd2 ba1.6k sqft1120 SAN LUIS DRIVE, ORLANDO, FL 32807For SaleMLS ID #O6395306, Abel Henriquez, AMERICAN REALTY EXPERTS. Stellar MLS
- $470,0003 bd2 ba1.6k sqft1792 PAM CIRCLE, BELLE ISLE, FL 32809For SaleMLS ID #O6432731, Anastacha Constant, CENTURY 21 CARIOTI. Stellar MLS
- $599,0003 bd2 ba2k sqft4026 TENITA DRIVE, WINTER PARK, FL 32792For SaleMLS ID #O6430278, Ruby Davis, RUBY DAVIS, BROKER. Stellar MLS
- $464,9003 bd3 ba1.9k sqft3202 TRADEWINDS TRAIL, ORLANDO, FL 32805For SaleMLS ID #O6407323, Dan Saffer, DANIEL SAFFER. Stellar MLS
- $330,0003 bd2 ba1.2k sqft6308 RAVINNIA DRIVE, ORLANDO, FL 32809For SaleMLS ID #O6433690, Joseph Doher, BERKSHIRE HATHAWAY HOMESERVICES RESULTS REALTY. Stellar MLS
- $368,0004 bd2 ba1.4k sqft430 SANTIAGO AVENUE, ORLANDO, FL 32807For SaleMLS ID #O6399783, Tony Hernandez, TRUVISION REAL ESTATE LLC. Stellar MLS
- $635,0003 bd2 ba1.8k sqft9110 PALM TREE DRIVE, WINDERMERE, FL 34786For SaleMLS ID #O6414631, Tony Vicari, VICARI REALTY CORP. Stellar MLS
- $379,9993 bd2 ba1.2k sqft7014 HERSHEY WAY, ORLANDO, FL 32822For SaleMLS ID #O6427524, Tami Afamasaga Luna, DISTINGUISHED FL PROPERTIES INC. Stellar MLS
- $650,0002 bd2 ba1.2k sqft901 HARMON AVENUE, WINTER PARK, FL 32789For SaleMLS ID #O6425358, Samuel Kingsford, STOCKWORTH REALTY GROUP. Stellar MLS
- $375,0003 bd2 ba1.6k sqft2129 CHURCHILL DOWNS CIRCLE Circle, Orlando, FL 32825For SaleMLS ID #2149031, ARRISA DENISE SPAULDING. realMLS
