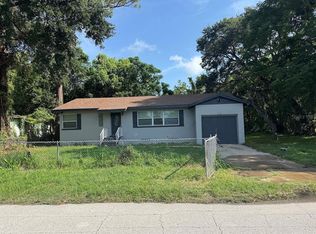
Updated Lake Como Home with Separate In-Law Suite – Motivated Seller! Beautifully updated 4-bedroom, 3-bath home in the desirable Lake Como area of Orlando, offering a flexible layout with the option to use it as a 3-bedroom, 2-bath main home plus a separate 1-bedroom, 1-bath suite. The main home features an open floor plan, new flooring, fresh paint, and plenty of natural light. The updated kitchen includes modern cabinets, quartz countertops, and a large island. All three bathrooms have been updated, including the private bathroom in the primary bedroom. The separate suite has its own entrance, bathroom, and kitchenette, making it ideal for extended family, guests, or additional privacy. Enjoy a large, fenced backyard with plenty of room for pets, outdoor activities, and entertaining. Conveniently located near Lake Como K-8, Boone High School, Downtown Orlando, the airport, shopping, restaurants, hospitals, parks, and major roads. Move-in ready with a versatile layout to fit different living needs. The seller is motivated and will consider reasonable offers. The property is also available for lease.
For sale
$424,999
3006 E ANDERSON STREET, ORLANDO, FL 32803
4beds
1,344sqft
Single Family Residence
Built in 1957
7,702 Square Feet Lot
$416,800 Zestimate®
$316/sqft
$-- HOA
What's special
Modern cabinetsLarge islandFresh paintQuartz countertopsFlexible layoutOpen floor planLarge fenced backyard
- 217 days
- 296
- 28
Zillow last checked:
Listing updated:
Listed by:
Kamy Gholamy 813-955-4040,
JALEXIAN ENTERPRISES LLC 813-458-1860
Source: Stellar MLS,MLS#: TB8486930 Originating MLS: Suncoast Tampa
Originating MLS: Suncoast Tampa
Facts & features
Interior
Bedrooms & bathrooms
- Bedrooms: 4
- Bathrooms: 3
- Full bathrooms: 3
Primary bedroom
- Features: En Suite Bathroom, Built-in Closet
- Level: First
- Area: 143 Square Feet
- Dimensions: 13x11
Bedroom 4
- Features: En Suite Bathroom, Walk-In Closet(s)
- Level: First
- Area: 165 Square Feet
- Dimensions: 15x11
Bathroom 2
- Features: Built-in Closet
- Level: First
- Area: 110 Square Feet
- Dimensions: 10x11
Bathroom 3
- Features: Built-in Closet
- Level: First
- Area: 100 Square Feet
- Dimensions: 10x10
Kitchen
- Level: First
- Area: 96 Square Feet
- Dimensions: 12x8
Living room
- Level: First
- Area: 270 Square Feet
- Dimensions: 18x15
Heating
- Central
Cooling
- Central Air
Appliances
- Included: Range Hood
- Laundry: Inside
Features
- Ceiling Fan(s), Kitchen/Family Room Combo, Living Room/Dining Room Combo, Open Floorplan
- Flooring: Luxury Vinyl
- Has fireplace: No
Interior area
- Total structure area: 1,456
- Total interior livable area: 1,344 sqft
Video & virtual tour
Property
Features
- Levels: One
- Stories: 1
- Exterior features: Storage
Lot
- Size: 7,702 Square Feet
- Dimensions: 70 x 110
Details
- Parcel number: 312230185604040
- Zoning: R-1A/AN
- Special conditions: None
Construction
Type & style
- Home type: SingleFamily
- Property subtype: Single Family Residence
Materials
- Block
- Foundation: Slab
- Roof: Shingle
Condition
- New construction: No
- Year built: 1957
Utilities & green energy
- Sewer: Public Sewer
- Water: Public
- Utilities for property: Cable Available, Electricity Connected, Public, Sewer Connected, Water Available
Community & HOA
Community
- Pet fee: $0 monthly
- Subdivision: CRYSTAL LAKE TERRACE
HOA
- Has HOA: No
Location
- Region: Orlando
Financial & listing details
- Price per square foot: $316/sqft
- Tax assessed value: $291,089
- Annual tax amount: $5,430
- Date on market: 3/16/2026
- Cumulative days on market: 218 days
- Listing terms: Cash,Conventional,FHA
- Ownership: Fee Simple
- Total actual rent: 0
- Electric utility on property: Yes
- Road surface type: Asphalt
Estimated market value
$416,800
$396,000 - $438,000
$2,737/mo
Price history
| Date | Event | Price |
|---|---|---|
| 3/16/2026 | Listed for sale | $424,999+1.4%$316/sqft |
Source:  Stellar MLS #TB8486930 Report a problem Stellar MLS #TB8486930 Report a problem | ||
| 1/5/2026 | Listing removed | $419,000$312/sqft |
Source: Stellar MLS #TB8431634 Report a problem | ||
| 10/17/2025 | Price change | $419,000-2.3%$312/sqft |
Source: Stellar MLS #TB8431634 Report a problem | ||
| 9/26/2025 | Listed for sale | $429,000-4.5%$319/sqft |
Source: Stellar MLS #TB8431634 Report a problem | ||
| 9/27/2024 | Listing removed | $449,000$334/sqft |
Source: Stellar MLS #O6181496 Report a problem | ||
| 9/18/2024 | Price change | $449,000-8.2%$334/sqft |
Source: Stellar MLS #O6181496 Report a problem | ||
| 8/30/2024 | Price change | $489,000-18.4%$364/sqft |
Source: Stellar MLS #O6181496 Report a problem | ||
| 7/19/2024 | Listed for sale | $599,000$446/sqft |
Source: Stellar MLS #O6181496 Report a problem | ||
| 7/15/2024 | Listing removed | -- |
Source: Stellar MLS #O6221922 Report a problem | ||
| 7/9/2024 | Listed for sale | $599,000+33.1%$446/sqft |
Source: Stellar MLS #O6221922 Report a problem | ||
| 7/1/2024 | Listing removed | -- |
Source: Stellar MLS #O6181496 Report a problem | ||
| 6/11/2024 | Price change | $450,000-15.9%$335/sqft |
Source: Stellar MLS #O6181496 Report a problem | ||
| 5/1/2024 | Price change | $535,000+19.2%$398/sqft |
Source: Stellar MLS #O6181496 Report a problem | ||
| 4/9/2024 | Price change | $449,000-1.3%$334/sqft |
Source: Stellar MLS #O6181496 Report a problem | ||
| 3/25/2024 | Price change | $455,000-3%$339/sqft |
Source: Stellar MLS #O6181496 Report a problem | ||
| 3/4/2024 | Price change | $469,000-4.1%$349/sqft |
Source: Stellar MLS #O6181496 Report a problem | ||
| 2/23/2024 | Listed for sale | $489,000$364/sqft |
Source: Stellar MLS #O6181496 Report a problem | ||
| 2/19/2024 | Listing removed | -- |
Source: Stellar MLS #A4599601 Report a problem | ||
| 2/13/2024 | Listed for sale | $489,000+52.8%$364/sqft |
Source: Stellar MLS #A4599601 Report a problem | ||
| 1/3/2024 | Sold | $320,000-5.9%$238/sqft |
Source: Stellar MLS #O6157379 Report a problem | ||
| 12/18/2023 | Pending sale | $339,900$253/sqft |
Source: Stellar MLS #O6157379 Report a problem | ||
| 12/16/2023 | Price change | $339,900-2.9%$253/sqft |
Source: Stellar MLS #O6157379 Report a problem | ||
| 12/8/2023 | Listed for sale | $349,900$260/sqft |
Source: Stellar MLS #O6157379 Report a problem | ||
| 11/28/2023 | Pending sale | $349,900$260/sqft |
Source: Stellar MLS #O6157379 Report a problem | ||
| 11/14/2023 | Listed for sale | $349,900+399%$260/sqft |
Source: Stellar MLS #O6157379 Report a problem | ||
| 11/9/2023 | Listing removed | -- |
Source: Zillow Rentals Report a problem | ||
| 12/2/2014 | Sold | $70,125-6.6%$52/sqft |
Source: Public Record Report a problem | ||
| 5/8/2014 | Sold | $75,100-8.4%$56/sqft |
Source: Public Record Report a problem | ||
| 10/10/2000 | Sold | $82,000+20.6%$61/sqft |
Source: Public Record Report a problem | ||
| 5/28/1998 | Sold | $68,000$51/sqft |
Source: Public Record Report a problem | ||
Public tax history
| Year | Property taxes | Tax assessment |
|---|---|---|
| 2024 | $5,430 +8.1% | $291,089 +16.2% |
| 2023 | $5,022 +12.1% | $250,516 +10% |
| 2022 | $4,481 +9.1% | $227,742 +10% |
| 2021 | $4,109 +11.4% | $207,038 +10% |
| 2020 | $3,687 +7.8% | $188,216 +10% |
| 2019 | $3,421 +11.2% | $171,105 +10% |
| 2018 | $3,077 | $155,550 +14.9% |
| 2017 | $3,077 +46.1% | $135,407 +38.7% |
| 2016 | $2,106 +19% | $97,594 +42% |
| 2015 | $1,770 +63.9% | $68,706 -24.5% |
| 2014 | $1,079 +6.7% | $91,018 +6.2% |
| 2013 | $1,011 0% | $85,666 +0.4% |
| 2012 | $1,011 -17.9% | $85,299 -11.6% |
| 2011 | $1,232 -18.9% | $96,505 -15.4% |
| 2010 | $1,520 | $114,114 -15.9% |
| 2009 | -- | $135,639 -20.3% |
| 2008 | $2,466 -12.8% | $170,288 -6.7% |
| 2007 | $2,829 -26.1% | $182,481 -7.5% |
| 2006 | $3,831 +236.7% | $197,279 +61.9% |
| 2005 | $1,138 +6.8% | $121,823 +8.6% |
| 2004 | $1,066 +2.6% | $112,129 +27.9% |
| 2003 | $1,039 +3.5% | $87,698 +15.1% |
| 2002 | $1,004 -0.3% | $76,164 +6.3% |
| 2001 | $1,008 +19.1% | $71,669 +3% |
| 2000 | $846 | $69,566 |
Find assessor info on the county website
Monthly payment
Est. payment
Payment breakdown
Explore the cost of this home by adjusting the details. Changes won't be saved.Climate risks
Neighborhood: Lake Como
Similar homes
- $425,0003 bd1 ba913 sqft111 PAGE STREET, ORLANDO, FL 32806For Sale

 MLS ID #O6439048, Ignacio Valenzuela, THE VALENZUELA REAL ESTATE GROUP. Stellar MLS
 - $389,9003 bd2 ba1.6k sqft7925 NAPOLEON STREET, ORLANDO, FL 32825For Sale
 MLS ID #O6448305, Rafael Casallas, PA, EMPIRE NETWORK REALTY. Stellar MLS
 - $359,9003 bd2 ba1k sqft2125 CARLTON DRIVE, ORLANDO, FL 32806For Sale
 MLS ID #O6432250, Yogi Ganeshram, EXP REALTY LLC. Stellar MLS
 - $433,0003 bd2 ba1.4k sqft10647 REGENCY COURT, ORLANDO, FL 32825For Sale
 MLS ID #O6442948, Mileidys Polo, JF STAR REALTY. Stellar MLS
 - $399,9003 bd2 ba1.3k sqft2406 TRACE AVENUE, BELLE ISLE, FL 32809For SaleMLS ID #O6444467, Todd Lestourgeon, PLATINUM REALTY GROUP FLORIDA INC. Stellar MLS
- $399,9004 bd2 ba1.4k sqft(Undisclosed Address), ORLANDO, FL 32822For SaleMLS ID #O6441358, Laila Nieves, COMPLETE REALTY STORE, LLC. Stellar MLS
- $374,9993 bd2 ba1.2k sqft7014 HERSHEY WAY, ORLANDO, FL 32822For SaleMLS ID #O6427524, Tami Afamasaga Luna, DISTINGUISHED FL PROPERTIES INC. Stellar MLS
- $534,9004 bd3 ba1.8k sqft7113 TURQUOISE LANE, ORLANDO, FL 32807For SaleMLS ID #O6446708, Danay Lay, OLYMPUS EXECUTIVE REALTY INC. Stellar MLS
- $399,0003 bd2 ba1.5k sqft10436 JANE EYRE DRIVE, ORLANDO, FL 32825For SaleMLS ID #O6435533, Thomas Lacore, NORKIS & CO REALTY. Stellar MLS
- $350,0006 bd4 ba1.6k sqft1307 W KALEY AVENUE, ORLANDO, FL 32805For SaleMLS ID #O6445822, Claire Sims, LLC, LPT REALTY, LLC. Stellar MLS
- $425,0004 bd2 ba1.5k sqft11415 BRITHON DRIVE, ORLANDO, FL 32837For SaleMLS ID #O6444656, Ryan Sparks, LPT REALTY, LLC. Stellar MLS
- $300,0003 bd2 ba1.2k sqft5400 SAN JUAN BOULEVARD, ORLANDO, FL 32807For SaleMLS ID #O6388819, Kelsey Payton, ALL REAL ESTATE & INVESTMENTS. Stellar MLS
- $295,0004 bd2 ba1.2k sqft1612 28TH STREET, ORLANDO, FL 32805For SaleMLS ID #O6438154, Raquel Littlejohn, MAINSTAY BROKERAGE LLC. Stellar MLS
- $399,9004 bd2 ba1.9k sqft410 BROADVIEW AVENUE, ALTAMONTE SPRINGS, FL 32701For SaleMLS ID #O6431810, Rene Thermenos, KELLER WILLIAMS ADVANTAGE REALTY. Stellar MLS
- $349,9003 bd2 ba1.4k sqft8126 CASTINANGO STREET, ORLANDO, FL 32817For SaleMLS ID #O6447017, Jay LaCourt, ELLIS GROUP REALTY, LLC. Stellar MLS
- $339,0003 bd1 ba950 sqft5212 OLD CHENEY HIGHWAY, ORLANDO, FL 32807For SaleMLS ID #TB8508891, Greg Sullivan, BY OWNER.COM. Stellar MLS
- $438,5003 bd2 ba1.5k sqft7005 TALBOT DR, ORLANDO, FL 32819For SaleMLS ID #O6428355, Brian Goodwin, ORLANDO REALTY & PROPERTY MGNT. Stellar MLS
- $379,0004 bd2 ba1.5k sqft14405 DARING AVENUE, ORLANDO, FL 32826For SaleMLS ID #TB8513959, Greg Sullivan, BY OWNER.COM. Stellar MLS
- $429,9004 bd3 ba1.8k sqft3119 FAIRFIELD DRIVE, KISSIMMEE, FL 34743For SaleMLS ID #O6428133, Raymond Wong, HIGHRISE REALTY. Stellar MLS
- $404,9004 bd3 ba1.8k sqft1203 SANDESTIN WAY, ORLANDO, FL 32824For SaleMLS ID #S5154177, Adriana Cornejo, LA ROSA REALTY KISSIMMEE. Stellar MLS
