Welcome to this beautifully maintained 4-bedroom, 2-bath home tucked away on a cul-de-sac in an established East Orlando neighborhood. This move-in-ready home offers a functional floor plan, updated kitchen, tile, vinyl and hardwood flooring, a 2-car garage, and a fully fenced backyard perfect for entertaining, pets or simply enjoying the Florida lifestyle. Major improvements provide added peace of mind, including a NEW HVAC system (2026), interior electrical panel replaced with a Square D panel and new breakers (2025), energy-efficient replacement windows (2019), ROOF (2018), repiped plumbing (2018), and exterior electrical panel replacement (2018). Even better, the home features PAID-OFF SOLAR PANELS, allowing the new owner to enjoy the benefits of solar energy with no solar loan or lease to assume. Conveniently located near Orlando International Airport with easy access to SR 408, SR 417 and SR 528, as well as shopping, dining and everyday conveniences. With an updated kitchen and many of the home's major systems already improved, 4413 Vista Woods Court is ready for its next owner. Schedule your private showing today!
For sale
$399,900
ORLANDO, FL 32822
4beds
1,434sqft
Single Family Residence
Built in 1996
7,721 Square Feet Lot
$-- Zestimate®
$279/sqft
$-- HOA
What's special
Functional floor planUpdated kitchen
- 6 days
- 436
- 34
Likely to sell faster than
Zillow last checked:
Listing updated:
Listed by:
Laila Nieves 407-913-0244,
COMPLETE REALTY STORE, LLC 321-377-0213
Source: Stellar MLS,MLS#: O6441358 Originating MLS: Orlando Regional
Originating MLS: Orlando Regional
Facts & features
Interior
Bedrooms & bathrooms
- Bedrooms: 4
- Bathrooms: 2
- Full bathrooms: 2
Primary bedroom
- Features: Walk-In Closet(s)
- Level: First
- Area: 169 Square Feet
- Dimensions: 13x13
Bedroom 2
- Features: Built-in Closet
- Level: First
- Area: 140 Square Feet
- Dimensions: 14x10
Bedroom 3
- Features: Built-in Closet
- Level: First
- Area: 132 Square Feet
- Dimensions: 12x11
Bedroom 4
- Features: Built-in Closet
- Level: First
- Area: 132 Square Feet
- Dimensions: 12x11
Primary bathroom
- Features: Garden Bath, Tub with Separate Shower Stall
- Level: First
Kitchen
- Level: First
- Area: 170 Square Feet
- Dimensions: 17x10
Living room
- Level: First
- Area: 285 Square Feet
- Dimensions: 19x15
Heating
- Central, Electric
Cooling
- Central Air
Appliances
- Included: Dishwasher, Electric Water Heater, Refrigerator
- Laundry: In Garage
Features
- Ceiling Fan(s), High Ceilings, Split Bedroom
- Flooring: Tile, Vinyl
- Has fireplace: No
Interior area
- Total structure area: 1,949
- Total interior livable area: 1,434 sqft
Property
Parking
- Total spaces: 2
- Parking features: Garage - Attached
- Attached garage spaces: 2
Features
- Levels: One
- Stories: 1
- Exterior features: Storage
- Has view: Yes
- View description: Trees/Woods
Lot
- Size: 7,721 Square Feet
- Features: Cul-De-Sac, Near Public Transit, Sidewalk
- Residential vegetation: Mature Landscaping, Trees/Landscaped
Details
- Parcel number: 132330809400440
- Zoning: R-1
- Special conditions: None
Construction
Type & style
- Home type: SingleFamily
- Architectural style: Contemporary
- Property subtype: Single Family Residence
Materials
- Block, Stucco
- Foundation: Slab
- Roof: Shingle
Condition
- New construction: No
- Year built: 1996
Utilities & green energy
- Electric: Photovoltaics Seller Owned
- Sewer: Public Sewer
- Water: Public
- Utilities for property: Cable Available, Electricity Connected, Public
Green energy
- Energy generation: Solar
Community & HOA
Community
- Security: Smoke Detector(s)
- Pet fee: $0 monthly
- Subdivision: SUN VISTA WOODS
HOA
- Has HOA: No
Location
- Region: Orlando
Financial & listing details
- Price per square foot: $279/sqft
- Annual tax amount: $5,639
- Date on market: 9/12/2026
- Cumulative days on market: 7 days
- Listing terms: Cash,Conventional,FHA,VA Loan
- Ownership: Fee Simple
- Total actual rent: 0
- Electric utility on property: Yes
- Road surface type: Paved
Estimated market value
Not available
Estimated sales range
Not available
Not available
Price history
| Date | Event | Price |
|---|---|---|
| 9/12/2026 | Listed for sale | $399,900+272%$279/sqft |
Source:  Stellar MLS #O6441358 Report a problem Stellar MLS #O6441358 Report a problem | ||
| 6/8/2012 | Sold | $107,500+3.4%$75/sqft |
Source: Public Record Report a problem | ||
| 3/9/2012 | Listing removed | $104,000$73/sqft |
Source: Connect Realty.Com Inc #O5081027 Report a problem | ||
| 3/4/2012 | Price change | $104,000-7.1%$73/sqft |
Source: Connect Realty.Com Inc #O5081027 Report a problem | ||
| 1/18/2012 | Listed for sale | $112,000+23.6%$78/sqft |
Source: Connect Realty.com, Inc. #O5081027 Report a problem | ||
| 8/14/1996 | Sold | $90,600$63/sqft |
Source: Public Record Report a problem | ||
Public tax history
| Year | Property taxes | Tax assessment |
|---|---|---|
| 2024 | $4,916 +11.7% | $261,967 +10% |
| 2023 | $4,402 +11.1% | $238,152 +10% |
| 2022 | $3,962 +13.1% | $216,502 +10% |
| 2021 | $3,503 -1.1% | $196,820 -0.6% |
| 2020 | $3,542 +2.6% | $198,013 +4.1% |
| 2019 | $3,453 +8.6% | $190,207 +18.9% |
| 2018 | $3,179 | $159,983 +0.7% |
| 2017 | $3,179 +11.4% | $158,841 +15.3% |
| 2016 | $2,855 +9.5% | $137,787 +14.6% |
| 2015 | $2,606 +91.3% | $120,197 +20.8% |
| 2014 | $1,362 +2.2% | $99,536 +6% |
| 2013 | $1,333 +11.4% | $93,925 +9.7% |
| 2012 | $1,197 -5.1% | $85,583 -4.5% |
| 2011 | $1,261 -8.9% | $89,611 -12.9% |
| 2010 | $1,385 | $102,895 -26.1% |
| 2009 | -- | $139,283 -26.6% |
| 2008 | $1,268 -9% | $189,870 +0.7% |
| 2007 | $1,393 -4.7% | $188,528 +21.7% |
| 2006 | $1,462 +2.7% | $154,904 +23% |
| 2005 | $1,423 -35.8% | $125,906 +16.7% |
| 2004 | $2,217 +65.7% | $107,899 +6.5% |
| 2003 | $1,338 +3.3% | $101,309 +10.2% |
| 2002 | $1,295 -0.4% | $91,949 +12.8% |
| 2001 | $1,300 +2.2% | $81,526 +2.4% |
| 2000 | $1,271 | $79,654 |
Monthly payment
Est. payment
Payment breakdown
Explore the cost of this home by adjusting the details. Changes won't be saved.Climate risks
Neighborhood: 32822
Nearby schools
Schools provided by the listing agent
- Elementary: Three Points Elem
- Middle: Liberty Middle
- High: Colonial High
Source: Stellar MLS. This data may not be complete. We recommend contacting the local school district to confirm school assignments for this home.

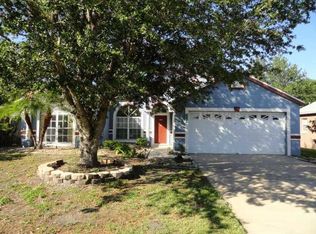


Similar homes
- $374,9993 bd2 ba1.2k sqft7014 HERSHEY WAY, ORLANDO, FL 32822For Sale
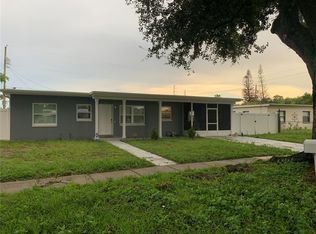
 MLS ID #O6427524, Tami Afamasaga Luna, DISTINGUISHED FL PROPERTIES INC. Stellar MLS
 - $350,0003 bd2 ba1.4k sqft3048 PINEDA DRIVE, ORLANDO, FL 32822For Sale
 MLS ID #O6415217, Steven Koleno, BEYCOME OF FLORIDA LLC. Stellar MLS
 - $344,9003 bd3 ba1.6k sqft6149 APOLLOS CORNER WAY, ORLANDO, FL 32829For Sale
 MLS ID #O6439376, Danay Lay, OLYMPUS EXECUTIVE REALTY INC. Stellar MLS
 - $379,0003 bd2 ba1.4k sqft9687 LINGWOOD TRAIL, ORLANDO, FL 32817For Sale
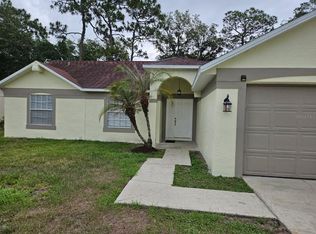 MLS ID #TB8519874, Mindy Kurkin, BEACHFRONT REALTY INC. Stellar MLS
 - $424,9994 bd3 ba1.3k sqft3006 E ANDERSON STREET, ORLANDO, FL 32803For SaleMLS ID #TB8486930, Kamy Gholamy, JALEXIAN ENTERPRISES LLC. Stellar MLS
- $450,0004 bd2 ba1.5k sqft11415 BRITHON DRIVE, ORLANDO, FL 32837For SaleMLS ID #O6441352, Steven Koleno, BEYCOME OF FLORIDA LLC. Stellar MLS
- $399,9003 bd2 ba1.4k sqft12225 PANTAR STREET, ORLANDO, FL 32837For SaleMLS ID #O6433340, Norma Betancourt, NUESTRO REALTY LLC. Stellar MLS
- $379,0004 bd2 ba1.5k sqft14405 DARING AVENUE, ORLANDO, FL 32826For SaleMLS ID #TB8513959, Greg Sullivan, BY OWNER.COM. Stellar MLS
- $359,9003 bd2 ba1k sqft2125 CARLTON DRIVE, ORLANDO, FL 32806For SaleMLS ID #O6432250, Yogi Ganeshram, EXP REALTY LLC. Stellar MLS
- $368,0004 bd3 ba2k sqft3222 HAMMERSMITH ROAD, ORLANDO, FL 32818For SaleMLS ID #O6396039, Robert Lynch, LJL REAL ESTATE, INC.. Stellar MLS
- $405,0003 bd2 ba1.8k sqft5540 MINUTE MAN COURT, ORLANDO, FL 32821For SaleMLS ID #S5152626, Tuyet Hang Pham, EMPIRE NETWORK REALTY. Stellar MLS
- $429,9004 bd3 ba1.8k sqft3119 FAIRFIELD DRIVE, KISSIMMEE, FL 34743For SaleMLS ID #O6428133, Raymond Wong, HIGHRISE REALTY. Stellar MLS
- $435,0003 bd2 ba1.5k sqft2930 RIVERS END ROAD, ORLANDO, FL 32817For SaleMLS ID #S5147907, Annette Pabon, ARMAND & ASSOCIATES REALTY INC. Stellar MLS
- $430,0003 bd3 ba1.9k sqft401 CHANCELLOR COURT, ST CLOUD, FL 34769For SaleMLS ID #O6440025, Chelsy Corbella, LPT REALTY, LLC. Stellar MLS
- $390,0002 bd3 ba1.7k sqft13672 CYGNUS DRIVE, ORLANDO, FL 32828For SaleMLS ID #A4694550, Viviana Ortiz, B1 REALTY LLC. Stellar MLS
- $380,0003 bd2 ba1.4k sqft14519 MUSKET FIRE LANE, ORLANDO, FL 32837For SaleMLS ID #O6434015, Karen Albright, OPENDOOR BROKERAGE LLC. Stellar MLS
- $359,0002 bd2 ba1.4k sqft2322 VINCENT ROAD, ORLANDO, FL 32817For SaleMLS ID #O6425543, Maria Amor, LLC, LA ROSA REALTY PREMIER LLC. Stellar MLS
- $379,9003 bd2 ba1.7k sqft5625 ARNOLD ZLOTOFF DRIVE, ORLANDO, FL 32821For SaleMLS ID #O6418819, shuoyan Liu, CHARLES RUTENBERG REALTY ORLANDO. Stellar MLS
- $415,0003 bd2 ba1.5k sqft7420 BURNWAY DRIVE, ORLANDO, FL 32819For SaleMLS ID #O6432419, Danielle Galloway, CFL REALTY PROS LLC. Stellar MLS
- $439,9004 bd2 ba1.8k sqft2755 SUNKISSED DRIVE, MAGNOLIA SQUARE, FL 34771For SaleMLS ID #S5157162, Yulimar Betancourt Caldera, AGENT TRUST REALTY CORPORATION. Stellar MLS
