Welcome to 5405 Justine Way, a charming 3-bedroom, 2-bathroom single-family home in the desirable Winter Park area. This well-located residence offers approximately 1,247 square feet of living space, a private pool, and a garage, providing a great combination of comfort and functionality. Situated on a spacious lot in a residential neighborhood, this property offers an excellent opportunity for a primary residence or investment. Conveniently located near shopping, dining, schools, major roads, and the many attractions of Central Florida. NO HOA. Schedule your showing today and discover the possibilities this home has to offer.
For sale
$399,900
5405 JUSTINE WAY, WINTER PARK, FL 32792
3beds
1,247sqft
Single Family Residence
Built in 1981
8,779 Square Feet Lot
$394,800 Zestimate®
$321/sqft
$-- HOA
What's special
Private poolSpacious lot
- 18 days
- 523
- 41
Likely to sell faster than
Zillow last checked:
Listing updated:
Listed by:
Yanira Suarez 407-751-4043,
LPT REALTY, LLC 877-366-2213
Source: Stellar MLS,MLS#: O6444915 Originating MLS: Orlando Regional
Facts & features
Interior
Bedrooms & bathrooms
- Bedrooms: 3
- Bathrooms: 2
- Full bathrooms: 2
Primary bedroom
- Features: Walk-In Closet(s)
- Level: First
Bedroom 1
- Features: Walk-In Closet(s)
- Level: First
Bedroom 2
- Features: Built-in Closet
- Level: First
Bathroom 1
- Level: First
Bathroom 2
- Level: First
Dining room
- Level: First
Other
- Features: No Closet
- Level: First
Kitchen
- Level: First
Laundry
- Level: First
Living room
- Level: First
Heating
- Central
Cooling
- Central Air
Appliances
- Included: Convection Oven, Dishwasher, Dryer, Microwave, Refrigerator, Washer
- Laundry: Laundry Room
Features
- Accessibility Features, Ceiling Fan(s), High Ceilings, Living Room/Dining Room Combo, Primary Bedroom Main Floor, Split Bedroom, Vaulted Ceiling(s), Walk-In Closet(s)
- Flooring: Carpet, Laminate, Tile
- Doors: Accessible Doors
- Windows: Window Treatments
- Has fireplace: No
Interior area
- Total structure area: 1,750
- Total interior livable area: 1,247 sqft
Video & virtual tour
Property
Parking
- Total spaces: 2
- Parking features: Garage - Attached
- Attached garage spaces: 2
Accessibility
- Accessibility features: Accessible Approach with Ramp, Accessible Bedroom, Accessible Closets, Accessible Common Area, Accessible Electrical and Environmental Controls, Accessible Entrance, Accessible Full Bath, Visitor Bathroom, Accessible Hallway(s), Accessible Kitchen, Accessible Kitchen Appliances, Accessible Central Living Area, Accessible Washer/Dryer, Central Living Area
Features
- Levels: One
- Stories: 1
- Exterior features: Courtyard, Garden, Irrigation System, Private Entrance, Sidewalk
- Has private pool: Yes
- Pool features: In Ground
- Fencing: Fenced
Lot
- Size: 8,779 Square Feet
- Features: Level, Sidewalk
- Residential vegetation: Mature Landscaping
Details
- Parcel number: 34213052900004360
- Zoning: R-1
- Special conditions: None
Construction
Type & style
- Home type: SingleFamily
- Architectural style: Patio,Traditional
- Property subtype: Single Family Residence
Materials
- Block, Concrete
- Foundation: Slab
- Roof: Shingle
Condition
- New construction: No
- Year built: 1981
Utilities & green energy
- Sewer: Public Sewer
- Water: Public
- Utilities for property: Electricity Available, Electricity Connected, Public, Sewer Available, Sewer Connected, Street Lights, Underground Utilities, Water Available
Community & HOA
Community
- Pet fee: $0 monthly
- Subdivision: WRENWOOD UNIT 3 4TH ADD
HOA
- Has HOA: No
Location
- Region: Winter Park
Financial & listing details
- Price per square foot: $321/sqft
- Tax assessed value: $319,813
- Annual tax amount: $4,374
- Date on market: 9/29/2026
- Cumulative days on market: 27 days
- Ownership: Fee Simple
- Total actual rent: 34200
- Electric utility on property: Yes
- Road surface type: Paved
Estimated market value
$394,800
$375,000 - $415,000
$2,568/mo
Price history
| Date | Event | Price |
|---|---|---|
| 10/29/2026 | Listed for sale | $399,900$321/sqft |
Source:  Stellar MLS #O6444915 Report a problem | ||
| 10/8/2026 | Listing removed | $399,900$321/sqft |
Source: Stellar MLS #O6444915 Report a problem | ||
| 9/29/2026 | Listed for sale | $399,900-7%$321/sqft |
Source: Stellar MLS #O6444915 Report a problem | ||
| 5/24/2025 | Listing removed | $429,900$345/sqft |
Source: Stellar MLS #O6273248 Report a problem | ||
| 2/10/2025 | Price change | $429,900-2.3%$345/sqft |
Source: Stellar MLS #O6273248 Report a problem | ||
| 1/20/2025 | Listed for sale | $439,900+2.3%$353/sqft |
Source: Stellar MLS #O6273248 Report a problem | ||
| 11/22/2024 | Listing removed | $429,900$345/sqft |
Source: Stellar MLS #O6229513 Report a problem | ||
| 8/23/2024 | Pending sale | $429,900$345/sqft |
Source: Stellar MLS #O6229513 Report a problem | ||
| 8/3/2024 | Listed for sale | $429,900+16.2%$345/sqft |
Source: Stellar MLS #O6229513 Report a problem | ||
| 4/11/2023 | Sold | $370,000-2.6%$297/sqft |
Source: Public Record Report a problem | ||
| 2/26/2023 | Pending sale | $380,000$305/sqft |
Source: Stellar MLS #O6050519 Report a problem | ||
| 2/22/2023 | Listed for sale | $380,000+0.8%$305/sqft |
Source: Stellar MLS #O6050519 Report a problem | ||
| 1/13/2023 | Listing removed | -- |
Source: Stellar MLS #O6050519 Report a problem | ||
| 12/15/2022 | Price change | $377,000-3.1%$302/sqft |
Source: Stellar MLS #O6050519 Report a problem | ||
| 12/1/2022 | Price change | $389,000-1.5%$312/sqft |
Source: Stellar MLS #O6050519 Report a problem | ||
| 10/20/2022 | Listed for sale | $395,000$317/sqft |
Source: Stellar MLS #O6050519 Report a problem | ||
| 10/4/2022 | Listing removed | -- |
Source: Stellar MLS #O6050519 Report a problem | ||
| 9/22/2022 | Price change | $395,000-1.3%$317/sqft |
Source: Stellar MLS #O6050519 Report a problem | ||
| 8/8/2022 | Listed for sale | $400,000+12.7%$321/sqft |
Source: Stellar MLS #O6050519 Report a problem | ||
| 7/25/2022 | Sold | $354,900+273.6%$285/sqft |
Source: Public Record Report a problem | ||
| 7/28/1998 | Sold | $95,000$76/sqft |
Source: Public Record Report a problem | ||
Public tax history
| Year | Property taxes | Tax assessment |
|---|---|---|
| 2025 | $4,740 +14.2% | $319,813 +1.8% |
| 2024 | $4,150 +3.2% | $314,144 +4% |
| 2023 | $4,019 +314.6% | $302,023 +168.2% |
| 2022 | $969 +259% | $112,619 +3% |
| 2021 | $270 +1.9% | $109,339 +1.4% |
| 2020 | $265 | $107,829 +2.3% |
| 2019 | $265 | $105,405 +1.9% |
| 2018 | $265 +3.9% | $103,440 +2.1% |
| 2017 | $255 +2% | $101,312 +1.4% |
| 2016 | $250 -2% | $99,923 +1.4% |
| 2015 | $255 | $98,538 +0.8% |
| 2014 | $255 -64.5% | $97,756 +1.5% |
| 2013 | $719 +10.1% | $96,311 +1.7% |
| 2012 | $653 -11.1% | $94,701 -6.3% |
| 2011 | $735 +1.2% | $101,037 +1.5% |
| 2010 | $726 +5.1% | $99,544 +2.7% |
| 2009 | $691 +2.1% | $96,927 +0.1% |
| 2008 | $677 -14.7% | $96,830 +3% |
| 2007 | $794 -15.7% | $94,010 +2.5% |
| 2006 | $942 -10.2% | $91,717 +3% |
| 2005 | $1,049 +1% | $89,046 +3% |
| 2004 | $1,039 +1.2% | $86,452 +1.9% |
| 2003 | $1,026 +1.8% | $84,840 +2.4% |
| 2002 | $1,008 +5.3% | $82,852 +4.6% |
| 2000 | $958 | $79,172 |
Find assessor info on the county website
Monthly payment
Est. payment
Payment breakdown
Explore the cost of this home by adjusting the details. Changes won't be saved.Climate risks
Neighborhood: Goldenrod
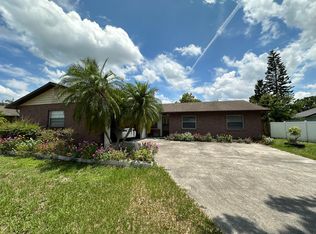

Similar homes
- $439,9004 bd2 ba1.6k sqft3209 HEARTWOOD AVENUE, WINTER PARK, FL 32792For Sale
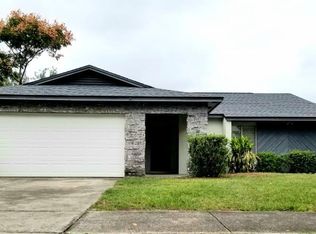
 MLS ID #O6442556, James Fitzgibbon, LEDGE REAL ESTATE SOLUTIONS LLC. Stellar MLS
- $389,9003 bd2 ba1.6k sqft7925 NAPOLEON STREET, ORLANDO, FL 32825For Sale
 MLS ID #O6448305, Rafael Casallas, PA, EMPIRE NETWORK REALTY. Stellar MLS
- $359,0003 bd2 ba1.2k sqft(Undisclosed Address), ORLANDO, FL 32807For Sale
 MLS ID #O6456540, Mari Velasquez, OLYMPUS EXECUTIVE REALTY INC. Stellar MLS
- $285,0003 bd2 ba1.4k sqft2657 EXUMA WAY, WINTER PARK, FL 32792For Sale
 MLS ID #O6437751, Jerry Agan, HAVEN PROPERTY GROUP LLC. Stellar MLS
- $349,9003 bd2 ba1.4k sqft8126 CASTINANGO STREET, ORLANDO, FL 32817For SaleMLS ID #O6447017, Jay LaCourt, ELLIS GROUP REALTY, LLC. Stellar MLS
- $399,9004 bd2 ba1.4k sqft(Undisclosed Address), ORLANDO, FL 32822For SaleMLS ID #O6441358, Laila Nieves, COMPLETE REALTY STORE, LLC. Stellar MLS
- $359,0003 bd2 ba1.4k sqft9687 LINGWOOD TRAIL, ORLANDO, FL 32817For SaleMLS ID #TB8519874, Mindy Kurkin, BEACHFRONT REALTY INC. Stellar MLS
- $399,9003 bd2 ba1.6k sqft103 BILSDALE COURT, LONGWOOD, FL 32779For SaleMLS ID #O6450525, Diana Ardolina, CARDI REALTY INC. Stellar MLS
- $229,0003 bd3 ba1.1k sqft7454 WYNNEWOOD SQUARE #188, WINTER PARK, FL 32792For SaleMLS ID #O6386578, Manoj Patel, APPLE REALTY. Stellar MLS
- $433,0003 bd2 ba1.4k sqft10647 REGENCY COURT, ORLANDO, FL 32825For SaleMLS ID #O6442948, Mileidys Polo, JF STAR REALTY. Stellar MLS
- $372,9993 bd2 ba1.2k sqft7014 HERSHEY WAY, ORLANDO, FL 32822For SaleMLS ID #O6427524, Tami Afamasaga Luna, DISTINGUISHED FL PROPERTIES INC. Stellar MLS
- $357,5003 bd2 ba1.1k sqft1021 ALPUG AVENUE, OVIEDO, FL 32765For SaleMLS ID #O6423798, Linhan Truong, HOMESMART. Stellar MLS
- $330,0003 bd3 ba1.4k sqft7858 BROCKWOOD CIRCLE, ORLANDO, FL 32822For SaleMLS ID #O6450121, Javed Mirza, GOLDEN ENTERPRISE GROUP REALTY LLC. Stellar MLS
- $379,0004 bd2 ba1.5k sqft14405 DARING AVENUE, ORLANDO, FL 32826For SaleMLS ID #TB8513959, Greg Sullivan, BY OWNER.COM. Stellar MLS
- $415,0003 bd2 ba1.3k sqft878 E CHARING CROSS CIRCLE, LAKE MARY, FL 32746For SaleMLS ID #O6441479, Derrick Thomas, PORZIG REALTY. Stellar MLS
- $230,0002 bd1 ba924 sqft2712 TORTOISE CV, WINTER PARK, FL 32792For SaleMLS ID #O6419150, Lisa Wright, CHARLES RUTENBERG REALTY ORLANDO. Stellar MLS
- $399,0002 bd2 ba980 sqftParadise Park, Orlando, FL 32806For Sale
 MLS ID #A12108254, Giancarlo Jimeno, Power Source Real Estate, Inc.. MIAMI
- $435,0003 bd2 ba1.5k sqft2930 RIVERS END ROAD, ORLANDO, FL 32817For SaleMLS ID #S5147907, Annette Pabon, ARMAND & ASSOCIATES REALTY INC. Stellar MLS
- $424,9994 bd3 ba1.3k sqft3006 E ANDERSON STREET, ORLANDO, FL 32803For SaleMLS ID #TB8486930, Kamy Gholamy, JALEXIAN ENTERPRISES LLC. Stellar MLS
- $359,9003 bd2 ba1k sqft2125 CARLTON DRIVE, ORLANDO, FL 32806For SaleMLS ID #O6432250, Yogi Ganeshram, EXP REALTY LLC. Stellar MLS
