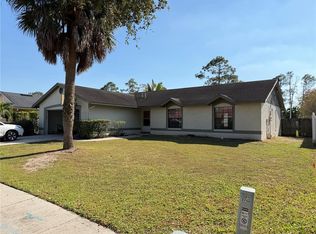
Welcome to this charming 3-bedroom, 2-bath home offering comfort, character, and plenty of space to enjoy the Florida lifestyle. The inviting layout provides a warm and welcoming atmosphere, with comfortable living areas perfect for everyday living or entertaining. A standout feature is the bright Florida room—a wonderful space to relax with your morning coffee, enjoy the sunshine, or gather with family and friends year-round. With its appealing combination of comfort and Florida charm, this home is a wonderful opportunity for anyone looking for a place to call home. New roof 2023.
For sale
Price cut: $10K (10/1)
$389,900
12225 PANTAR STREET, ORLANDO, FL 32837
3beds
1,441sqft
Single Family Residence
Built in 1986
8,200 Square Feet Lot
$384,900 Zestimate®
$271/sqft
$-- HOA
What's special
Warm and welcoming atmosphereInviting layoutEnjoy the sunshineBright florida room
- 66 days
- 291
- 16
Zillow last checked:
Listing updated:
Listed by:
Norma Betancourt 407-856-0887,
NUESTRO REALTY LLC 407-856-0887
Source: Stellar MLS,MLS#: O6433340 Originating MLS: Orlando Regional
Originating MLS: Orlando Regional
Facts & features
Interior
Bedrooms & bathrooms
- Bedrooms: 3
- Bathrooms: 2
- Full bathrooms: 2
Rooms
- Room types: Florida Room, Great Room
Primary bedroom
- Features: Ceiling Fan(s), Walk-In Closet(s)
- Level: First
- Area: 180 Square Feet
- Dimensions: 15x12
Bedroom 2
- Features: Built-in Closet
- Level: First
- Area: 132 Square Feet
- Dimensions: 12x11
Bedroom 3
- Features: Built-in Closet
- Level: First
- Area: 110 Square Feet
- Dimensions: 11x10
Primary bathroom
- Features: Shower No Tub, Single Vanity
- Level: First
- Area: 48 Square Feet
- Dimensions: 8x6
Bathroom 2
- Features: Single Vanity, Tub With Shower
- Level: First
- Area: 48 Square Feet
- Dimensions: 8x6
Dinette
- Level: First
- Area: 36 Square Feet
- Dimensions: 6x6
Florida room
- Level: First
- Area: 187 Square Feet
- Dimensions: 17x11
Great room
- Level: First
- Area: 352 Square Feet
- Dimensions: 22x16
Kitchen
- Level: First
- Area: 165 Square Feet
- Dimensions: 15x11
Heating
- Central, Natural Gas
Cooling
- Central Air
Appliances
- Included: Microwave, Range, Refrigerator
- Laundry: In Garage
Features
- Ceiling Fan(s), Eating Space In Kitchen, High Ceilings, Living Room/Dining Room Combo, Split Bedroom, Stone Counters
- Flooring: Tile
- Has fireplace: No
Interior area
- Total structure area: 2,282
- Total interior livable area: 1,441 sqft
Video & virtual tour
Property
Parking
- Total spaces: 2
- Parking features: Garage - Attached
- Attached garage spaces: 2
- Details: Garage Dimensions: 23x21
Features
- Levels: One
- Stories: 1
- Patio & porch: Enclosed
- Exterior features: Private Mailbox, Sidewalk
Lot
- Size: 8,200 Square Feet
- Features: In County, Sidewalk
Details
- Parcel number: 212429684606400
- Zoning: R-1
- Special conditions: None
Construction
Type & style
- Home type: SingleFamily
- Architectural style: Contemporary
- Property subtype: Single Family Residence
Materials
- Block, Stucco
- Foundation: Slab
- Roof: Shingle
Condition
- New construction: No
- Year built: 1986
Utilities & green energy
- Sewer: Public Sewer
- Water: Public
- Utilities for property: BB/HS Internet Available, Cable Available, Electricity Available, Natural Gas Available
Community & HOA
Community
- Features: Dog Park, Park, Playground, Sidewalks
- Pet fee: $0 monthly
- Subdivision: PEPPER MILL SEC 06
HOA
- Has HOA: No
Location
- Region: Orlando
Financial & listing details
- Price per square foot: $271/sqft
- Tax assessed value: $325,988
- Annual tax amount: $6,113
- Date on market: 8/13/2026
- Cumulative days on market: 67 days
- Listing terms: Cash,Conventional
- Ownership: Fee Simple
- Total actual rent: 26400
- Electric utility on property: Yes
- Road surface type: Paved, Asphalt
Estimated market value
$384,900
$366,000 - $404,000
$2,288/mo
Price history
| Date | Event | Price |
|---|---|---|
| 10/1/2026 | Price change | $389,900-2.5%$271/sqft |
Source:  Stellar MLS #O6433340 Report a problem Stellar MLS #O6433340 Report a problem | ||
| 9/2/2026 | Listing removed | $2,200$2/sqft |
Source: Zillow Rentals Report a problem | ||
| 8/13/2026 | Listed for sale | $399,900+70.2%$278/sqft |
Source: Stellar MLS #O6433340 Report a problem | ||
| 6/6/2026 | Listed for rent | $2,200+25.7%$2/sqft |
Source: Zillow Rentals Report a problem | ||
| 8/19/2019 | Listing removed | $1,750$1/sqft |
Source: Nuestro Realty Report a problem | ||
| 8/2/2019 | Listed for rent | $1,750$1/sqft |
Source: Nuestro Realty Report a problem | ||
| 11/9/2018 | Listing removed | $1,750$1/sqft |
Source: Nuestro Realty Report a problem | ||
| 10/4/2018 | Sold | $235,000+575.3%$163/sqft |
Source: Public Record Report a problem | ||
| 10/1/2018 | Listed for rent | $1,750$1/sqft |
Source: Nuestro Realty Report a problem | ||
| 5/4/1994 | Sold | $34,800$24/sqft |
Source: Public Record Report a problem | ||
Public tax history
| Year | Property taxes | Tax assessment |
|---|---|---|
| 2024 | $5,811 +9.1% | $325,988 +5.1% |
| 2023 | $5,329 +21.4% | $310,118 +31.6% |
| 2022 | $4,388 +14% | $235,718 +10% |
| 2021 | $3,848 +3.7% | $214,289 +4.3% |
| 2020 | $3,710 +3.1% | $205,513 +4.5% |
| 2019 | $3,598 +5.7% | $196,738 +7.3% |
| 2018 | $3,405 | $183,326 +20.3% |
| 2017 | $3,405 +129.3% | $152,446 +9.4% |
| 2016 | $1,485 +2.2% | $139,339 +6.3% |
| 2015 | $1,453 -4.3% | $131,059 +1.3% |
| 2014 | $1,518 +2.1% | $129,429 +18.4% |
| 2013 | $1,487 +1.7% | $109,328 +11.3% |
| 2012 | $1,463 -2.8% | $98,258 -2.3% |
| 2011 | $1,505 +1.5% | $100,590 -0.5% |
| 2010 | $1,482 | $101,074 -10.3% |
| 2009 | -- | $112,673 -30% |
| 2008 | $1,489 -7.8% | $161,032 -16.2% |
| 2007 | $1,615 -4.7% | $192,215 +13.4% |
| 2006 | $1,693 +2.3% | $169,541 +35.4% |
| 2005 | $1,655 +5.3% | $125,231 +7.9% |
| 2004 | $1,572 +1% | $116,078 +11.3% |
| 2003 | $1,556 +3.4% | $104,336 +9.6% |
| 2002 | $1,505 -24.6% | $95,232 +8.1% |
| 2001 | $1,996 +39.4% | $88,128 +5.2% |
| 2000 | $1,432 | $83,808 |
Find assessor info on the county website
Monthly payment
Est. payment
Payment breakdown
Explore the cost of this home by adjusting the details. Changes won't be saved.Climate risks
Neighborhood: 32837
Nearby schools
Schools provided by the listing agent
- Elementary: John Young Elem
- Middle: Freedom Middle
- High: Freedom High School
Source: Stellar MLS. This data may not be complete. We recommend contacting the local school district to confirm school assignments for this home.
Similar homes
- $349,0003 bd2 ba1.5k sqft2750 SAFFRON DRIVE, ORLANDO, FL 32837For Sale
 MLS ID #O6448173, Sau Hiu, FLORLANDO PROPERTIES, INC.. Stellar MLS
 - $425,0004 bd2 ba1.5k sqft11415 BRITHON DRIVE, ORLANDO, FL 32837For Sale
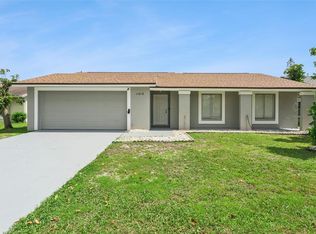 MLS ID #O6444656, Ryan Sparks, LPT REALTY, LLC. Stellar MLS
 - $455,0003 bd2 ba1.9k sqft14725 EAGLES CROSSING DRIVE, ORLANDO, FL 32837For Sale
 MLS ID #O6442993, Karen Albright, OPENDOOR BROKERAGE LLC. Stellar MLS
 - $369,9003 bd2 ba1.7k sqft5625 ARNOLD ZLOTOFF DRIVE, ORLANDO, FL 32821For Sale
 MLS ID #O6418819, shuoyan Liu, CHARLES RUTENBERG REALTY ORLANDO. Stellar MLS
 - $405,0003 bd2 ba1.8k sqft5540 MINUTE MAN COURT, ORLANDO, FL 32821For SaleMLS ID #S5152626, Tuyet Hang Pham, EMPIRE NETWORK REALTY. Stellar MLS
- $335,0003 bd2 ba1.3k sqft2401 MYAKKA DRIVE, ORLANDO, FL 32839For SaleMLS ID #O6423279, Karen Albright, OPENDOOR BROKERAGE LLC. Stellar MLS
- $389,9003 bd2 ba1.6k sqft7925 NAPOLEON STREET, ORLANDO, FL 32825For SaleMLS ID #O6448305, Rafael Casallas, PA, EMPIRE NETWORK REALTY. Stellar MLS
- $309,9992 bd2 ba1.3k sqft(Undisclosed Address), ORLANDO, FL 32821For SaleMLS ID #O6447493, Mark Brown, HOME PRO REALTY CORP.. Stellar MLS
- $329,5002 bd2 ba1.3k sqft10155 DONHILL COURT, ORLANDO, FL 32821For SaleMLS ID #O6447139, Kalex Espinosa, RALISTO, LLC. Stellar MLS
- $429,0004 bd3 ba2k sqft1518 AVLEIGH CIRCLE, ORLANDO, FL 32824For SaleMLS ID #S5158777, Washington Mosquera, LA REALTY SERVICES LLC. Stellar MLS
- $385,0003 bd2 ba1.8k sqft1292 E LAKE SHORE BOULEVARD, KISSIMMEE, FL 34744For SaleMLS ID #TB8539957, Gregory Hynes, KELLER WILLIAMS SOUTH TAMPA. Stellar MLS
- $429,9004 bd3 ba1.8k sqft3119 FAIRFIELD DRIVE, KISSIMMEE, FL 34743For SaleMLS ID #O6428133, Raymond Wong, HIGHRISE REALTY. Stellar MLS
- $399,9004 bd2 ba1.4k sqft(Undisclosed Address), ORLANDO, FL 32822For SaleMLS ID #O6441358, Laila Nieves, COMPLETE REALTY STORE, LLC. Stellar MLS
- $375,0004 bd3 ba1.3k sqft7912 ANTIBES COURT, ORLANDO, FL 32825For SaleMLS ID #O6447868, Cameron Hasan, FLORIDA USA REALTY. Stellar MLS
- $380,0004 bd3 ba1.5k sqft2129 JESSA DRIVE, KISSIMMEE, FL 34743For SaleMLS ID #S5157071, Daneishallys Lorenzo Lorenzo, MY REALTY GROUP, LLC.. Stellar MLS
- $360,0003 bd2 ba1.5k sqft1750 EVERGREEN COURT, KISSIMMEE, FL 34746For SaleMLS ID #O6410743, Karen Albright, OPENDOOR BROKERAGE LLC. Stellar MLS
- $265,0004 bd3 ba1.8k sqft12890 MONTANA WOODS LANE, ORLANDO, FL 32824For SaleMLS ID #O6443500, Taz Chin Quee, CHARLES RUTENBERG REALTY ORLANDO. Stellar MLS
- $420,0003 bd2 ba1.8k sqft2175 GREYSTONE TRAIL, ORLANDO, FL 32818For SaleMLS ID #O6441445, Katherine Garrido, EMPIRE NETWORK REALTY. Stellar MLS
- $315,0003 bd2 ba1.5k sqft1824 37TH STREET, ORLANDO, FL 32839For SaleMLS ID #O6436152, Patricia Padron, PROPERTY PARTNERS REALTY INC. Stellar MLS
- $371,9003 bd3 ba1.9k sqft423 WATERFORD WAY, KISSIMMEE, FL 34746For SaleMLS ID #S5156175, Luis Velez, HOMESMART. Stellar MLS
