Location, location, location! Situated in the heart of Orlando, this spacious 3-bedroom, 2-bath home offers an unbeatable combination of comfort, convenience, and value. Ideally located just minutes from SeaWorld and Aquatica, and only a short drive to Universal Studio, Epic Universe, Walt Disney World, ICON Park, Orlando's Premium Outlets. You'll also enjoy being just minutes from International Drive, where endless shopping, dining, entertainment, and attractions await. With quick access to I-4, SR 528, and Orlando International Airport, commuting and exploring everything Central Florida has to offer couldn't be more convenient. Inside, you'll be pleasantly surprised by the home's expansive open floor plan, designed for both everyday living and entertaining. The oversized living and dining areas feature attractive laminate flooring and abundant natural light, creating a warm and inviting atmosphere. The updated kitchen is equipped with granite countertops, ample cabinet space, and stainless steel appliances, while both bathrooms also feature granite vanities for a cohesive, modern look. Step outside to enjoy a large covered and screened lanai—perfect for relaxing or entertaining year-round. The primary suite offers an added bonus with its own private enclosed covered porch complete with a window A/C unit, providing a versatile flex space ideal for a home office, reading nook, fitness area, hobby room, or peaceful retreat. Located in the established Montpelier Village community, residents enjoy access to a clubhouse, swimming pool, tennis court, and lawn maintenance is included through the HOA. Whether you're looking for a primary residence, a seasonal getaway, or an investment opportunity in one of Orlando's most convenient locations, this home is ready to welcome you.
For sale
Price cut: $5K (8/18)
$405,000
5540 MINUTE MAN COURT, ORLANDO, FL 32821
3beds
1,873sqft
Single Family Residence
Built in 1980
6,953 Square Feet Lot
$393,500 Zestimate®
$216/sqft
$100/mo HOA
What's special
Granite countertopsAbundant natural lightExpansive open floor planAttractive laminate flooringAmple cabinet spaceUpdated kitchenStainless steel appliances
- 109 days
- 224
- 8
Zillow last checked:
Listing updated:
Listed by:
Tuyet Hang Pham 407-288-2337,
EMPIRE NETWORK REALTY 407-440-3798
Source: Stellar MLS,MLS#: S5152626 Originating MLS: Orlando Regional
Originating MLS: Orlando Regional
Facts & features
Interior
Bedrooms & bathrooms
- Bedrooms: 3
- Bathrooms: 2
- Full bathrooms: 2
Primary bedroom
- Features: Ceiling Fan(s), Walk-In Closet(s)
- Level: First
- Area: 234 Square Feet
- Dimensions: 13x18
Bedroom 1
- Features: Ceiling Fan(s), Built-in Closet
- Level: First
- Area: 168 Square Feet
- Dimensions: 12x14
Bedroom 2
- Features: Ceiling Fan(s), Built-in Closet
- Level: First
Great room
- Level: First
- Area: 552 Square Feet
- Dimensions: 23x24
Kitchen
- Features: Granite Counters
- Level: First
- Area: 100 Square Feet
- Dimensions: 10x10
Heating
- Central, Natural Gas
Cooling
- Central Air
Appliances
- Included: Dryer, Microwave, Range, Refrigerator, Washer
- Laundry: In Garage
Features
- Ceiling Fan(s), Living Room/Dining Room Combo, Open Floorplan, Split Bedroom, Stone Counters, Thermostat, Walk-In Closet(s)
- Flooring: Ceramic Tile, Laminate
- Doors: Sliding Doors
- Windows: Skylight(s)
- Has fireplace: No
Interior area
- Total structure area: 2,503
- Total interior livable area: 1,873 sqft
Video & virtual tour
Property
Parking
- Total spaces: 2
- Parking features: Garage - Attached
- Attached garage spaces: 2
Features
- Levels: One
- Stories: 1
- Exterior features: Rain Gutters, Sidewalk
Lot
- Size: 6,953 Square Feet
Details
- Parcel number: 072429571302890
- Zoning: P-D
- Special conditions: None
Construction
Type & style
- Home type: SingleFamily
- Property subtype: Single Family Residence
Materials
- Block, Stucco
- Foundation: Slab
- Roof: Tile
Condition
- New construction: No
- Year built: 1980
Utilities & green energy
- Sewer: Public Sewer
- Water: None
- Utilities for property: Electricity Connected, Natural Gas Connected, Street Lights, Water Connected
Community & HOA
Community
- Pet fee: $0 monthly
- Subdivision: MONTPELIER VILLAGE PH 01
HOA
- Has HOA: Yes
- HOA fee: $100 monthly
- HOA name: Don Asher/ Leann Laserinko
- HOA phone: 407-425-4561
Location
- Region: Orlando
Financial & listing details
- Price per square foot: $216/sqft
- Tax assessed value: $320,391
- Annual tax amount: $3,536
- Date on market: 6/27/2026
- Cumulative days on market: 110 days
- Listing terms: Cash,Conventional,FHA
- Ownership: Fee Simple
- Total actual rent: 0
- Electric utility on property: Yes
- Road surface type: Asphalt
Estimated market value
$393,500
$374,000 - $413,000
$2,615/mo
Price history
| Date | Event | Price |
|---|---|---|
| 8/18/2026 | Price change | $405,000-1.2%$216/sqft |
Source:  Stellar MLS #S5152626 Report a problem Stellar MLS #S5152626 Report a problem | ||
| 6/27/2026 | Listed for sale | $410,000+59.2%$219/sqft |
Source: Stellar MLS #S5152626 Report a problem | ||
| 8/16/2018 | Sold | $257,500-2.8%$137/sqft |
Source: Public Record Report a problem | ||
| 6/21/2018 | Price change | $265,000-1.8%$141/sqft |
Source: FIDELITY PROPERTY BROKERS LLC #O5721073 Report a problem | ||
| 6/5/2018 | Listed for sale | $269,900+39.1%$144/sqft |
Source: FIDELITY PROPERTY BROKERS LLC #O5721073 Report a problem | ||
| 5/24/2018 | Sold | $194,000-0.5%$104/sqft |
Source: Public Record Report a problem | ||
| 4/18/2018 | Listed for sale | $195,000$104/sqft |
Source: REALTY CENTER #O5701927 Report a problem | ||
Public tax history
| Year | Property taxes | Tax assessment |
|---|---|---|
| 2024 | $3,328 +7.7% | $217,968 +3% |
| 2023 | $3,090 +4.4% | $211,619 +3% |
| 2022 | $2,960 +1.8% | $205,455 +3% |
| 2021 | $2,909 +0.9% | $199,471 +1.4% |
| 2020 | $2,882 +1.5% | $196,717 +2.3% |
| 2019 | $2,841 -18.8% | $192,294 +0.5% |
| 2018 | $3,499 | $191,350 +8.1% |
| 2017 | $3,499 +7% | $176,970 +10.3% |
| 2016 | $3,269 +7.9% | $160,410 +7.6% |
| 2015 | $3,030 +813.5% | $149,035 +15.7% |
| 2014 | $332 -2.2% | $128,794 +17.1% |
| 2013 | $339 -1.8% | $109,955 +1.1% |
| 2012 | $345 -0.3% | $108,774 -8.7% |
| 2011 | $347 +1.9% | $119,153 +19.1% |
| 2010 | $340 | $100,023 -27% |
| 2009 | -- | $136,964 -27.2% |
| 2008 | $322 +21.8% | $188,022 -15.3% |
| 2007 | $264 -3.3% | $221,971 +8.7% |
| 2006 | $273 +13.3% | $204,236 +45.2% |
| 2005 | $241 +3.5% | $140,652 +14.7% |
| 2004 | $233 +4.2% | $122,638 +7% |
| 2003 | $224 -0.2% | $114,604 +7.3% |
| 2002 | $224 +2% | $106,770 +6.5% |
| 2001 | $220 -6% | $100,249 +7.1% |
| 2000 | $234 | $93,605 |
Find assessor info on the county website
Monthly payment
Est. payment
Payment breakdown
Explore the cost of this home by adjusting the details. Changes won't be saved.Climate risks
Neighborhood: Williamsburg
Nearby schools
Schools provided by the listing agent
- Elementary: Sunshine Elementary
- Middle: Freedom Middle
- High: Lake Buena Vista High School
Source: Stellar MLS. This data may not be complete. We recommend contacting the local school district to confirm school assignments for this home.
Similar homes
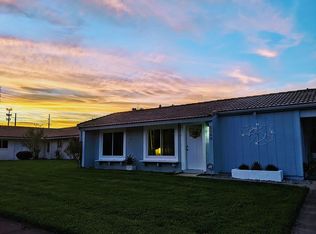
- $329,5002 bd2 ba1.3k sqft10155 DONHILL COURT, ORLANDO, FL 32821For Sale

 MLS ID #O6447139, Kalex Espinosa, RALISTO, LLC. Stellar MLS
 - $309,9992 bd2 ba1.3k sqft(Undisclosed Address), ORLANDO, FL 32821For Sale
 MLS ID #O6447493, Mark Brown, HOME PRO REALTY CORP.. Stellar MLS
 - $389,9003 bd2 ba1.4k sqft12225 PANTAR STREET, ORLANDO, FL 32837For Sale
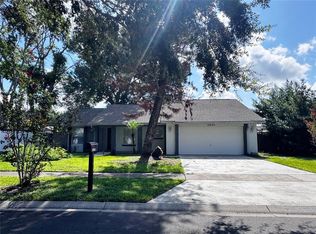 MLS ID #O6433340, Norma Betancourt, NUESTRO REALTY LLC. Stellar MLS
 - $409,9004 bd2 ba2.1k sqft4504 CRIMSON COURT, ORLANDO, FL 32808For Sale
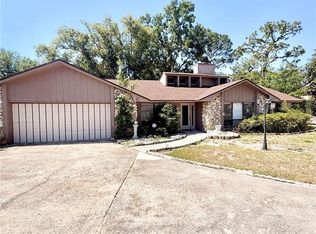 MLS ID #O6394275, Kathryn McGee, CHARLES RUTENBERG REALTY ORLANDO. Stellar MLS
 - $455,0003 bd2 ba1.9k sqft14725 EAGLES CROSSING DRIVE, ORLANDO, FL 32837For SaleMLS ID #O6442993, Karen Albright, OPENDOOR BROKERAGE LLC. Stellar MLS
- $420,0003 bd2 ba1.8k sqft2175 GREYSTONE TRAIL, ORLANDO, FL 32818For SaleMLS ID #O6441445, Katherine Garrido, EMPIRE NETWORK REALTY. Stellar MLS
- $429,9004 bd3 ba1.8k sqft3119 FAIRFIELD DRIVE, KISSIMMEE, FL 34743For SaleMLS ID #O6428133, Raymond Wong, HIGHRISE REALTY. Stellar MLS
- $400,0003 bd2 ba1.6k sqft1702 CYPRESS RIDGE DRIVE, ORLANDO, FL 32825For SaleMLS ID #O6379981, Jenny Forest Lin, AMERICAN DREAM HOMES INC. Stellar MLS
- $368,0004 bd3 ba2k sqft3222 HAMMERSMITH ROAD, ORLANDO, FL 32818For SaleMLS ID #O6396039, Robert Lynch, LJL REAL ESTATE, INC.. Stellar MLS
- $474,9904 bd2 ba1.9k sqft(Undisclosed Address), ORLANDO, FL 32836For SaleMLS ID #S5154970, Waddy Matos-Rogers, UPTOWN REAL ESTATE FIRM. Stellar MLS
- $468,9004 bd3 ba2.1k sqft1206 CORNERSTONE COURT, ORLANDO, FL 32835For SaleMLS ID #O6378331, Marilia Neri, REAL ESTATE COMPASS, LLC. Stellar MLS
- $375,0004 bd2 ba1.6k sqft6416 LAKE HORSESHOE DRIVE, ORLANDO, FL 32818For SaleMLS ID #S5156593, Ioan Baciu, PREMIUM PROPERTIES R.E SERVICE. Stellar MLS
- $375,0004 bd3 ba1.3k sqft7912 ANTIBES COURT, ORLANDO, FL 32825For SaleMLS ID #O6447868, Cameron Hasan, FLORIDA USA REALTY. Stellar MLS
- $374,9993 bd2 ba1.5k sqft10626 BRESSLYN BOULEVARD, ORLANDO, FL 32825For SaleMLS ID #S5154626, Crystal Cruz, LPT REALTY, LLC. Stellar MLS
- $385,0003 bd2 ba1.8k sqft1292 E LAKE SHORE BOULEVARD, KISSIMMEE, FL 34744For SaleMLS ID #TB8539957, Gregory Hynes, KELLER WILLIAMS SOUTH TAMPA. Stellar MLS
- $371,9003 bd3 ba1.9k sqft423 WATERFORD WAY, KISSIMMEE, FL 34746For SaleMLS ID #S5156175, Luis Velez, HOMESMART. Stellar MLS
- $417,0003 bd3 ba1.9k sqft401 CHANCELLOR COURT, ST CLOUD, FL 34769For SaleMLS ID #O6440025, Chelsy Corbella, LPT REALTY, LLC. Stellar MLS
- $315,0003 bd2 ba1.5k sqft1824 37TH STREET, ORLANDO, FL 32839For SaleMLS ID #O6436152, Patricia Padron, PROPERTY PARTNERS REALTY INC. Stellar MLS
- $329,0003 bd2 ba1.4k sqft5209 BROKEN ARROW DRIVE, KISSIMMEE, FL 34746For SaleMLS ID #S5157537, Natalie Feldman, CENTURY 21 ALL HOMES & PROPERT. Stellar MLS
- $375,0002 bd2 ba1.3k sqft4885 WARRIOR LANE, KISSIMMEE, FL 34746For SaleMLS ID #O6437461, John Henthorn, HENTHORN REAL ESTATE. Stellar MLS
