BIG HOME! BIG POSSIBILITIES!! DONT WAIT!!! RESIDENTIAL HOME BUT COULD BE GROUP HOME! PREVIOUS OWNER GOT PERMITS BUT NEVER USED AS PERMITTED SO NOT SURE OF COMPLETION. BIG BEDROOMS, SPLIT PLAN, (SEPARATE LIVING RM, DINING RM AND FAMILY RM). DINETTE AND KITCHEN RECENTLY REMODELED. ROOF 3 YEARS OLD, CENTRAL HVAC ABOUT 3 YEARS OLD, WATER HEATER ABOUT 3 YEARS OLD AND REPLUMBED. LOT SECLUDED. EXTRA PARKING WITH ACCESS TO REAR YARD. BIG GARAGE. SCREENED PORCH. MEASUREMENTS NOT WAAENTED - BUYER AND BUYER'S AGENT TO VERIFY ALL INFORMATION. APPLIANCES ALL WORKING BUT NOT WARRANTED - REFRIGERATOR NOT INCLUDED AT THIS TIME.
For sale
$409,900
4504 CRIMSON COURT, ORLANDO, FL 32808
4beds
2,169sqft
Single Family Residence
Built in 1978
0.32 Acres Lot
$398,700 Zestimate®
$189/sqft
$-- HOA
What's special
Big bedroomsBig garageScreened porch
- 61 days
- 311
- 17
Zillow last checked:
Listing updated:
Listed by:
Kathryn McGee 407-417-2386,
CHARLES RUTENBERG REALTY ORLANDO 407-622-2122
Source: Stellar MLS,MLS#: O6394275 Originating MLS: Orlando Regional
Originating MLS: Orlando Regional
Facts & features
Interior
Bedrooms & bathrooms
- Bedrooms: 4
- Bathrooms: 2
- Full bathrooms: 2
Rooms
- Room types: Attic, Family Room, Dining Room, Living Room, Utility Room
Primary bedroom
- Features: Ceiling Fan(s), Walk-In Closet(s)
- Level: First
- Area: 208 Square Feet
- Dimensions: 16x13
Primary bathroom
- Features: En Suite Bathroom, Walk-In Closet(s)
- Level: First
- Area: 88 Square Feet
- Dimensions: 11x8
Bathroom 2
- Features: Built-in Closet
- Level: First
- Area: 121 Square Feet
- Dimensions: 11x11
Bathroom 3
- Features: Built-in Closet
- Level: First
- Area: 132 Square Feet
- Dimensions: 12x11
Bathroom 4
- Features: Built-in Closet
- Level: First
- Area: 143 Square Feet
- Dimensions: 13x11
Balcony porch lanai
- Level: First
- Area: 288 Square Feet
- Dimensions: 24x12
Dinette
- Features: Ceiling Fan(s), Built-in Closet
- Level: First
- Area: 143 Square Feet
- Dimensions: 13x11
Dining room
- Features: No Closet
- Level: First
- Area: 143 Square Feet
- Dimensions: 13x11
Family room
- Features: Ceiling Fan(s), No Closet
- Level: First
- Area: 360 Square Feet
- Dimensions: 20x18
Foyer
- Features: No Closet
- Level: First
- Area: 30 Square Feet
- Dimensions: 5x6
Kitchen
- Features: Bar, Built-in Closet
- Level: First
- Area: 143 Square Feet
- Dimensions: 13x11
Living room
- Features: No Closet
- Level: First
- Area: 182 Square Feet
- Dimensions: 14x13
Utility room
- Level: First
- Area: 88 Square Feet
- Dimensions: 11x8
Heating
- Central, Electric
Cooling
- Central Air
Appliances
- Included: Cooktop, Disposal, Dryer, Electric Water Heater, Exhaust Fan, Microwave, Range
- Laundry: Inside, Laundry Room
Features
- Cathedral Ceiling(s), Ceiling Fan(s), Eating Space In Kitchen, High Ceilings, Open Floorplan, Primary Bedroom Main Floor, Split Bedroom
- Flooring: Carpet, Ceramic Tile, Hardwood
- Doors: Sliding Doors
- Windows: Skylight(s)
- Has fireplace: Yes
- Fireplace features: Family Room, Free Standing, Living Room, Stone, Wood Burning
Interior area
- Total structure area: 3,024
- Total interior livable area: 2,169 sqft
Video & virtual tour
Property
Parking
- Total spaces: 2
- Parking features: Garage Door Opener
- Attached garage spaces: 2
Features
- Levels: Two
- Stories: 2
- Patio & porch: Covered, Enclosed, Porch, Rear Porch, Screened
- Fencing: Wood
Lot
- Size: 0.32 Acres
- Features: Cul-De-Sac, Irregular Lot, Street Dead-End
- Residential vegetation: Mature Landscaping, Trees/Landscaped
Details
- Parcel number: 082229775000110
- Zoning: R-1AA/W
- Special conditions: None
Construction
Type & style
- Home type: SingleFamily
- Architectural style: Contemporary
- Property subtype: Single Family Residence
Materials
- Block, Stone, Stucco
- Foundation: Slab
- Roof: Shingle
Condition
- New construction: No
- Year built: 1978
Utilities & green energy
- Sewer: Public Sewer
- Water: Public
- Utilities for property: Electricity Connected, Public, Sewer Connected, Water Connected
Community & HOA
Community
- Pet fee: $0 monthly
- Subdivision: ROSEMONT SEC 09
HOA
- Has HOA: No
Location
- Region: Orlando
Financial & listing details
- Price per square foot: $189/sqft
- Tax assessed value: $318,685
- Annual tax amount: $5,432
- Date on market: 3/29/2026
- Cumulative days on market: 189 days
- Listing terms: Cash,Conventional,FHA,VA Loan
- Ownership: Fee Simple
- Total actual rent: 0
- Electric utility on property: Yes
- Road surface type: Paved
Estimated market value
$398,700
$379,000 - $419,000
$2,423/mo
Price history
| Date | Event | Price |
|---|---|---|
| 8/18/2026 | Listed for sale | $409,900$189/sqft |
Source:  Stellar MLS #O6394275 Report a problem Stellar MLS #O6394275 Report a problem | ||
| 8/4/2026 | Listing removed | $409,900$189/sqft |
Source: Stellar MLS #O6394275 Report a problem | ||
| 3/29/2026 | Listed for sale | $409,900+12.3%$189/sqft |
Source: Stellar MLS #O6394275 Report a problem | ||
| 2/26/2023 | Pending sale | $365,000$168/sqft |
Source: Stellar MLS #O6089900 Report a problem | ||
| 2/15/2023 | Listed for sale | $365,000+65.9%$168/sqft |
Source: Stellar MLS #O6089900 Report a problem | ||
| 3/2/2018 | Sold | $220,000-2.2%$101/sqft |
Source: Public Record Report a problem | ||
| 12/8/2017 | Pending sale | $224,900$104/sqft |
Source: ERA Grizzard Real Estate #O5539951 Report a problem | ||
| 11/5/2017 | Price change | $224,900-2.2%$104/sqft |
Source: ERA Grizzard Real Estate #O5539951 Report a problem | ||
| 10/7/2017 | Listed for sale | $229,900+14.9%$106/sqft |
Source: ERA Grizzard Real Estate #O5539951 Report a problem | ||
| 3/4/2015 | Sold | $200,000-9%$92/sqft |
Source: Public Record Report a problem | ||
| 10/20/2014 | Price change | $219,900-2.3%$101/sqft |
Source: Keller Williams Realty Advantage III Realty #O5317052 Report a problem | ||
| 9/6/2014 | Listed for sale | $225,000$104/sqft |
Source: Keller Williams Realty Advantage III Realty #O5317052 Report a problem | ||
Public tax history
| Year | Property taxes | Tax assessment |
|---|---|---|
| 2024 | $5,228 +221.4% | $318,685 +157.9% |
| 2023 | $1,627 +3.8% | $123,546 +3% |
| 2022 | $1,567 +2.4% | $119,948 +3% |
| 2021 | $1,530 +1.2% | $116,454 +1.4% |
| 2020 | $1,512 -57.4% | $114,846 -36.7% |
| 2019 | $3,553 -11% | $181,564 -8.1% |
| 2018 | $3,992 | $197,503 +10% |
| 2017 | $3,992 +11.3% | $179,581 +10% |
| 2016 | $3,586 +7.7% | $163,225 +22.8% |
| 2015 | $3,330 +151.8% | $132,916 +8.7% |
| 2014 | $1,322 +6.7% | $122,292 +13.3% |
| 2013 | $1,239 +1.9% | $107,897 +13.6% |
| 2012 | $1,216 -5.1% | $94,972 -3.2% |
| 2011 | $1,282 -18.2% | $98,117 -15.2% |
| 2010 | $1,567 | $115,654 -29.6% |
| 2009 | -- | $164,358 -25.2% |
| 2008 | $2,003 -4.7% | $219,726 -10.1% |
| 2007 | $2,101 -5.1% | $244,284 +37.5% |
| 2006 | $2,213 +0.5% | $177,685 +10% |
| 2005 | $2,202 +5.6% | $161,517 +12.6% |
| 2004 | $2,085 +1.5% | $143,421 +1.8% |
| 2003 | $2,055 +2.9% | $140,885 +5.2% |
| 2002 | $1,997 -0.8% | $133,933 +8.8% |
| 2001 | $2,012 +1.1% | $123,122 +4.9% |
| 2000 | $1,990 | $117,374 |
Find assessor info on the county website
Monthly payment
Est. payment
Payment breakdown
Explore the cost of this home by adjusting the details. Changes won't be saved.Climate risks
Neighborhood: Rosemont
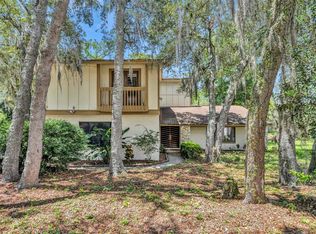

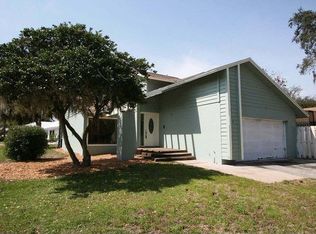
Similar homes
- $345,0003 bd3 ba2.2k sqft3709 WESTGATE ROAD, ORLANDO, FL 32808For Sale
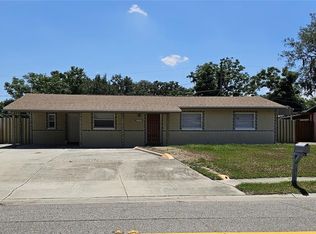
 MLS ID #O6411528, Belkis Salazar de Medina, CENTURY 21 CARIOTI. Stellar MLS
 - $420,0003 bd2 ba1.8k sqft2175 GREYSTONE TRAIL, ORLANDO, FL 32818For Sale
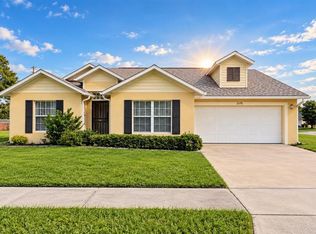 MLS ID #O6441445, Katherine Garrido, EMPIRE NETWORK REALTY. Stellar MLS
 - $345,0005 bd2 ba1.8k sqft1016 KIRK STREET, ORLANDO, FL 32808For Sale
 MLS ID #O6420602, Neree Augustin, PREMIUM REAL ESTATE SERVICES. Stellar MLS
 - $399,9004 bd2 ba1.9k sqft410 BROADVIEW AVENUE, ALTAMONTE SPRINGS, FL 32701For Sale
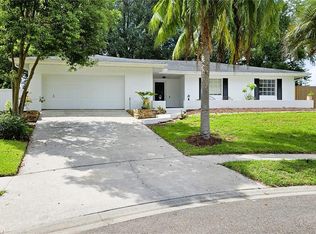 MLS ID #O6431810, Rene Thermenos, KELLER WILLIAMS ADVANTAGE REALTY. Stellar MLS
 - $390,0003 bd3 ba1.9k sqft1318 ASHBY CIRCLE, APOPKA, FL 32703For SaleMLS ID #G5116922, Jason Short, EXIT REALTY TRI-COUNTY. Stellar MLS
- $415,0004 bd2 ba1.5k sqft5450 GAMBIER COURT, ORLANDO, FL 32839For SaleMLS ID #O6430286, Lauren Fletcher, WEICHERT REALTORS HALLMARK PROPERTIES. Stellar MLS
- $470,0003 bd2 ba2k sqft3315 FLAMBOROUGH DRIVE, ORLANDO, FL 32835For SaleMLS ID #O6448379, Nohora Gomez, COLDWELL BANKER REALTY. Stellar MLS
- $468,9004 bd3 ba2.1k sqft1206 CORNERSTONE COURT, ORLANDO, FL 32835For SaleMLS ID #O6378331, Marilia Neri, REAL ESTATE COMPASS, LLC. Stellar MLS
- $377,0004 bd2 ba1.4k sqft819 WALNUT PLACE, ALTAMONTE SPRINGS, FL 32701For SaleMLS ID #O6435729, Steven Koleno, BEYCOME OF FLORIDA LLC. Stellar MLS
- $411,1804 bd2 ba2.2k sqft616 DIAL DRIVE, ORLANDO, FL 32822For SaleMLS ID #S5152140, Antonio Cabrera, LPT REALTY, LLC. Stellar MLS
- $438,5003 bd2 ba1.5k sqft7005 TALBOT DR, ORLANDO, FL 32819For SaleMLS ID #O6428355, Brian Goodwin, ORLANDO REALTY & PROPERTY MGNT. Stellar MLS
- $435,5003 bd3 ba1.9k sqft2929 SOMERSWORTH COURT, ORLANDO, FL 32835For SaleMLS ID #O6417318, Maria Dancsak, FLORIDA PROPERTIES INC. Stellar MLS
- $300,0003 bd2 ba1.3k sqft5906 JUDY DEE DRIVE, ORLANDO, FL 32808For SaleMLS ID #S5153306, Julio Salgado, REMAX PREMIER PROPERTIES. Stellar MLS
- $495,0004 bd3 ba2.3k sqft4015 LAKESIDE RESERVE LANE, ORLANDO, FL 32810For SaleMLS ID #G5113875, Noah Joseph, PACIFIC REALTY. Stellar MLS
- $340,0003 bd2 ba1.4k sqft3050 GOLDEN ROCK DRIVE, ORLANDO, FL 32818For SaleMLS ID #O6402581, Scott Taylor LLC, RE/MAX PRIME PROPERTIES. Stellar MLS
- $405,0003 bd2 ba1.8k sqft5540 MINUTE MAN COURT, ORLANDO, FL 32821For SaleMLS ID #S5152626, Tuyet Hang Pham, EMPIRE NETWORK REALTY. Stellar MLS
- $319,9004 bd2 ba1.4k sqft7333 RADIANT CIRCLE, ORLANDO, FL 32810For SaleMLS ID #G5113540, Alessandro DiMare, COAST TO COAST REAL ESTATE PRO. Stellar MLS
- $314,9003 bd2 ba1.2k sqft5501 CHATHAM WOODS COURT, ORLANDO, FL 32808For SaleMLS ID #O6375450, Darryl Henderson, Jr, GLOBAL ENTERPRISE REALTY GROUP. Stellar MLS
- $270,0003 bd2 ba1.3k sqft1535 DALY STREET, ORLANDO, FL 32808For SaleMLS ID #O6445193, Kiye Rudolph, THE KLR GROUP LLC. Stellar MLS
- $365,0004 bd2 ba1.7k sqft827 RILL DRIVE, ALTAMONTE SPRINGS, FL 32714For SaleMLS ID #O6435680, Steve Kim, MARVIEW INTERNATIONAL REALTY LLC. Stellar MLS
