Location, location, location. Located in the desirable Metro West Pembrooke community this two story , 3 bedroom 2.5 bathroom home features 1917 sq. ft. living space and is located in a quiet cul-de-sac. Price just lowered ! Enter the foyer and you are greeted with hardwood flooring and an updated kitchen. Martha Stewart wood cabinets , granite counter tops, plenty of cabinet space and even a built in wine rack. Entertain in a large family/dining room combo with high vaulted ceilings. The sliding glass door will lead to you out to the large fenced in backyard that has plenty of space for cooking and outdoor fun. Enjoy the luxury of having the master bedroom on the first floor with an ensuite bathroom. Upstairs you have two bedrooms and a nice updated bathroom. The loft is large and is great for an office or a guest area. Enjoy the community pool, tennis court and dog park just around the corner. The HOA is low. Conveniently located near shops, Millenia Mall, Universal Studios, great restaurants, Valencia Community College, 408 and I-4. This home will not last long! Schedule your showing today.
For sale
Price cut: $10K (7/24)
$456,000
2929 SOMERSWORTH COURT, ORLANDO, FL 32835
3beds
1,917sqft
:
Get pre-qualified$3,077/mo
Single Family Residence
Built in 1989
9,118 Square Feet Lot
$454,100 Zestimate®
$238/sqft
$57/mo HOA
What's special
Granite counter topsEnsuite bathroomQuiet cul-de-sacLarge fenced in backyardHigh vaulted ceilingsMartha stewart wood cabinetsHardwood flooring
- 40 days |
- 535 |
- 21 |
Likely to sell faster than
Zillow last checked:
Listing updated:
Listed by:
Maria Dancsak 407-765-3091,
FLORIDA PROPERTIES INC 407-765-3091
Source: Stellar MLS,MLS#: O6417318 Originating MLS: Orlando Regional
Originating MLS: Orlando Regional
Facts & features
Interior
Bedrooms & bathrooms
- Bedrooms: 3
- Bathrooms: 3
- Full bathrooms: 2
- 1/2 bathrooms: 1
Primary bedroom
- Features: En Suite Bathroom, Dual Closets
- Level: First
- Area: 168 Square Feet
- Dimensions: 12x14
Bedroom 2
- Features: Dual Closets
- Level: Second
- Area: 110 Square Feet
- Dimensions: 10x11
Bedroom 3
- Features: Built-in Closet
- Level: Second
- Area: 121 Square Feet
- Dimensions: 11x11
Kitchen
- Level: First
- Area: 143 Square Feet
- Dimensions: 11x13
Living room
- Level: First
- Area: 224 Square Feet
- Dimensions: 14x16
Loft
- Level: Second
- Area: 144 Square Feet
- Dimensions: 12x12
Heating
- Central, Electric
Cooling
- Central Air
Appliances
- Included: Dishwasher, Disposal, Dryer, Electric Water Heater, Exhaust Fan, Microwave, Range, Range Hood, Refrigerator, Washer
- Laundry: Inside, Laundry Room
Features
- Cathedral Ceiling(s), Ceiling Fan(s), Eating Space In Kitchen, High Ceilings, Living Room/Dining Room Combo, Solid Surface Counters, Solid Wood Cabinets, Thermostat, Walk-In Closet(s)
- Flooring: Carpet, Terrazzo, Hardwood
- Doors: Sliding Doors
- Windows: Window Treatments
- Has fireplace: No
Interior area
- Total structure area: 2,142
- Total interior livable area: 1,917 sqft
Video & virtual tour
Property
Parking
- Total spaces: 2
- Parking features: Garage - Attached
- Attached garage spaces: 2
Features
- Levels: Two
- Stories: 2
- Patio & porch: Deck
- Exterior features: Private Yard, Rain Gutters, Sidewalk
- Has view: Yes
- View description: Garden, Trees/Woods
Lot
- Size: 9,118 Square Feet
- Features: Cul-De-Sac
- Residential vegetation: Mature Landscaping, Oak Trees, Trees/Landscaped
Details
- Parcel number: 022328680101030
- Zoning: R-2
- Special conditions: None
Construction
Type & style
- Home type: SingleFamily
- Architectural style: Traditional
- Property subtype: Single Family Residence
Materials
- Block, Stucco, Wood Frame
- Foundation: Slab
- Roof: Shingle
Condition
- New construction: No
- Year built: 1989
Utilities & green energy
- Sewer: Septic Tank
- Water: None
- Utilities for property: Cable Connected, Electricity Connected, Phone Available, Sewer Connected, Solar, Street Lights, Water Connected
Community & HOA
Community
- Features: Association Recreation - Owned, Deed Restrictions, Dog Park, Pool, Sidewalks, Tennis Court(s)
- Pet fee: $0 monthly
- Subdivision: PEMBROOKE
HOA
- Has HOA: Yes
- Amenities included: Pool, Tennis Court(s), Vehicle Restrictions
- Services included: Community Pool, Maintenance Grounds, Pool Maintenance, Trash
- HOA fee: $57 monthly
- HOA name: Pembrooke Homeowners association
Location
- Region: Orlando
Financial & listing details
- Price per square foot: $238/sqft
- Tax assessed value: $359,308
- Annual tax amount: $4,128
- Date on market: 6/17/2026
- Cumulative days on market: 41 days
- Listing terms: FHA,Other,VA Loan
- Ownership: Fee Simple
- Total actual rent: 0
- Electric utility on property: Yes
- Road surface type: Paved
Estimated market value
$454,100
$431,000 - $477,000
$2,909/mo
Price history
| Date | Event | Price |
|---|---|---|
| 7/24/2026 | Price change | $456,000-2.1%$238/sqft |
Source:  Stellar MLS #O6417318 Report a problem Stellar MLS #O6417318 Report a problem | ||
| 6/22/2026 | Price change | $466,000+4.5%$243/sqft |
Source: Stellar MLS #O6417318 Report a problem | ||
| 6/18/2026 | Listed for sale | $446,000+53.8%$233/sqft |
Source: Stellar MLS #O6417318 Report a problem | ||
| 10/23/2018 | Sold | $290,000-0.9%$151/sqft |
Source: Public Record Report a problem | ||
| 9/6/2018 | Listed for sale | $292,500+113.7%$153/sqft |
Source: EXP REALTY LLC #O5732388 Report a problem | ||
| 5/20/2010 | Sold | $136,900-5.5%$71/sqft |
Source: Public Record Report a problem | ||
| 2/20/2010 | Price change | $144,900-13.2%$76/sqft |
Source: foreclosure.com Report a problem | ||
| 1/16/2010 | Price change | $167,000-28.3%$87/sqft |
Source: foreclosure.com Report a problem | ||
| 1/8/2010 | Listed for sale | -- |
Source: foreclosure.com Report a problem | ||
| 2/3/2005 | Sold | $233,000+67.5%$122/sqft |
Source: Public Record Report a problem | ||
| 2/11/2003 | Sold | $139,100-12.5%$73/sqft |
Source: Public Record Report a problem | ||
| 5/25/2001 | Sold | $158,900$83/sqft |
Source: Public Record Report a problem | ||
Public tax history
| Year | Property taxes | Tax assessment |
|---|---|---|
| 2024 | $3,907 +7.5% | $252,497 +3% |
| 2023 | $3,636 +4.2% | $245,143 +3% |
| 2022 | $3,490 +1.6% | $238,003 +3% |
| 2021 | $3,434 +0.5% | $231,071 +0.9% |
| 2020 | $3,416 +1.3% | $228,969 +2.3% |
| 2019 | $3,371 +55.7% | $223,821 +51.2% |
| 2018 | $2,165 | $148,077 -23.7% |
| 2017 | $2,165 +2% | $194,117 +4.6% |
| 2016 | $2,122 +1.4% | $185,584 -1.5% |
| 2015 | $2,092 -1.4% | $188,503 +5.8% |
| 2014 | $2,123 +0% | $178,165 +29.2% |
| 2013 | $2,123 +0.5% | $137,873 +1.2% |
| 2012 | $2,112 -2.6% | $136,217 -2.2% |
| 2011 | $2,168 -27.6% | $139,233 -8.1% |
| 2010 | $2,994 | $151,459 -4.8% |
| 2009 | -- | $159,096 -36.6% |
| 2008 | $4,512 -16.5% | $250,833 -18.2% |
| 2007 | $5,401 +9.6% | $306,822 +19.3% |
| 2006 | $4,928 +71.8% | $257,153 +52.3% |
| 2005 | $2,869 +4.3% | $168,855 +4.9% |
| 2004 | $2,751 +30.1% | $160,904 +23.3% |
| 2003 | $2,114 +3.1% | $130,510 +6.8% |
| 2002 | $2,051 +6.7% | $122,156 +7.1% |
| 2001 | $1,922 +2.2% | $114,073 +4.3% |
| 2000 | $1,881 | $109,342 |
Find assessor info on the county website
Monthly payment
Est. payment
Payment breakdown
Explore the cost of this home by adjusting the details. Changes won't be saved.Climate risks
Neighborhood: 32835
Nearby schools
GreatSchools rating
- 7/10Westpointe ElementaryGrades: K-5Distance: 0.8 mi
- 6/10Gotha Middle SchoolGrades: 6-8Distance: 1.9 mi
- 5/10Olympia High SchoolGrades: 9-12Distance: 1.2 mi
Schools provided by the listing agent
- Elementary: Westpointe Elementary
- Middle: Gotha Middle
- High: Olympia High
Source: Stellar MLS. This data may not be complete. We recommend contacting the local school district to confirm school assignments for this home.
- $383,9003 bd2 ba1.6k sqft2925 Somersworth Ct, Orlando, FL 32835Off Market
- $400,0003 bd2 ba1.6k sqft3050 Barrymore Ct, Orlando, FL 32835Sold
- $400,3003 bd2 ba1.6k sqft2933 Somersworth Ct, Orlando, FL 32835Off Market
- $390,1003 bd2 ba1.6k sqft3046 Barrymore Ct, Orlando, FL 32835Off Market
- $384,0003 bd2 ba1.4k sqft3049 Barrymore Ct, Orlando, FL 32835Off Market
- $375,8003 bd2 ba1.4k sqft3042 Barrymore Ct, Orlando, FL 32835Off Market
- $441,7004 bd2 ba1.8k sqft2937 Somersworth Ct, Orlando, FL 32835Off Market
- $100-- bd-- ba-- sqft2917 Somersworth Ct, Orlando, FL 32835Off Market
A local agent can set up tours, give advice and negotiate with sellers.
Similar homes
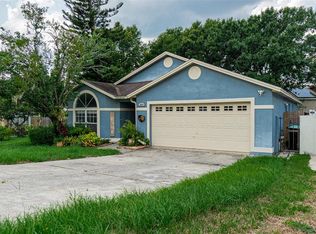
- $465,0003 bd2 ba2k sqft3315 FLAMBOROUGH DRIVE, ORLANDO, FL 32835For Sale
 MLS ID #O6378259, Kathia Rodrigues, UPSIDE REAL ESTATE INC. Stellar MLS
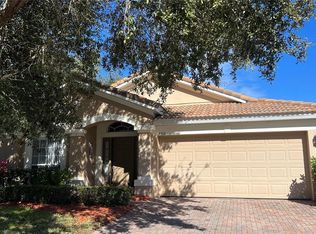
 - $545,0003 bd2 ba1.8k sqft7736 ROLLINGRIDGE COURT, ORLANDO, FL 32835For Sale
 MLS ID #S5144028, Sylvia Marchese, TRANSCONTINENTAL REALTY GROUP,. Stellar MLS
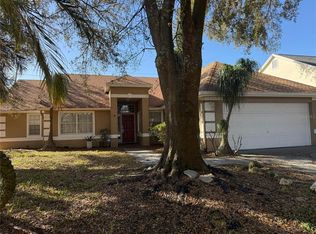
 - $450,0005 bd3 ba2.2k sqft3145 PELL MELL DRIVE, ORLANDO, FL 32818For Sale
 MLS ID #S5151751, Sarah Figueroa, ODRY VARGAS REALTY GROUP. Stellar MLS
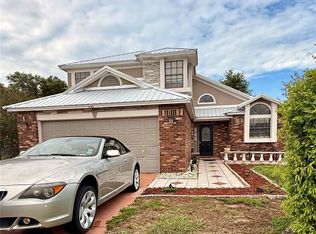
 - $411,6004 bd2 ba2.5k sqft1677 SACKETT CIRCLE, ORLANDO, FL 32818For Sale
 MLS ID #O6415947, Kavita Uttamchandani, CENTURY 21 CARIOTI. Stellar MLS
 - $465,0003 bd2 ba1.5k sqft1256 S BUMBY AVENUE, ORLANDO, FL 32806For SaleMLS ID #S5152370, Lila Coral, FLORIDA NOW REALTY. Stellar MLS
- $460,0004 bd3 ba2.2k sqft2007 NORFIELD COURT, ORLANDO, FL 32837For SaleMLS ID #S5140955, Maria Gomez Arevalo, PA, MY REALTY GROUP, LLC.. Stellar MLS
- $343,0003 bd2 ba1.5k sqft7885 CAMLYN COURT, ORLANDO, FL 32818For SaleMLS ID #V4949782, Wilsie Ortiz, COMPLETE REALTY. Stellar MLS
- $477,0004 bd3 ba2k sqft1906 SHERBOURNE STREET, WINTER GARDEN, FL 34787For SaleMLS ID #S5151079, Esperanza Posso Arce, LPT REALTY, LLC. Stellar MLS
- $409,9004 bd2 ba2.1k sqft4504 CRIMSON COURT, ORLANDO, FL 32808For SaleMLS ID #O6394275, Kathryn McGee, CHARLES RUTENBERG REALTY ORLANDO. Stellar MLS
- $290,0003 bd1 ba1.3k sqft235 CRABTREE AVENUE, ORLANDO, FL 32835For SaleMLS ID #O6380853, Sherry Smith, LPT REALTY, LLC. Stellar MLS
- $424,9003 bd2 ba1.6k sqft2746 MENDELIN STREET, APOPKA, FL 32703For SaleMLS ID #O6412597, Maverick Maensivu, JUPITER PROPERTIES, INC. Stellar MLS
- $429,9993 bd2 ba1.4k sqft10707 PALAISEAU COURT, ORLANDO, FL 32825For SaleMLS ID #O6408658, Marianne Khozam, KELLER WILLIAMS WINTER PARK. Stellar MLS
- $559,9003 bd2 ba1.8k sqft2400 LAUDERDALE COURT, ORLANDO, FL 32805For SaleMLS ID #O6421364, Steve Clark, CHARLES RUTENBERG REALTY ORLANDO. Stellar MLS
- $454,9002 bd2 ba1.2k sqft2819 ELIZABETH AVENUE, ORLANDO, FL 32804For SaleMLS ID #O6418408, Laura Taylor, SPECTRUM PROPERTY GROUP LLC. Stellar MLS
- $435,0004 bd3 ba2.2k sqft14114 ABACO ISLE DRIVE, ORLANDO, FL 32824For SaleMLS ID #O6391721, Kelly Flohn, KELLER WILLIAMS ADVANTAGE III. Stellar MLS
- $459,3003 bd3 ba2k sqft9362 WOODCRANE DRIVE, WINTER GARDEN, FL 34787For SaleMLS ID #O6417277, Kavita Uttamchandani, CENTURY 21 CARIOTI. Stellar MLS
- $440,0003 bd1 ba1.3k sqft428 ALTALOMA AVENUE, ORLANDO, FL 32803For SaleMLS ID #O6410559, Jeff Ritchie, CHARLES RUTENBERG REALTY ORLANDO. Stellar MLS
- $494,9003 bd2 ba1.8k sqft605 WATER OAK LANE, LONGWOOD, FL 32779For SaleMLS ID #S5149703, Diana Sanchez, LPT REALTY, LLC. Stellar MLS
- $450,0004 bd2 ba1.8k sqft3264 FAIRFIELD DRIVE, KISSIMMEE, FL 34743For SaleMLS ID #S5152998, Mariano Lanza Rodriguez, LARIMAR REALTY. Stellar MLS
- $479,0004 bd3 ba2k sqft10816 CABBAGE TREE LOOP, ORLANDO, FL 32825For SaleMLS ID #S5151006, Antonia Leong, LA ROSA REALTY KISSIMMEE. Stellar MLS
