REDUCED! Renovated 3BR home on large corner lot in Colonialtown South, minutes away from venues in historic Thornton Park, Lake Eola, downtown Orlando, and the Milk District. Quiet neighborhood with easy access to multiple grocery shopping options, restaurants and night life. Convenient access to I-4. Home features remodeled kitchen with Stainless Steel appliances, including wine refrigerator, granite countertops, and under counter lighting. Original wood floors throughout most of the living space, with tile in kitchen, bath and bar / piano room. Living room features charming wood burning fireplace and built-ins. Large newer windows throughout allows an abundance of natural lighting. Back bedroom has french doors to the charming brick paver patio. There's a vinyl fenced back yard and convenient storage shed. Fast electric car charging station conveys! Newer features include Roof (2021), Brick Paver Driveway (2025), Fence and shed (2019), Plumbing (2018) and Electrical (2017).
For sale
Price cut: $10K (7/20)
$440,000
428 ALTALOMA AVENUE, ORLANDO, FL 32803
3beds
1,322sqft
:
Get pre-qualified$2,945/mo
Single Family Residence
Built in 1946
7,264 Square Feet Lot
$433,500 Zestimate®
$333/sqft
$-- HOA
What's special
Granite countertopsCharming brick paver patioLarge corner lotConvenient storage shedRemodeled kitchenUnder counter lightingStainless steel appliances
- 70 days |
- 602 |
- 26 |
Zillow last checked:
Listing updated:
Listed by:
Jeff Ritchie 407-619-5333,
CHARLES RUTENBERG REALTY ORLANDO 407-622-2122
Source: Stellar MLS,MLS#: O6410559 Originating MLS: Orlando Regional
Originating MLS: Orlando Regional
Facts & features
Interior
Bedrooms & bathrooms
- Bedrooms: 3
- Bathrooms: 1
- Full bathrooms: 1
Rooms
- Room types: Bonus Room
Primary bedroom
- Features: Storage Closet
- Level: First
- Area: 144 Square Feet
- Dimensions: 12x12
Bedroom 2
- Features: Storage Closet
- Level: First
Bedroom 3
- Features: Walk-In Closet(s)
- Level: First
- Area: 100 Square Feet
- Dimensions: 10x10
Bonus room
- Features: No Closet
- Level: First
- Area: 96 Square Feet
- Dimensions: 12x8
Dining room
- Level: First
- Area: 120 Square Feet
- Dimensions: 12x10
Kitchen
- Level: First
- Area: 100 Square Feet
- Dimensions: 10x10
Living room
- Level: First
- Area: 209 Square Feet
- Dimensions: 19x11
Heating
- Electric
Cooling
- Central Air
Appliances
- Included: Convection Oven, Dishwasher, Disposal, Dryer, Microwave, Refrigerator, Washer, Wine Refrigerator
- Laundry: Laundry Room, Outside
Features
- Ceiling Fan(s)
- Flooring: Ceramic Tile, Hardwood
- Doors: French Doors
- Basement: Crawl Space
- Has fireplace: Yes
- Fireplace features: Living Room, Wood Burning
Interior area
- Total structure area: 1,607
- Total interior livable area: 1,322 sqft
Video & virtual tour
Property
Parking
- Total spaces: 1
- Parking features: Carport
- Carport spaces: 1
Features
- Levels: One
- Stories: 1
- Patio & porch: Patio
- Fencing: Vinyl
Lot
- Size: 7,264 Square Feet
- Features: Corner Lot, City Lot, Sidewalk
- Residential vegetation: Mature Landscaping, Oak Trees
Details
- Additional structures: Shed(s)
- Parcel number: 302230093601120
- Zoning: R-2A/T
- Special conditions: None
Construction
Type & style
- Home type: SingleFamily
- Architectural style: Bungalow
- Property subtype: Single Family Residence
Materials
- Block, Concrete
- Foundation: Crawlspace
- Roof: Shingle
Condition
- New construction: No
- Year built: 1946
Utilities & green energy
- Sewer: Public Sewer
- Water: None
- Utilities for property: Cable Available, Electricity Connected, Sewer Connected, Water Connected
Community & HOA
Community
- Pet fee: $0 monthly
- Subdivision: BROOKSHIRE
HOA
- Has HOA: No
Location
- Region: Orlando
Financial & listing details
- Price per square foot: $333/sqft
- Tax assessed value: $412,760
- Annual tax amount: $4,732
- Date on market: 5/24/2026
- Cumulative days on market: 71 days
- Listing terms: Cash,Conventional
- Ownership: Fee Simple
- Total actual rent: 0
- Electric utility on property: Yes
- Road surface type: Paved, Asphalt
Estimated market value
$433,500
$412,000 - $455,000
$2,372/mo
Price history
| Date | Event | Price |
|---|---|---|
| 7/20/2026 | Price change | $440,000-2.2%$333/sqft |
Source:  Stellar MLS #O6410559 Report a problem Stellar MLS #O6410559 Report a problem | ||
| 7/6/2026 | Price change | $450,000-2.2%$340/sqft |
Source: Stellar MLS #O6410559 Report a problem | ||
| 6/23/2026 | Price change | $459,900-2.1%$348/sqft |
Source: Stellar MLS #O6410559 Report a problem | ||
| 6/12/2026 | Price change | $470,000-2.1%$356/sqft |
Source: Stellar MLS #O6410559 Report a problem | ||
| 5/24/2026 | Listed for sale | $479,900+58.4%$363/sqft |
Source: Stellar MLS #O6410559 Report a problem | ||
| 12/3/2018 | Sold | $303,000-6.8%$229/sqft |
Source: Public Record Report a problem | ||
| 9/28/2018 | Price change | $325,000-1.5%$246/sqft |
Source: FUTURE HOME REALTY INC #O5723419 Report a problem | ||
| 7/26/2018 | Listed for sale | $330,000+23.7%$250/sqft |
Source: KELLER WILLIAMS WINTER PARK #O5723419 Report a problem | ||
| 8/4/2006 | Sold | $266,800+44.2%$202/sqft |
Source: Public Record Report a problem | ||
| 6/12/2003 | Sold | $185,000$140/sqft |
Source: Public Record Report a problem | ||
Public tax history
| Year | Property taxes | Tax assessment |
|---|---|---|
| 2024 | $4,558 +4.5% | $284,478 +3% |
| 2023 | $4,361 +3.1% | $276,192 +3% |
| 2022 | $4,230 +1.7% | $268,148 +3% |
| 2021 | $4,157 +0.9% | $260,338 +1.4% |
| 2020 | $4,121 +1.2% | $256,744 +2.3% |
| 2019 | $4,073 -2.6% | $250,972 +17.3% |
| 2018 | $4,184 | $213,950 +6.7% |
| 2017 | $4,184 +6.2% | $200,526 +9.5% |
| 2016 | $3,940 +7.6% | $183,054 +7.1% |
| 2015 | $3,663 +16.9% | $170,875 +14.7% |
| 2014 | $3,132 +8.1% | $148,976 +2.5% |
| 2013 | $2,898 -0.6% | $145,281 -0.1% |
| 2012 | $2,916 -3.2% | $145,359 -3% |
| 2011 | $3,013 -6.5% | $149,846 -9.4% |
| 2010 | $3,221 | $165,449 -16.1% |
| 2009 | -- | $197,101 -8.3% |
| 2008 | $3,990 -0.6% | $214,933 -5% |
| 2007 | $4,016 +44.8% | $226,361 +1% |
| 2006 | $2,774 +0.4% | $224,095 -0.4% |
| 2005 | $2,763 +5.2% | $224,888 +43.2% |
| 2004 | $2,626 +139.2% | $157,015 +4.7% |
| 2003 | $1,098 +3.4% | $149,961 +16.8% |
| 2002 | $1,062 -0.4% | $128,341 +19.9% |
| 2001 | $1,066 +1.8% | $107,065 +23.3% |
| 2000 | $1,047 | $86,816 |
Find assessor info on the county website
Monthly payment
Est. payment
Payment breakdown
Explore the cost of this home by adjusting the details. Changes won't be saved.Climate risks
Neighborhood: Colonialtown South
Nearby schools
GreatSchools rating
- 7/10Lake Como Elementary SchoolGrades: PK-8Distance: 1.3 mi
- 6/10Edgewater High SchoolGrades: 9-12Distance: 3.1 mi
Schools provided by the listing agent
- Elementary: Lake Como Elem
- Middle: Lake Como School K-8
- High: Edgewater High
Source: Stellar MLS. This data may not be complete. We recommend contacting the local school district to confirm school assignments for this home.
- $529,0004 bd2 ba1.6k sqft430 Altaloma Ave, Orlando, FL 32803Off Market
- $470,8003 bd2 ba1.3k sqft1635 E Harwood St, Orlando, FL 32803Off Market
- $396,8002 bd2 ba1k sqft1640 E Harwood St, Orlando, FL 32803Off Market
- $422,3002 bd1 ba1k sqft436 Altaloma Ave, Orlando, FL 32803Off Market
- $425,4003 bd1 ba1.2k sqft1631 E Harwood St, Orlando, FL 32803Off Market
- $472,9003 bd2 ba1.5k sqft1634 E Harwood St, Orlando, FL 32803Off Market
- $543,1003 bd2 ba1.5k sqft422 Davis Dr, Orlando, FL 32803Off Market
- $447,8003 bd2 ba1.1k sqft420 Davis Dr, Orlando, FL 32803Off Market
A local agent can set up tours, give advice and negotiate with sellers.
Similar homes
- $500,0003 bd2 ba1.5k sqft810 SWEETBRIAR ROAD, ORLANDO, FL 32806For Sale
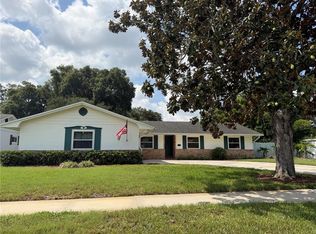
 MLS ID #O6429247, Jennifer Ishee, HOMEVEST REALTY. Stellar MLS
 - $465,0003 bd2 ba1.5k sqft1256 S BUMBY AVENUE, ORLANDO, FL 32806For Sale
 MLS ID #S5152370, Lila Coral, FLORIDA NOW REALTY. Stellar MLS
 - $400,0003 bd2 ba1.8k sqft2940 LAKE MARGARET DRIVE, ORLANDO, FL 32806For Sale
 MLS ID #S5149069, Sulaksma Falla, LPT REALTY, LLC. Stellar MLS
 - $380,0004 bd3 ba1.5k sqft211 BAYSHORE DRIVE, ORLANDO, FL 32805For Sale
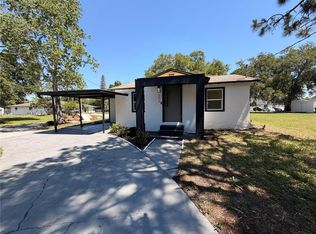 MLS ID #S5151993, Adriana Camargo Monroy, LPT REALTY, LLC. Stellar MLS
 - $484,0005 bd2 ba1.4k sqft1951 S CRYSTAL LAKE DRIVE, ORLANDO, FL 32806For SaleMLS ID #O6392153, Elena Sanchez, BALDWIN PARK REALTY LLC. Stellar MLS
- $349,9003 bd2 ba1.6k sqft1731 BALDWIN DRIVE, ORLANDO, FL 32806For SaleMLS ID #O6423385, Donna Cox, REAL ESTATE FIRM OF ORLANDO. Stellar MLS
- $425,0003 bd2 ba1.2k sqft1886 CLEMATIS LANE, WINTER PARK, FL 32792For SaleMLS ID #O6428045, Steven Greening, EXP REALTY LLC. Stellar MLS
- $370,0004 bd2 ba1.3k sqft6035 SAGE DRIVE, ORLANDO, FL 32807For SaleMLS ID #S5152733, Yoel Lugo, NAIM REAL ESTATE LLC. Stellar MLS
- $375,0003 bd2 ba1.2k sqft6714 ANDREA JANE LANE, ORLANDO, FL 32807For SaleMLS ID #S5150081, Rasheed Jones, ONE TEAM REALTY. Stellar MLS
- $499,9003 bd3 ba1.9k sqft1903 COLLIER DRIVE, FERN PARK, FL 32730For SaleMLS ID #G5115787, William Comer, FLORIDA LIFESTYLE REALTY GROUP. Stellar MLS
- $339,9004 bd2 ba1.1k sqft908 S SOLANDRA DRIVE, ORLANDO, FL 32807For SaleMLS ID #O6428157, Pedro Hernandez, COLDWELL BANKER REALTY. Stellar MLS
- $369,0004 bd2 ba1.3k sqft1915 WEEKS AVENUE, ORLANDO, FL 32806For SaleMLS ID #O6426484, Troy Eggleston, OUTLET REALTY. Stellar MLS
- $420,0003 bd2 ba1.4k sqft3159 BERRIDGE LANE, ORLANDO, FL 32812For SaleMLS ID #O6414658, Carlo Gonzalez Zambrano, LPT REALTY, LLC. Stellar MLS
- $285,0003 bd2 ba1.2k sqft438 S HUDSON STREET, ORLANDO, FL 32835For SaleMLS ID #S5154604, Ferlenny Giraldo, AGENT TRUST REALTY CORPORATION. Stellar MLS
- $364,9993 bd2 ba1.1k sqft803 HASKELL AVENUE, ORLANDO, FL 32807For SaleMLS ID #TB8505733, KP Paul, INI REALTY. Stellar MLS
- $459,9003 bd2 ba1.5k sqft7005 TALBOT DR, ORLANDO, FL 32819For SaleMLS ID #O6428355, Brian Goodwin, ORLANDO REALTY & PROPERTY MGNT. Stellar MLS
- $350,0003 bd2 ba1.2k sqft5400 SAN JUAN BOULEVARD, ORLANDO, FL 32807For SaleMLS ID #O6388819, Kelsey Payton, ALL REAL ESTATE & INVESTMENTS. Stellar MLS
- $342,0003 bd2 ba1.2k sqft5350 INCA STREET, ORLANDO, FL 32807For SaleMLS ID #O6396614, Emma Brothers, COMPLETE FLORIDA REALTY LLC. Stellar MLS
- $429,9993 bd2 ba1.4k sqft10707 PALAISEAU COURT, ORLANDO, FL 32825For SaleMLS ID #O6408658, Marianne Khozam, KELLER WILLIAMS WINTER PARK. Stellar MLS
- $390,0003 bd2 ba1.8k sqft601 S DEAN ROAD, ORLANDO, FL 32825For SaleMLS ID #O6423519, Cesar Sanchez, LA ROSA REALTY ORLANDO LLC. Stellar MLS
