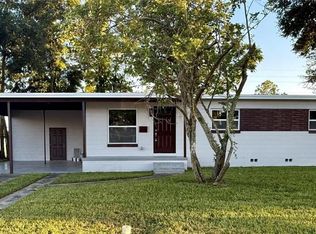
SAVVY INVESTOR WANTED! OPPORTUNITY KNOCKS! This 3 BEDROOM, 1.5 BATH, 1650sf, BLOCK CONSTRUCTION home is just minutes from Downtown Orlando and the Orlando International Airport in the desirable Conway/Curry Ford West area of Orlando. Located in the highly sought-after school district of Lake Como Elementary School (K-8) and Boone High School, this home has STRONG BONES! Interior features of the home include: ORIGINAL HARDWOOD FLOORING, LONG-LASTING METAL ROOF (2015), UPDATED KITCHEN and a 34’x14’ FAMILY ROOM. The KITCHEN features copious CUSTOM KRAFTMAID OAK CABINETS AND DRAWERS, CERAMIC TILE FLOORING and a BREAKFAST BAR. Exterior features of the home include: 34’x12’ SCREENED PATIO with a SINGLE DOOR ENTRY on the back as well as a DOUBLE DOOR ENTRY on the side, a 16’x20’ METAL SHED, FENCED REAR YARD with access gates on both sides of the house, GUTTERS AND DOWNSPOUTS, SINGLE CAR GARAGE WITH AN ADDITIONAL PARKING PAD and a 15’x6’ COVERED FRONT PORCH WITH A RAILING. Check the comps…plenty of room for renovations and profitable resell! Don’t hesitate! This home is PRICED TO MOVE! Call today about your private showing.
For sale
$349,900
1731 BALDWIN DRIVE, ORLANDO, FL 32806
3beds
1,650sqft
:
Get pre-qualified$2,342/mo
Single Family Residence
Built in 1956
8,651 Square Feet Lot
$339,000 Zestimate®
$212/sqft
$-- HOA
What's special
Gutters and downspoutsBreakfast barOriginal hardwood flooringCeramic tile flooringUpdated kitchen
- 19 days |
- 1,409 |
- 92 |
Likely to sell faster than
Zillow last checked:
Listing updated:
Listed by:
Donna Cox 407-694-8685,
REAL ESTATE FIRM OF ORLANDO 407-581-5550,
Glenn Cox 407-694-8684,
REAL ESTATE FIRM OF ORLANDO
Source: Stellar MLS,MLS#: O6423385 Originating MLS: Orlando Regional
Originating MLS: Orlando Regional
Facts & features
Interior
Bedrooms & bathrooms
- Bedrooms: 3
- Bathrooms: 2
- Full bathrooms: 1
- 1/2 bathrooms: 1
Rooms
- Room types: Family Room, Dining Room, Living Room
Other
- Features: Ceiling Fan(s), Built-in Closet
- Level: First
- Area: 143 Square Feet
- Dimensions: 13x11
Bedroom 2
- Features: Ceiling Fan(s), Built-in Closet
- Level: First
- Area: 150 Square Feet
- Dimensions: 15x10
Bedroom 3
- Features: Ceiling Fan(s), Built-in Closet
- Level: First
- Area: 90 Square Feet
- Dimensions: 9x10
Balcony porch lanai
- Level: First
Dining room
- Level: First
- Area: 90 Square Feet
- Dimensions: 9x10
Family room
- Level: First
- Area: 442 Square Feet
- Dimensions: 34x13
Kitchen
- Level: First
- Area: 143 Square Feet
- Dimensions: 13x11
Living room
- Features: Built-In Shelving
- Level: First
- Area: 182 Square Feet
- Dimensions: 14x13
Heating
- Electric
Cooling
- Central Air
Appliances
- Included: Dishwasher, Electric Water Heater, Range
- Laundry: Electric Dryer Hookup, In Garage, Outside, Washer Hookup
Features
- Built-in Features, Ceiling Fan(s), Kitchen/Family Room Combo, L Dining, Primary Bedroom Main Floor, Solid Surface Counters, Solid Wood Cabinets
- Flooring: Concrete, Tile, Hardwood
- Windows: Window Treatments
- Has fireplace: No
Interior area
- Total structure area: 2,058
- Total interior livable area: 1,650 sqft
Video & virtual tour
Property
Parking
- Total spaces: 1
- Parking features: Parking Pad
- Attached garage spaces: 1
- Has uncovered spaces: Yes
Features
- Levels: One
- Stories: 1
- Exterior features: Rain Gutters, Storage
- Fencing: Chain Link,Vinyl
Lot
- Size: 8,651 Square Feet
Details
- Parcel number: 052330795207030
- Zoning: R-1
- Special conditions: None
Construction
Type & style
- Home type: SingleFamily
- Property subtype: Single Family Residence
Materials
- Block
- Foundation: Slab
- Roof: Shingle
Condition
- Completed
- New construction: No
- Year built: 1956
Utilities & green energy
- Sewer: Septic Tank
- Water: Public
- Utilities for property: BB/HS Internet Available, Electricity Connected, Public, Street Lights, Water Connected
Community & HOA
Community
- Pet fee: $0 monthly
- Subdivision: SHADY ACRES
HOA
- Has HOA: No
Location
- Region: Orlando
Financial & listing details
- Price per square foot: $212/sqft
- Tax assessed value: $349,688
- Annual tax amount: $6,207
- Date on market: 7/8/2026
- Cumulative days on market: 16 days
- Ownership: Fee Simple
- Total actual rent: 0
- Electric utility on property: Yes
- Road surface type: Paved
Estimated market value
$339,000
$322,000 - $356,000
$2,533/mo
Price history
| Date | Event | Price |
|---|---|---|
| 7/27/2026 | Listed for sale | $349,900$212/sqft |
Source:  Stellar MLS #O6423385 Report a problem Stellar MLS #O6423385 Report a problem | ||
| 7/23/2026 | Pending sale | $349,900$212/sqft |
Source: Stellar MLS #O6423385 Report a problem | ||
| 7/8/2026 | Listed for sale | $349,900$212/sqft |
Source: Stellar MLS #O6423385 Report a problem | ||
Public tax history
| Year | Property taxes | Tax assessment |
|---|---|---|
| 2024 | $5,930 +257% | $349,688 +172.5% |
| 2023 | $1,661 +5.2% | $128,305 +3% |
| 2022 | $1,579 +2.5% | $124,568 +3% |
| 2021 | $1,540 +1.3% | $120,940 +1.4% |
| 2020 | $1,521 +2.3% | $119,270 +2.3% |
| 2019 | $1,487 +3.4% | $116,588 +3.7% |
| 2018 | $1,437 | $112,451 -32.5% |
| 2017 | $1,437 +2.3% | $166,515 +12.8% |
| 2016 | $1,405 +2.1% | $147,681 +3.1% |
| 2015 | $1,377 -4.4% | $143,294 +24.2% |
| 2014 | $1,440 +2.6% | $115,411 +10.2% |
| 2013 | $1,404 -6% | $104,702 -4.1% |
| 2012 | $1,493 +1.2% | $109,214 -1.3% |
| 2011 | $1,476 +5.5% | $110,662 -13.4% |
| 2010 | $1,399 | $127,722 -15% |
| 2009 | -- | $150,321 -11.5% |
| 2008 | $1,283 -8.6% | $169,915 -7.2% |
| 2007 | $1,404 -4.9% | $183,028 +14.6% |
| 2006 | $1,476 +1.7% | $159,673 +14% |
| 2005 | $1,452 +5.1% | $140,089 +18.6% |
| 2004 | $1,381 +12.9% | $118,149 +6.4% |
| 2003 | $1,223 +3.1% | $111,091 +20.2% |
| 2002 | $1,186 -0.5% | $92,444 +10.2% |
| 2001 | $1,193 +2.4% | $83,898 +4.3% |
| 2000 | $1,165 | $80,455 |
Find assessor info on the county website
Monthly payment
Est. payment
Payment breakdown
Explore the cost of this home by adjusting the details. Changes won't be saved.Climate risks
Neighborhood: 32806
Nearby schools
GreatSchools rating
- 7/10Lake Como Elementary SchoolGrades: PK-8Distance: 0.8 mi
- 6/10William R Boone High SchoolGrades: 9-12Distance: 1.5 mi
Schools provided by the listing agent
- Elementary: Lake Como Elem
- Middle: Lake Como School K-8
- High: Boone High
Source: Stellar MLS. This data may not be complete. We recommend contacting the local school district to confirm school assignments for this home.
- $351,5003 bd2 ba1.2k sqft1801 Baldwin Dr, Orlando, FL 32806Off Market
- $400,0004 bd2 ba1.6k sqft1725 Baldwin Dr, Orlando, FL 32806Sold

- $440,0003 bd2 ba1.8k sqft1732 Elsa St, Orlando, FL 32806Off Market
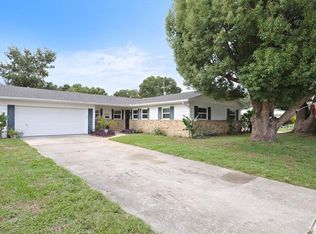
- $439,9003 bd2 ba1.7k sqft1726 Elsa St, Orlando, FL 32806Off Market
- $347,3003 bd2 ba1.3k sqft1807 Baldwin Dr, Orlando, FL 32806Off Market
- $436,2004 bd2 ba1.4k sqft1719 Baldwin Dr, Orlando, FL 32806Off Market
- $395,0003 bd2 ba1.5k sqft1800 Elsa St, Orlando, FL 32806Sold
- $400,7003 bd3 ba1.5k sqft3311 Dupree Ave, Orlando, FL 32806Off Market
A local agent can set up tours, give advice and negotiate with sellers.
A local lender can help you make sure your offer is ready when you are.
Similar homes
- $379,0004 bd2 ba1.3k sqft1915 WEEKS AVENUE, ORLANDO, FL 32806For Sale
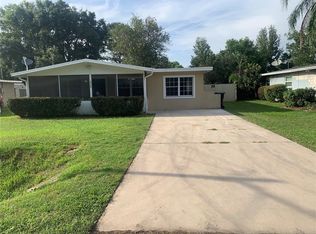
 MLS ID #O6426484, Troy Eggleston, OUTLET REALTY. Stellar MLS
 - $342,0003 bd2 ba1.2k sqft5350 INCA STREET, ORLANDO, FL 32807For Sale
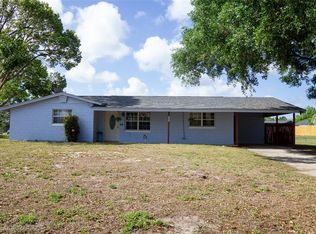 MLS ID #O6396614, Emma Brothers, COMPLETE FLORIDA REALTY LLC. Stellar MLS
 - $350,0003 bd2 ba1.2k sqft5400 SAN JUAN BOULEVARD, ORLANDO, FL 32807For Sale
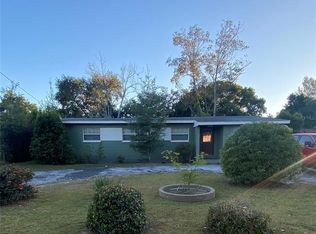 MLS ID #O6388819, Kelsey Payton, ALL REAL ESTATE & INVESTMENTS. Stellar MLS
 - $375,0003 bd2 ba1.3k sqft5660 PECOS STREET, ORLANDO, FL 32807For Sale
 MLS ID #O6391698, Abel Henriquez, AMERICAN REALTY EXPERTS. Stellar MLS
 - $365,0003 bd2 ba1.5k sqft10630 EASTVIEW DRIVE, ORLANDO, FL 32825For SaleMLS ID #O6427259, Waseem Saedi, LA ROSA REALTY PREMIER LLC. Stellar MLS
- $289,9003 bd2 ba1.3k sqft3502 ARCH STREET, ORLANDO, FL 32808For SaleMLS ID #O6428011, Paul Bryant, LPT REALTY, LLC. Stellar MLS
- $324,9992 bd1 ba888 sqft1025 LAKE JESSAMINE DRIVE, ORLANDO, FL 32839For SaleMLS ID #O6426967, Steven Koleno, BEYCOME OF FLORIDA LLC. Stellar MLS
- $385,0004 bd2 ba1.4k sqft4518 GASPARILLA AVENUE, ORLANDO, FL 32812For SaleMLS ID #O6417165, Dean Asher, DON ASHER & ASSOCIATES, INC.. Stellar MLS
- $345,0003 bd2 ba1.3k sqft5626 STULL AVENUE, ORLANDO, FL 32810For SaleMLS ID #O6416692, James Rouadi, CARLISLE REALTY, LLC. Stellar MLS
- $385,0003 bd2 ba1.6k sqft45 CASWELL DRIVE, ORLANDO, FL 32825For SaleMLS ID #O6424450, Yolanda Aviles, LPT REALTY, LLC. Stellar MLS
- $364,9003 bd2 ba1.3k sqft573 BENJAMIN FRANKLIN PLACE, ORLANDO, FL 32809For SaleMLS ID #O6419993, TN Nguyen, LA ROSA REALTY LLC. Stellar MLS
- $362,0003 bd2 ba1.2k sqft7026 HAMMOCK WAY, WINTER PARK, FL 32792For SaleMLS ID #O6427437, Karen Albright, OPENDOOR BROKERAGE LLC. Stellar MLS
- $360,0003 bd2 ba1.2k sqft5828 HARCOURT AVENUE, ORLANDO, FL 32839For SaleMLS ID #S5147571, Oscar Moreno, AGENT TRUST REALTY CORPORATION. Stellar MLS
- $315,0003 bd2 ba1.3k sqft5906 JUDY DEE DRIVE, ORLANDO, FL 32808For SaleMLS ID #S5153306, Julio Salgado, REMAX PREMIER PROPERTIES. Stellar MLS
- $269,9003 bd2 ba1.2k sqft4822 OKEEFE STREET, ORLANDO, FL 32808For SaleMLS ID #O6427590, Martha Grasty, EXP REALTY LLC. Stellar MLS
- $345,0003 bd2 ba1.5k sqft5581 AEOLUS WAY, ORLANDO, FL 32808For SaleMLS ID #O6271546, Neree Augustin, PREMIUM REAL ESTATE SERVICES. Stellar MLS
- $329,0003 bd2 ba1k sqft5693 TULIP AVENUE, ORLANDO, FL 32839For SaleMLS ID #O6415622, Jasmine Khrino, YASMINE KHRINO. Stellar MLS
- $380,0002 bd2 ba1.4k sqft2322 VINCENT ROAD, ORLANDO, FL 32817For SaleMLS ID #O6425543, Maria Amor, LLC, LA ROSA REALTY PREMIER LLC. Stellar MLS
- $385,0003 bd2 ba1.5k sqft8818 RESERVATION DRIVE, ORLANDO, FL 32829For SaleMLS ID #O6380339, Shettle Huynh, FLORIDA REALTY INVESTMENTS. Stellar MLS
- $349,9003 bd3 ba2.2k sqft3709 WESTGATE ROAD, ORLANDO, FL 32808For SaleMLS ID #O6411528, Belkis Salazar de Medina, CENTURY 21 CARIOTI. Stellar MLS
