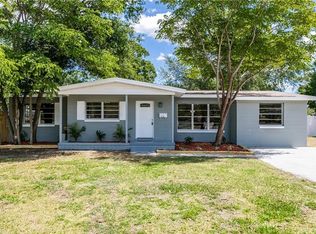
Located in the bustling Curry Ford West district, this 4 bedroom, 1.5 bath mid-century home sits on a quiet street. Upon driving up to the home, you will immediately notice the beautiful, mature oak tree in the front yard and the attractive landscaping, all welcoming you up to the adorable covered front porch. Stepping through the front door, you’ll find yourself in the foyer that opens into the spacious living room. Beyond the living room is a dining room that can comfortably accommodate family dinners while also providing easy access to the kitchen. Beyond the kitchen is a hallway that houses both the interior laundry room and a large 4th bedroom. There is also a one-car garage that makes it easy to unload groceries from the driveway. Making your way back through the kitchen, there is a massive family room that sits at the back of the home and it can easily fit an oversized sectional and a big-screen TV, making it the ideal space for gatherings of family and friends. A door leads to the outside where you’ll step into a lush backyard, full of mature plants and an oak tree which provides shade to the backside of the home, the pavered patio and shed. There’s still loads of green space to flay fetch with Fido or for the little ones to run around! Finding your way back inside, head down the main hallway where there are 3 bedrooms, including the primary with an attached half-bath and a walk-in closet. The main 3-piece bathroom is easily accessible to all. Original hardwood floors run through most of the home and it also boasts a new roof as of 2022, offering peace of mind to any buyer. This home is convenient to area shopping and dining and is within close proximity to Downtown Orlando and Orlando International Airport. Neighborhood schools include Lake Como K-8 and Boone High! <div style="padding:56.25% 0 0 0;position:relative;"><iframe src="https://my.matterport.com/show/?m=MgeaYFLqxvR&mls=1" frameborder="0" allow="autoplay; fullscreen" allowfullscreen style="position:absolute;top:0;left:0;width:100%;height:100%;"></iframe></div>
Sold for $400,000
$400,000
1725 Baldwin Dr, Orlando, FL 32806
4beds
1,621sqft
Single Family Residence
Built in 1956
8,648 Square Feet Lot
$390,900 Zestimate®
$247/sqft
$2,655 Estimated rent
Home value
$390,900
$352,000 - $434,000
$2,655/mo
Zestimate® history
Owner options
List your home for rent
$2,655/mo
Rent Zestimate®
Find your next renter with Zillow Rental Manager. Plus, with online applications, you can quickly screen prospective tenants – for free.
$2,655/mo
Rent Zestimate®
Refinance and save
$2,898/mo
Est. payment
Refinancing to a lower rate could help reduce your monthly payments and save thousands over the life of the loan.
$2,898/mo
Est. payment
Explore your selling options
Work with a Zillow partner agent
Leverage their expertise and Zillow's premium Showcase listings to get your home seen by more buyers.
Get startedList with your own agent
Get your home in front of millions of buyers by listing it on Zillow.
Learn how to do itSell it yourself
Take full control of how buyers see your home on Zillow by listing For Sale by Owner (FSBO).
List your homeWhat's special
Lush backyardMature oak treeAdorable covered front porchMassive family roomOriginal hardwood floorsDining roomPavered patio
Zillow last checked:
Listing updated:
Listed by:
Bethanne Baer 407-228-1112,
BEAR TEAM REAL ESTATE 407-228-1112
Bought with:
Rick Allen, III, 3104195
PORTFOLIO REAL ESTATE OF FLORIDA
Source: Stellar MLS,MLS#: O6230463 Originating MLS: Orlando Regional
Originating MLS: Orlando Regional
Facts & features
Interior
Bedrooms & bathrooms
- Bedrooms: 4
- Bathrooms: 2
- Full bathrooms: 1
- 1/2 bathrooms: 1
Primary bedroom
- Features: Ceiling Fan(s), En Suite Bathroom, Walk-In Closet(s)
- Level: First
- Dimensions: 11x13
Bedroom 2
- Features: Ceiling Fan(s), Built-in Closet
- Level: First
- Dimensions: 15x11
Bedroom 3
- Features: Ceiling Fan(s), Built-in Closet
- Level: First
- Dimensions: 9x11
Primary bathroom
- Features: Single Vanity, Window/Skylight in Bath
- Level: First
- Dimensions: 5x4
Bathroom 2
- Features: Single Vanity, Tub With Shower, Window/Skylight in Bath
- Level: First
- Dimensions: 5x10
Dining room
- Level: First
- Dimensions: 9x11
Family room
- Features: Ceiling Fan(s)
- Level: First
- Dimensions: 17x16
Foyer
- Level: First
- Dimensions: 4x7
Kitchen
- Features: Breakfast Bar
- Level: First
- Dimensions: 12x11
Laundry
- Level: First
- Dimensions: 8x7
Living room
- Level: First
- Dimensions: 17x13
Heating
- Central, Electric
Cooling
- Central Air
Appliances
- Included: Dryer, Range, Washer
- Laundry: Inside, Laundry Room
Features
- Ceiling Fan(s), Eating Space In Kitchen, Split Bedroom
- Flooring: Carpet, Tile, Hardwood
- Windows: Blinds, Drapes, Rods, Shades, Window Treatments
- Has fireplace: No
Interior area
- Total structure area: 2,061
- Total interior livable area: 1,621 sqft
Property
Parking
- Total spaces: 1
- Parking features: Driveway
- Attached garage spaces: 1
- Has uncovered spaces: Yes
- Details: Garage Dimensions: 12x21
Features
- Levels: One
- Stories: 1
- Patio & porch: Covered, Front Porch, Patio
- Exterior features: Lighting, Storage
- Fencing: Chain Link,Fenced,Vinyl,Wood
Lot
- Size: 8,648 Square Feet
- Dimensions: 75 x 115
- Features: In County, Landscaped, Level, Above Flood Plain
- Residential vegetation: Mature Landscaping, Oak Trees, Trees/Landscaped
Details
- Additional structures: Shed(s), Storage
- Parcel number: 052330795207020
- Zoning: R-1
- Special conditions: None
Construction
Type & style
- Home type: SingleFamily
- Architectural style: Other,Ranch,Traditional
- Property subtype: Single Family Residence
Materials
- Block, Concrete
- Foundation: Crawlspace
- Roof: Membrane,Other
Condition
- Completed
- New construction: No
- Year built: 1956
Utilities & green energy
- Sewer: Septic Tank
- Water: Public
- Utilities for property: BB/HS Internet Available, Cable Available, Electricity Available, Electricity Connected, Phone Available, Public, Street Lights, Water Available, Water Connected
Green energy
- Water conservation: Fl. Friendly/Native Landscape
Community & HOA
Community
- Security: Fire Resistant Exterior
- Pet fee: $0 monthly
- Subdivision: SHADY ACRES
HOA
- Has HOA: No
Location
- Region: Orlando
Financial & listing details
- Price per square foot: $247/sqft
- Tax assessed value: $361,595
- Annual tax amount: $1,292
- Date on market: 8/15/2024
- Cumulative days on market: 47 days
- Listing terms: Cash,Conventional,FHA,VA Loan
- Ownership: Fee Simple
- Total actual rent: 0
- Electric utility on property: Yes
- Road surface type: Paved, Asphalt
Price history
| Date | Event | Price |
|---|---|---|
| 2/3/2025 | Sold | $400,000-4.7%$247/sqft |
Source:  Stellar MLS #O6230463 Report a problem Stellar MLS #O6230463 Report a problem | ||
| 10/1/2024 | Pending sale | $419,900$259/sqft |
Source: Stellar MLS #O6230463 Report a problem | ||
| 8/15/2024 | Listed for sale | $419,900$259/sqft |
Source: Stellar MLS #O6230463 Report a problem | ||
Public tax history
| Year | Property taxes | Tax assessment |
|---|---|---|
| 2024 | $1,390 +7.7% | $112,689 +3% |
| 2023 | $1,292 +0.4% | $109,407 +3% |
| 2022 | $1,286 +2.8% | $106,220 +3% |
| 2021 | $1,251 +1.5% | $103,126 +1.4% |
| 2020 | $1,233 +2.7% | $101,702 +2.3% |
| 2019 | $1,201 +1.3% | $99,415 +1.9% |
| 2018 | $1,185 | $97,561 -44% |
| 2017 | $1,185 +2.6% | $174,312 +14.6% |
| 2016 | $1,155 +2.5% | $152,096 +3.4% |
| 2015 | $1,126 -4.8% | $147,112 +27.5% |
| 2014 | $1,183 +2.7% | $115,359 +12% |
| 2013 | $1,152 +1.7% | $102,956 -4.1% |
| 2012 | $1,133 +3.8% | $107,393 -1.5% |
| 2011 | $1,091 +5.7% | $109,064 -13.8% |
| 2010 | $1,032 | $126,477 -16% |
| 2009 | -- | $150,542 -10.3% |
| 2008 | $949 -12.2% | $167,807 -7.4% |
| 2007 | $1,080 -4.5% | $181,265 +14.4% |
| 2006 | $1,131 +2.3% | $158,403 +13.8% |
| 2005 | $1,106 +5.4% | $139,142 +18.8% |
| 2004 | $1,049 +1% | $117,118 +10.7% |
| 2003 | $1,038 +3.2% | $105,782 +21.1% |
| 2002 | $1,006 -0.4% | $87,364 +19.1% |
| 2001 | $1,010 +2.5% | $73,347 +4.1% |
| 2000 | $986 | $70,457 |
Find assessor info on the county website
Neighborhood: 32806
Nearby homes
- $349,9003 bd2 ba1.6k sqft1731 Baldwin Dr, Orlando, FL 32806Pending

- $436,2004 bd2 ba1.4k sqft1719 Baldwin Dr, Orlando, FL 32806Off Market
- $439,9003 bd2 ba1.7k sqft1726 Elsa St, Orlando, FL 32806Off Market
- $351,5003 bd2 ba1.2k sqft1801 Baldwin Dr, Orlando, FL 32806Off Market
- $440,0003 bd2 ba1.8k sqft1732 Elsa St, Orlando, FL 32806Off Market
- $400,7003 bd3 ba1.5k sqft3311 Dupree Ave, Orlando, FL 32806Off Market
- $--1 bd1 ba720 sqft3375 Coe Ave, Orlando, FL 32806Off Market
- $467,9004 bd2 ba1.8k sqft3411 Edland Dr, Orlando, FL 32806Off Market
Nearby schools
GreatSchools rating
- 7/10Lake Como Elementary SchoolGrades: PK-8Distance: 0.8 mi
- 6/10William R Boone High SchoolGrades: 9-12Distance: 1.5 mi
Schools provided by the listing agent
- Elementary: Lake Como Elem
- Middle: Lake Como School K-8
- High: Boone High
Source: Stellar MLS. This data may not be complete. We recommend contacting the local school district to confirm school assignments for this home.
Get a cash offer in 3 minutes
Find out how much your home could sell for in as little as 3 minutes with a no-obligation cash offer.
Estimated market value
$390,900
Get a cash offer in 3 minutes
Find out how much your home could sell for in as little as 3 minutes with a no-obligation cash offer.
Estimated market value
$390,900
- Florida
- Orange County
- Orlando
- 32806
- 1725 Baldwin Dr
Nearby cities
Nearby neighborhoods
Nearby zip codes
Other Orlando Topics
