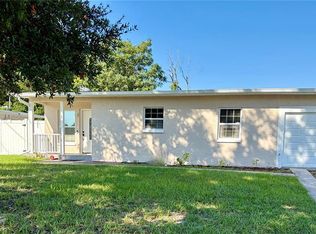
Location, Location, Location-Spacious 4-bedroom, 2-bath single-family home located in the desirable Conway Hills subdivision of Orlando. This well-maintained home offers a two-car garage, a screened-in porch, and a fenced backyard—ideal for outdoor enjoyment. The kitchen is equipped with standard appliances, updated cabinetry, and Formica countertops, and opens to an adjoining dining room. The French doors in the living room open to a screened-in patio that leads to the spacious backyard, perfect for relaxing or entertaining. Laminate flooring runs throughout the home, with ceiling fans in the common areas for added comfort. The master bedroom includes an en-suite bathroom with updated fixtures, while the additional three bedrooms share access to a remodeled hall bathroom. Conveniently located near SR-408 and SR-528, with easy access to the airport, shopping, dining, entertainment, and healthcare facilities. New roof in 2019. House is move-in ready. Some of the photos have been staged.
For sale
Price cut: $2.5K (8/28)
$370,000
4518 GASPARILLA AVENUE, ORLANDO, FL 32812
4beds
1,486sqft
Single Family Residence
Built in 1967
7,650 Square Feet Lot
$365,900 Zestimate®
$249/sqft
$-- HOA
What's special
Two-car garageRemodeled hall bathroomScreened-in porchFenced backyardAdjoining dining room
- 80 days
- 990
- 73
Zillow last checked:
Listing updated:
Listed by:
Dean Asher 407-425-4561,
DON ASHER & ASSOCIATES, INC. 407-425-4561
Source: Stellar MLS,MLS#: O6417165 Originating MLS: Orlando Regional
Originating MLS: Orlando Regional
Facts & features
Interior
Bedrooms & bathrooms
- Bedrooms: 4
- Bathrooms: 2
- Full bathrooms: 2
Rooms
- Room types: Family Room, Dining Room
Primary bedroom
- Features: Ceiling Fan(s), Built-in Closet
- Level: First
- Area: 141.75 Square Feet
- Dimensions: 10.5x13.5
Bedroom 1
- Features: No Closet
- Level: First
- Area: 218.42 Square Feet
- Dimensions: 16.3x13.4
Bedroom 2
- Features: Ceiling Fan(s), Built-in Closet
- Level: First
- Area: 148.5 Square Feet
- Dimensions: 11x13.5
Bedroom 3
- Features: Ceiling Fan(s), Built-in Closet
- Level: First
- Area: 82.9 Square Feet
- Dimensions: 9.11x9.1
Primary bathroom
- Features: Shower No Tub
- Level: First
- Area: 62.05 Square Feet
- Dimensions: 7.3x8.5
Bathroom 2
- Features: Tub With Shower
- Level: First
- Area: 36.9 Square Feet
- Dimensions: 4.1x9
Dining room
- Features: Built-in Closet
- Level: First
- Area: 111.72 Square Feet
- Dimensions: 10.11x11.05
Kitchen
- Level: First
- Area: 71 Square Feet
- Dimensions: 7.1x10
Living room
- Level: First
- Area: 247.76 Square Feet
- Dimensions: 15.2x16.3
Heating
- Central
Cooling
- Central Air
Appliances
- Included: Dishwasher, Range, Range Hood, Refrigerator
- Laundry: In Garage
Features
- Ceiling Fan(s), Kitchen/Family Room Combo, Primary Bedroom Main Floor
- Flooring: Laminate
- Has fireplace: No
Interior area
- Total structure area: 2,051
- Total interior livable area: 1,486 sqft
Video & virtual tour
Property
Parking
- Total spaces: 2
- Parking features: Garage - Attached
- Attached garage spaces: 2
Features
- Levels: One
- Stories: 1
- Exterior features: Private Yard
Lot
- Size: 7,650 Square Feet
Details
- Parcel number: 162330167401040
- Zoning: R-1A
- Special conditions: None
Construction
Type & style
- Home type: SingleFamily
- Property subtype: Single Family Residence
Materials
- Block
- Foundation: Slab
- Roof: Shingle
Condition
- New construction: No
- Year built: 1967
Utilities & green energy
- Sewer: Septic Tank
- Water: None
- Utilities for property: Cable Available, Electricity Connected
Community & HOA
Community
- Pet fee: $0 monthly
- Subdivision: CONWAY HILLS
HOA
- Has HOA: No
Location
- Region: Orlando
Financial & listing details
- Price per square foot: $249/sqft
- Tax assessed value: $337,451
- Annual tax amount: $5,676
- Date on market: 6/19/2026
- Cumulative days on market: 80 days
- Listing terms: Cash,Conventional,FHA
- Ownership: Fee Simple
- Total actual rent: 0
- Electric utility on property: Yes
- Road surface type: Paved
Estimated market value
$365,900
$348,000 - $384,000
$2,607/mo
Price history
| Date | Event | Price |
|---|---|---|
| 8/28/2026 | Price change | $370,000-0.7%$249/sqft |
Source:  Stellar MLS #O6417165 Report a problem Stellar MLS #O6417165 Report a problem | ||
| 8/13/2026 | Price change | $372,500-0.7%$251/sqft |
Source: Stellar MLS #O6417165 Report a problem | ||
| 8/3/2026 | Price change | $375,000-1.3%$252/sqft |
Source: Stellar MLS #O6417165 Report a problem | ||
| 7/28/2026 | Price change | $380,000-1.3%$256/sqft |
Source: Stellar MLS #O6417165 Report a problem | ||
| 6/29/2026 | Price change | $385,000-2.5%$259/sqft |
Source: Stellar MLS #O6417165 Report a problem | ||
| 6/24/2026 | Price change | $395,000-1.3%$266/sqft |
Source: Stellar MLS #O6417165 Report a problem | ||
| 6/19/2026 | Listed for sale | $400,000+1011.1%$269/sqft |
Source: Stellar MLS #O6417165 Report a problem | ||
| 5/24/2025 | Listing removed | $2,400$2/sqft |
Source: Zillow Rentals Report a problem | ||
| 5/14/2025 | Listed for rent | $2,400$2/sqft |
Source: Zillow Rentals Report a problem | ||
| 2/16/2024 | Listing removed | -- |
Source: Zillow Rentals Report a problem | ||
| 1/11/2024 | Price change | $2,400-7.7%$2/sqft |
Source: Zillow Rentals Report a problem | ||
| 11/30/2023 | Price change | $2,600-3.7%$2/sqft |
Source: Zillow Rentals Report a problem | ||
| 11/11/2023 | Price change | $2,700-3.6%$2/sqft |
Source: Zillow Rentals Report a problem | ||
| 10/23/2023 | Listed for rent | $2,800$2/sqft |
Source: Zillow Rentals Report a problem | ||
| 7/1/1985 | Sold | $36,000$24/sqft |
Source: Agent Provided Report a problem | ||
Public tax history
| Year | Property taxes | Tax assessment |
|---|---|---|
| 2024 | $5,237 +11.4% | $282,546 +10% |
| 2023 | $4,701 +10.3% | $256,860 +10% |
| 2022 | $4,261 +16.6% | $233,509 +10% |
| 2021 | $3,655 +9.1% | $212,281 +10% |
| 2020 | $3,348 +6.6% | $192,983 +9.5% |
| 2019 | $3,141 +6.9% | $176,188 +10% |
| 2018 | $2,940 | $160,171 -0.3% |
| 2017 | $2,940 +6.2% | $160,608 +1.5% |
| 2016 | $2,767 +3.8% | $158,275 +3.7% |
| 2015 | $2,666 +14.8% | $152,605 +21.3% |
| 2014 | $2,322 +16.1% | $125,814 +26.5% |
| 2013 | $2,000 -0.2% | $99,454 +0.6% |
| 2012 | $2,003 -1.7% | $98,874 -1.6% |
| 2011 | $2,038 -3.5% | $100,504 -7.1% |
| 2010 | $2,112 | $108,147 -16.9% |
| 2009 | -- | $130,102 -16.7% |
| 2008 | $2,808 -5.5% | $156,104 -8.1% |
| 2007 | $2,971 -4.5% | $169,874 +4.2% |
| 2006 | $3,112 +25.4% | $162,982 +30.7% |
| 2005 | $2,481 +13% | $124,743 +12.5% |
| 2004 | $2,196 +4.1% | $110,902 +6.2% |
| 2003 | $2,109 +15% | $104,389 +16.3% |
| 2002 | $1,833 | $89,784 |
Find assessor info on the county website
Monthly payment
Est. payment
Payment breakdown
Explore the cost of this home by adjusting the details. Changes won't be saved.Climate risks
Neighborhood: 32812
Nearby schools
Schools provided by the listing agent
- Elementary: Shenandoah Elem
- Middle: Conway Middle
- High: Boone High
Source: Stellar MLS. This data may not be complete. We recommend contacting the local school district to confirm school assignments for this home.
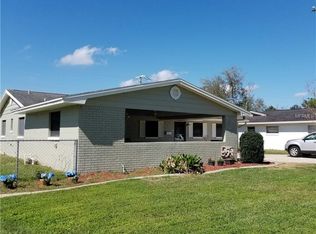


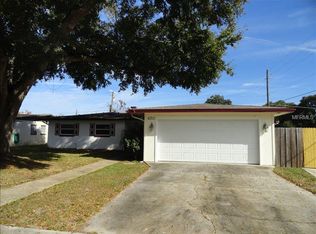
Similar homes
- $375,0003 bd2 ba1.4k sqft2966 GOLDEN VIEW LANE, ORLANDO, FL 32812For Sale
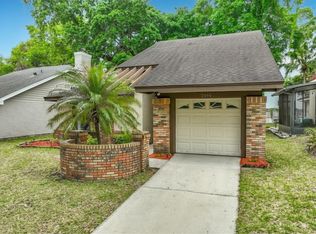
 MLS ID #O6397919, Brooke Lambert, COLONIALTOWN REALTY. Stellar MLS
 - $365,0004 bd3 ba1.2k sqft606 EL VEDADO AVENUE, ORLANDO, FL 32807For Sale
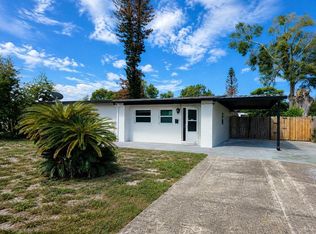 MLS ID #O6435622, Maite Gonzalez, LPT REALTY, LLC. Stellar MLS
 - $375,0004 bd2 ba1.3k sqft6601 HARVEY STREET, ORLANDO, FL 32809For Sale
 MLS ID #O6417118, Sheri Malin, REDFIN CORPORATION. Stellar MLS
 - $334,9003 bd2 ba1.2k sqft706 ROMANO AVENUE, ORLANDO, FL 32807For Sale
 MLS ID #S5154270, Yali Masdiaz, OLYMPUS EXECUTIVE REALTY INC. Stellar MLS
 - $539,0004 bd2 ba1.9k sqft3019 TAMPICO DRIVE, ORLANDO, FL 32812For SaleMLS ID #O6424122, Tamara Rorman, RE/MAX TOWN CENTRE. Stellar MLS
- $275,0003 bd1 ba888 sqft4201 MONARCH DRIVE, ORLANDO, FL 32812For SaleMLS ID #O6435511, Summer Brady, MAINSTAY BROKERAGE LLC. Stellar MLS
- $435,9003 bd2 ba1.4k sqft2818 E MICHIGAN STREET, ORLANDO, FL 32806For SaleMLS ID #S5150808, Margarita Coll Cermeno, LA ROSA REALTY KISSIMMEE. Stellar MLS
- $549,9904 bd4 ba1.6k sqft3101 FLOWERTREE ROAD, BELLE ISLE, FL 32812For SaleMLS ID #S5155867, Liset Molina Pina, PROELITE REALTY LLC. Stellar MLS
- $359,9993 bd2 ba1.1k sqft803 HASKELL AVENUE, ORLANDO, FL 32807For SaleMLS ID #TB8505733, KP Paul, INI REALTY. Stellar MLS
- $382,0004 bd2 ba1.4k sqft819 WALNUT PLACE, ALTAMONTE SPRINGS, FL 32701For SaleMLS ID #O6435729, Steven Koleno, BEYCOME OF FLORIDA LLC. Stellar MLS
- $375,0004 bd2 ba1.5k sqft420 NANTAHALA COURT, CASSELBERRY, FL 32707For SaleMLS ID #P4939685, Christina Faulkner, STACEY TOWNS REALTY LLC. Stellar MLS
- $375,0004 bd3 ba1.3k sqft212 S CORTEZ AVENUE, WINTER SPRINGS, FL 32708For SaleMLS ID #TB8534863, Colleen Nolan, OFFERPAD BROKERAGE FL, LLC. Stellar MLS
- $369,5003 bd2 ba1.1k sqft377 JEFFERSON DRIVE, CASSELBERRY, FL 32707For SaleMLS ID #O6418081, Michael Elias, CHARLES RUTENBERG REALTY ORLANDO. Stellar MLS
- $400,0003 bd2 ba1.6k sqft1702 CYPRESS RIDGE DRIVE, ORLANDO, FL 32825For SaleMLS ID #O6379981, Jenny Forest Lin, AMERICAN DREAM HOMES INC. Stellar MLS
- $347,9004 bd2 ba1.3k sqft438 CALIFORNIA AVENUE, ST CLOUD, FL 34769For SaleMLS ID #O6421163, Jorge Carruitero, NONA LEGACY POWERED BY LA ROSA. Stellar MLS
- $449,9003 bd2 ba1.5k sqft7005 TALBOT DR, ORLANDO, FL 32819For SaleMLS ID #O6428355, Brian Goodwin, ORLANDO REALTY & PROPERTY MGNT. Stellar MLS
- $375,0004 bd2 ba1.8k sqft107 IGUALA DRIVE, KISSIMMEE, FL 34743For SaleMLS ID #S5145868, Sandra Mercado, EXP REALTY LLC. Stellar MLS
- $529,0004 bd2 ba1.4k sqft509 HILLSIDE AVENUE, ORLANDO, FL 32803For SaleMLS ID #O6436629, Michael Chiorando, ONE OAK REALTY CORP. Stellar MLS
- $300,0003 bd2 ba1.1k sqft1019 SANTA BARBARA ROAD, ORLANDO, FL 32808For SaleMLS ID #O6435186, Chan Budhoo, CHARLES RUTENBERG REALTY ORLANDO. Stellar MLS
- $256,9004 bd2 ba1.4k sqft4788 PLEASANT VALLEY COURT, ORLANDO, FL 32811For SaleMLS ID #O6433761, Summer Brady, MAINSTAY BROKERAGE LLC. Stellar MLS
