PRICE REDUCED! FHA, CONVENTIONAL & CASH BUYERS WELCOME! SELLER IS OFFERING BUYER CREDIT TOWARD CLOSING COSTS! Beautifully renovated and move-in ready 4-bedroom, 2-bath home featuring a 2021 ROOF, situated in a peaceful and established neighborhood with convenient access to shopping, dining, major roadways, and many Orlando destinations. Step inside to discover NEW luxury vinyl plank flooring, fresh interior paint, stylish lighting, and modern fixtures throughout. The completely remodeled kitchen features NEW cabinetry, countertops, brand-new stainless-steel appliances, and contemporary finishes. Both bathrooms have been beautifully renovated with new vanities, tile, fixtures, and modern finishes. The desirable 4-bedroom, 2-bath layout offers excellent flexibility for additional bedrooms, guests, or a home office. The SEPTIC SYSTEM WAS RECENTLY INSPECTED AND FOUND TO BE IN GOOD CONDITION, providing buyers with additional peace of mind. Enjoy a convenient Central Orlando location with easy access to I-4, SR-414/Maitland Boulevard, and US-441, providing convenient connections to Downtown Orlando, Maitland, Altamonte Springs, Winter Park, shopping, dining, and everyday amenities.
For sale
Price cut: $2K (11/5)
$325,000
4514 URBAN COURT, ORLANDO, FL 32810
4beds
1,080sqft
Single Family Residence
Built in 1969
6,682 Square Feet Lot
$-- Zestimate®
$301/sqft
$-- HOA
What's special
Modern fixtures throughoutStylish lightingContemporary finishesCompletely remodeled kitchenFresh interior paintNew vanitiesBrand-new stainless-steel appliances
- 63 days
- 684
- 123
Zillow last checked:
Listing updated:
Listed by:
Nadeem Ahmad 407-728-3608,
JUPITER PROPERTIES, INC 386-547-6161
Source: Stellar MLS,MLS#: S5157376 Originating MLS: Orlando Regional
Facts & features
Interior
Bedrooms & bathrooms
- Bedrooms: 4
- Bathrooms: 2
- Full bathrooms: 2
Primary bedroom
- Features: Built-in Closet
- Level: First
- Area: 120 Square Feet
- Dimensions: 10x12
Bedroom 2
- Features: Built-in Closet
- Level: First
- Area: 120 Square Feet
- Dimensions: 12x10
Bedroom 3
- Features: Built-in Closet
- Level: First
- Area: 108 Square Feet
- Dimensions: 12x9
Bedroom 4
- Features: Built-in Closet
- Level: First
- Area: 90 Square Feet
- Dimensions: 9x10
Primary bathroom
- Features: Shower No Tub
- Level: First
Bathroom 2
- Features: Shower No Tub
- Level: First
Balcony porch lanai
- Level: First
- Area: 168 Square Feet
- Dimensions: 12x14
Dining room
- Level: First
- Area: 90 Square Feet
- Dimensions: 9x10
Kitchen
- Level: First
- Area: 80 Square Feet
- Dimensions: 8x10
Living room
- Level: First
- Area: 165 Square Feet
- Dimensions: 11x15
Heating
- Central
Cooling
- Central Air
Appliances
- Included: Dishwasher, Dryer, Electric Water Heater, Microwave, Range, Refrigerator, Washer
- Laundry: Inside, Laundry Room
Features
- Ceiling Fan(s), Living Room/Dining Room Combo, Split Bedroom
- Flooring: Luxury Vinyl, Hardwood
- Has fireplace: No
Interior area
- Total structure area: 1,496
- Total interior livable area: 1,080 sqft
Video & virtual tour
Property
Parking
- Total spaces: 1
- Parking features: Garage Door Opener
- Garage spaces: 1
Features
- Levels: One
- Stories: 1
- Patio & porch: Deck, Patio, Porch, Screened
- Exterior features: Lighting
- Fencing: Fenced
- Waterfront features: Lake Privileges, Fishing Pier
- Body of water: LAKE GANDY
Lot
- Size: 6,682 Square Feet
- Features: Cul-De-Sac, In County
- Residential vegetation: Trees/Landscaped
Details
- Parcel number: 292129238602280
- Zoning: R-1
- Special conditions: None
Construction
Type & style
- Home type: SingleFamily
- Architectural style: Ranch
- Property subtype: Single Family Residence
Materials
- Block, Brick
- Foundation: Slab
- Roof: Shingle
Condition
- New construction: No
- Year built: 1969
Details
- Warranty included: Yes
Utilities & green energy
- Sewer: Septic Tank
- Water: Public
- Utilities for property: Electricity Available, Electricity Connected, Water Connected
Community & HOA
Community
- Security: Smoke Detector(s)
- Pet fee: $0 monthly
- Subdivision: EDEN PARK ESTS
HOA
- Has HOA: No
Location
- Region: Orlando
Financial & listing details
- Price per square foot: $301/sqft
- Tax assessed value: $188,331
- Annual tax amount: $1,092
- Date on market: 9/11/2026
- Cumulative days on market: 62 days
- Listing terms: Cash,Conventional,FHA
- Ownership: Fee Simple
- Total actual rent: 0
- Electric utility on property: Yes
- Road surface type: Asphalt
Estimated market value
Not available
Estimated sales range
Not available
Not available
Price history
| Date | Event | Price |
|---|---|---|
| 11/5/2026 | Price change | $325,000-0.6%$301/sqft |
Source:  Stellar MLS #S5157376 Report a problem | ||
| 10/17/2026 | Price change | $327,000-0.6%$303/sqft |
Source: Stellar MLS #S5157376 Report a problem | ||
| 10/5/2026 | Price change | $329,000-1.2%$305/sqft |
Source: Stellar MLS #S5157376 Report a problem | ||
| 9/25/2026 | Price change | $332,900-0.6%$308/sqft |
Source: Stellar MLS #S5157376 Report a problem | ||
| 9/11/2026 | Listed for sale | $334,900+48.8%$310/sqft |
Source: Stellar MLS #S5157376 Report a problem | ||
| 7/17/2026 | Sold | $225,000+97.4%$208/sqft |
Source: Public Record Report a problem | ||
| 4/6/2010 | Sold | $114,000$106/sqft |
Source: Stellar MLS #O4961201 Report a problem | ||
| 2/12/2010 | Listed for sale | $114,000+142.6%$106/sqft |
Source: Lori Tyrrell #O4961201 Report a problem | ||
| 11/5/2009 | Sold | $47,000+2.2%$44/sqft |
Source: Public Record Report a problem | ||
| 6/29/2009 | Listed for sale | $46,000$43/sqft |
Source: foreclosure.com Report a problem | ||
Public tax history
| Year | Property taxes | Tax assessment |
|---|---|---|
| 2024 | $1,374 +7.8% | $103,404 +3% |
| 2023 | $1,275 +6.5% | $100,392 +3% |
| 2022 | $1,197 +2.9% | $97,468 +3% |
| 2021 | $1,163 +1.5% | $94,629 +1.4% |
| 2020 | $1,146 +2.8% | $93,322 +2.3% |
| 2019 | $1,115 +1.9% | $91,224 +1.9% |
| 2018 | $1,094 | $89,523 -1.1% |
| 2017 | $1,094 +3.2% | $90,534 +5.4% |
| 2016 | $1,059 +2.7% | $85,879 -19.5% |
| 2015 | $1,031 -19.8% | $106,701 -10.8% |
| 2014 | $1,286 +2.3% | $119,654 +4.4% |
| 2013 | $1,257 +1.3% | $114,642 +23.2% |
| 2012 | $1,241 -2.6% | $93,061 -1.8% |
| 2011 | $1,274 -25.1% | $94,766 +13.5% |
| 2010 | $1,700 | $83,524 -20.4% |
| 2009 | -- | $104,932 -18.3% |
| 2008 | $898 -11.1% | $128,451 -5.6% |
| 2007 | $1,010 -4.6% | $136,055 +25.1% |
| 2006 | $1,059 +3.2% | $108,755 +23% |
| 2005 | $1,026 +5.5% | $88,396 +28.7% |
| 2004 | $973 -31.9% | $68,707 +1.7% |
| 2003 | $1,429 +3.9% | $67,566 +4.2% |
| 2002 | $1,375 +3.6% | $64,866 +7.6% |
| 2001 | $1,328 +3.9% | $60,292 +5.9% |
| 2000 | $1,278 | $56,936 |
Find assessor info on the county website
Monthly payment
Est. payment
Payment breakdown
Explore the cost of this home by adjusting the details. Changes won't be saved.Climate risks
Neighborhood: Lockhart



Similar homes
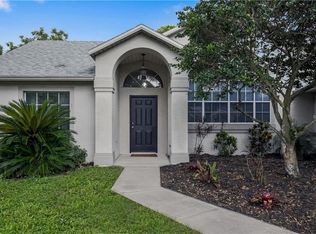
- $289,0003 bd1 ba1k sqft5399 MUSTANG WAY, ORLANDO, FL 32810For Sale

 MLS ID #S5152321, Tanya Vyushkina, IMPERIAL REALTY OF FLORIDA INC. Stellar MLS
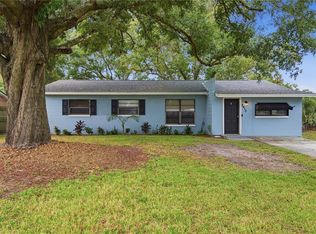
- $275,0004 bd2 ba1.2k sqft2410 SAVOY DRIVE, ORLANDO, FL 32808For Sale
 MLS ID #O6456495, Joseph Highsmith, Jr, RE/MAX PRIME PROPERTIES. Stellar MLS
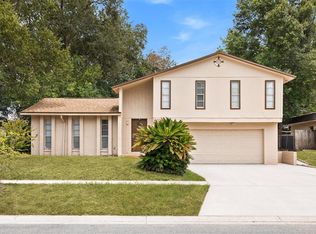
- $320,0003 bd2 ba1.3k sqft4035 WENDY DRIVE, ORLANDO, FL 32808For Sale
 MLS ID #O6415505, Veronica Figueroa, EXP REALTY LLC. Stellar MLS
- $285,0003 bd2 ba988 sqft5550 SAINT JOSEPH BOULEVARD, ORLANDO, FL 32818For Sale
 MLS ID #G5117286, Eileen Scates, SCATES REALTY & INVESTMENT PRO. Stellar MLS
- $339,5003 bd2 ba1.3k sqft2657 ATTLEBORO PLACE, APOPKA, FL 32703For SaleMLS ID #O6451993, Thomas Siciliano, KELLER WILLIAMS HERITAGE REALTY. Stellar MLS
- $330,0003 bd2 ba1.5k sqft1840 N POWERS DRIVE, ORLANDO, FL 32818For SaleMLS ID #S5155204, James Joseph, WATSON REALTY CORP. Stellar MLS
- $269,9003 bd2 ba1.2k sqft3500 FORESTDALE DRIVE, ORLANDO, FL 32808For SaleMLS ID #O6454272, Linda Quach, CHARLES RUTENBERG REALTY ORLANDO. Stellar MLS
- $289,9003 bd2 ba1.1k sqft2821 W AMELIA STREET, ORLANDO, FL 32805For SaleMLS ID #O6436604, Wendy Aldana LLC, PREFERRED REAL ESTATE BROKERS. Stellar MLS
- $279,4003 bd2 ba1.4k sqft5319 FOX BRIAR TRAIL, ORLANDO, FL 32808For SaleMLS ID #O6446350, Jeffrey Osborn, Jr, EXP REALTY LLC. Stellar MLS
- $384,9004 bd2 ba1.2k sqft682 DURANGO WAY, ALTAMONTE SPRINGS, FL 32714For SaleMLS ID #O6427308, Kevin Asenjo, COLDWELL BANKER REALTY. Stellar MLS
- $275,0003 bd2 ba1.1k sqft4650 BOCA VISTA COURT, ORLANDO, FL 32808For SaleMLS ID #S5149858, Marcelo Gaitan Estabridis, KELLER WILLIAMS REALTY AT THE LAKES. Stellar MLS
- $449,9003 bd2 ba1.5k sqft414 BROADVIEW AVENUE, ALTAMONTE SPRINGS, FL 32701For SaleMLS ID #O6456452, Mike Long, COLDWELL BANKER REALTY. Stellar MLS
- $328,5003 bd2 ba1.3k sqft1103 MALCOM ROAD, OCOEE, FL 34761For SaleMLS ID #A4661660, Cliff Glansen, FLATFEE.COM. Stellar MLS
- $260,0003 bd2 ba984 sqft5450 GAYMAR DRIVE, ORLANDO, FL 32818For SaleMLS ID #O6407415, Dominique Johnson, ABUNDANCE REALTY GROUP LLC. Stellar MLS
- $269,0003 bd2 ba950 sqft726 CORNELIA COURT, ORLANDO, FL 32811For SaleMLS ID #O6436357, Wendy Aldana LLC, PREFERRED REAL ESTATE BROKERS. Stellar MLS
- $359,0003 bd2 ba1.2k sqft3007 KNOLLWOOD CIRCLE, ORLANDO, FL 32804For SaleMLS ID #O6315760, Lindsey Hahn, ALL REAL ESTATE & INVESTMENTS. Stellar MLS
- $275,0004 bd2 ba1.2k sqft5449 WOOD CROSSING STREET, ORLANDO, FL 32811For SaleMLS ID #O6447401, Chris Grenier, ELEGANT REALTY LLC. Stellar MLS
- $320,0002 bd2 ba1.2k sqft3104 HARRISON AVENUE #11, ORLANDO, FL 32804For SaleMLS ID #O6454482, Emma Jones, ORANGE SLICE PROPERTIES. Stellar MLS
- $299,9003 bd2 ba1k sqft601 RIDGEFIELD AVENUE, OCOEE, FL 34761For SaleMLS ID #O6445636, Amaal Barakat, KELLER WILLIAMS ADVANTAGE III. Stellar MLS
