Completely renovated from top to bottom, this move-in-ready home has been thoughtfully upgraded with quality craftsmanship and modern finishes throughout. Featuring a brand new roof with new insulation, new insulated vinyl frame windows, new interior doors, and all-new flooring, every detail has been addressed. The fully updated kitchen showcases new countertops and a complete appliance package including refrigerator, oven, dishwasher, and microwave. Major system upgrades include a new electrical panel, new exterior panel, and main breaker, all fully permitted and completed to code for peace of mind. The former garage has been converted into a versatile primary suite or private office with its own bathroom and separate side entrance—ideal for guests, multigenerational living, or workspace flexibility. All three bathrooms have been completely remodeled with new vanities, tile, showers, fixtures, and flooring. Exterior improvements include fresh interior and exterior paint, new irrigation system, new sod and landscaping, a new fence, and a French drain in the backyard for improved drainage. This home stands out as one of the most extensively renovated and updated properties in the subdivision, offering a level of finish and modernization that is rarely found in the area—all at an exceptional value. Located in a well-established neighborhood known for its sense of community, this home combines modern upgrades with everyday comfort and functionality.
For sale
Price cut: $1K (7/12)
$392,900
7126 CROOKED LAKE TRAIL, ORLANDO, FL 32818
3beds
1,600sqft
:
Get pre-qualified$2,630/mo
Single Family Residence
Built in 1984
0.26 Acres Lot
$389,400 Zestimate®
$246/sqft
$-- HOA
What's special
Modern finishes throughoutFully updated kitchenNew irrigation systemAll-new flooringNew countertopsNew fenceNew interior doors
- 108 days |
- 337 |
- 26 |
Zillow last checked:
Listing updated:
Listed by:
Jeffrey Osborn, Jr 407-221-7134,
EXP REALTY LLC 407-641-2808
Source: Stellar MLS,MLS#: O6402274 Originating MLS: Orlando Regional
Originating MLS: Orlando Regional
Facts & features
Interior
Bedrooms & bathrooms
- Bedrooms: 3
- Bathrooms: 3
- Full bathrooms: 3
Primary bedroom
- Features: Walk-In Closet(s)
- Level: First
- Area: 168 Square Feet
- Dimensions: 14x12
Bedroom 2
- Features: Walk-In Closet(s)
- Level: First
- Area: 121 Square Feet
- Dimensions: 11x11
Bathroom 3
- Level: First
- Area: 224 Square Feet
- Dimensions: 16x14
Family room
- Level: First
- Area: 450 Square Feet
- Dimensions: 25x18
Kitchen
- Level: First
- Area: 99 Square Feet
- Dimensions: 11x9
Living room
- Level: First
- Area: 156 Square Feet
- Dimensions: 13x12
Heating
- Electric
Cooling
- Central Air
Appliances
- Included: Dishwasher, Disposal, Microwave, Range, Refrigerator
- Laundry: Outside
Features
- Ceiling Fan(s), High Ceilings, Open Floorplan, Split Bedroom, Walk-In Closet(s)
- Flooring: Laminate
- Has fireplace: Yes
- Fireplace features: Family Room
Interior area
- Total structure area: 1,650
- Total interior livable area: 1,600 sqft
Property
Features
- Levels: One
- Stories: 1
- Exterior features: Irrigation System, Private Entrance, Sidewalk
Lot
- Size: 0.26 Acres
Details
- Parcel number: 022228353400380
- Zoning: R-1A
- Special conditions: None
Construction
Type & style
- Home type: SingleFamily
- Property subtype: Single Family Residence
Materials
- Block, Brick
- Foundation: Slab
- Roof: Shingle
Condition
- New construction: No
- Year built: 1984
Utilities & green energy
- Sewer: Septic Tank
- Water: Private
- Utilities for property: Public
Community & HOA
Community
- Pet fee: $0 monthly
- Subdivision: HIAWASSEE HILLS
HOA
- Has HOA: No
Location
- Region: Orlando
Financial & listing details
- Price per square foot: $246/sqft
- Tax assessed value: $231,984
- Annual tax amount: $3,912
- Date on market: 4/25/2026
- Cumulative days on market: 79 days
- Listing terms: Cash,Conventional,FHA,VA Loan
- Ownership: Fee Simple
- Total actual rent: 0
- Road surface type: Asphalt
Estimated market value
$389,400
$370,000 - $409,000
$2,417/mo
Price history
| Date | Event | Price |
|---|---|---|
| 7/12/2026 | Price change | $392,900-0.3%$246/sqft |
Source: eXp Realty #O6402274 Report a problem | ||
| 7/11/2026 | Price change | $393,900-0.3%$246/sqft |
Source: eXp Realty #O6402274 Report a problem | ||
| 6/23/2026 | Price change | $394,900+2.9%$247/sqft |
Source:  Stellar MLS #O6402274 Report a problem Stellar MLS #O6402274 Report a problem | ||
| 6/20/2026 | Price change | $383,900-0.3%$240/sqft |
Source: eXp Realty #O6402274 Report a problem | ||
| 6/16/2026 | Price change | $384,900-0.9%$241/sqft |
Source: Stellar MLS #O6402274 Report a problem | ||
| 6/13/2026 | Price change | $388,400-0.1%$243/sqft |
Source: eXp Realty #O6402274 Report a problem | ||
| 6/10/2026 | Price change | $388,900-0.3%$243/sqft |
Source: eXp Realty #O6402274 Report a problem | ||
| 6/3/2026 | Price change | $389,900-0.9%$244/sqft |
Source: Stellar MLS #O6402274 Report a problem | ||
| 5/29/2026 | Price change | $393,500-0.3%$246/sqft |
Source: Stellar MLS #O6402274 Report a problem | ||
| 5/27/2026 | Price change | $394,500-0.3%$247/sqft |
Source: eXp Realty #O6402274 Report a problem | ||
| 5/20/2026 | Price change | $395,500-0.3%$247/sqft |
Source: Stellar MLS #O6402274 Report a problem | ||
| 5/15/2026 | Price change | $396,500-0.6%$248/sqft |
Source: eXp Realty #O6402274 Report a problem | ||
| 4/25/2026 | Listed for sale | $399,000+618.9%$249/sqft |
Source: Stellar MLS #O6402274 Report a problem | ||
| 9/13/2024 | Listing removed | $1,890$1/sqft |
Source: Zillow Rentals Report a problem | ||
| 8/25/2024 | Listed for rent | $1,890+11.2%$1/sqft |
Source: Zillow Rentals Report a problem | ||
| 7/9/2023 | Listing removed | -- |
Source: Zillow Rentals Report a problem | ||
| 7/6/2023 | Listed for rent | $1,700$1/sqft |
Source: Zillow Rentals Report a problem | ||
| 9/23/2011 | Sold | $55,500-5.9%$35/sqft |
Source: Public Record Report a problem | ||
| 8/4/2011 | Listed for sale | $59,000$37/sqft |
Source: RE/MAX CENTRAL REALTY #O5016225 Report a problem | ||
| 3/19/2011 | Listing removed | $59,000$37/sqft |
Source: RE/MAX CENTRAL REALTY #O5016225 Report a problem | ||
| 3/17/2011 | Price change | $59,000-14.5%$37/sqft |
Source: RE/MAX CENTRAL REALTY #O5016225 Report a problem | ||
| 3/4/2011 | Listed for sale | $69,000$43/sqft |
Source: RE/MAX CENTRAL REALTY #O5016225 Report a problem | ||
Public tax history
| Year | Property taxes | Tax assessment |
|---|---|---|
| 2024 | $3,594 +10.7% | $172,167 +10% |
| 2023 | $3,247 +10.8% | $156,515 +10% |
| 2022 | $2,930 +10.7% | $142,286 +10% |
| 2021 | $2,648 +7.7% | $129,351 +10% |
| 2020 | $2,458 +8.1% | $117,592 +10% |
| 2019 | $2,273 +6.5% | $106,902 +10% |
| 2018 | $2,134 | $97,184 -15.9% |
| 2017 | $2,134 +6.8% | $115,590 +14.8% |
| 2016 | $1,999 +9.3% | $100,648 +4% |
| 2015 | $1,829 +12.2% | $96,813 +19.8% |
| 2014 | $1,630 +17.1% | $80,817 +33.9% |
| 2013 | $1,393 -7.8% | $60,343 -9.5% |
| 2012 | $1,510 +39.5% | $66,692 -17.2% |
| 2011 | $1,083 -1.4% | $80,556 -3.5% |
| 2010 | $1,098 | $83,497 -25.2% |
| 2009 | -- | $111,666 -26.1% |
| 2008 | $1,052 -10.8% | $151,197 -5.7% |
| 2007 | $1,180 -4.2% | $160,356 +18.3% |
| 2006 | $1,232 +3.2% | $135,502 +25.6% |
| 2005 | $1,194 +5.8% | $107,890 +8.9% |
| 2004 | $1,129 +1.8% | $99,088 +10.6% |
| 2003 | $1,109 +3.2% | $89,603 +3.3% |
| 2002 | $1,075 -0.6% | $86,762 +8.1% |
| 2001 | $1,081 +2.6% | $80,297 +15.9% |
| 2000 | $1,053 | $69,306 |
Find assessor info on the county website
Monthly payment
Est. payment
Payment breakdown
Explore the cost of this home by adjusting the details. Changes won't be saved.Climate risks
Neighborhood: 32818
Nearby schools
GreatSchools rating
- 4/10Lake Gem Elementary SchoolGrades: PK-5Distance: 0.6 mi
- 4/10Robinswood Middle SchoolGrades: 6-8Distance: 3.4 mi
- 3/10Maynard Evans High SchoolGrades: 9-12Distance: 2.8 mi
Schools provided by the listing agent
- Elementary: Lake George Elem
- Middle: Robinswood Middle
- High: Evans High
Source: Stellar MLS. This data may not be complete. We recommend contacting the local school district to confirm school assignments for this home.
- $243,1002 bd2 ba1k sqft7118 Crooked Lake Trl, Orlando, FL 32818Off Market

- $294,6003 bd2 ba1.2k sqft7134 Crooked Lake Trl, Orlando, FL 32818Off Market
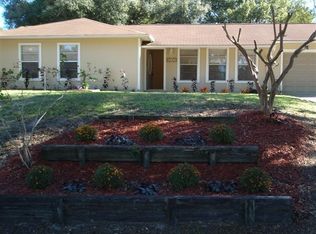
- $287,6003 bd2 ba1.2k sqft7134 Crooked Lake Trl #1, Orlando, FL 32818Off Market

- $342,9004 bd2 ba1.6k sqft7115 Gray Shadow St, Orlando, FL 32818Off Market

- $352,6004 bd2 ba1.7k sqft7121 Gray Shadow St, Orlando, FL 32818Off Market
- $257,5002 bd2 ba1k sqft7110 Crooked Lake Trl, Orlando, FL 32818Off Market
- $281,4003 bd2 ba1.1k sqft7142 Crooked Lake Trl, Orlando, FL 32818Off Market
- $314,4003 bd2 ba1.4k sqft7109 Gray Shadow St, Orlando, FL 32818Off Market
A local agent can set up tours, give advice and negotiate with sellers.
Similar homes
- $365,0003 bd2 ba1.5k sqft4633 HAZELGROVE DRIVE, ORLANDO, FL 32818For Sale
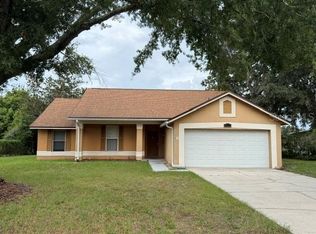
 MLS ID #O6431350, Paula Wells, PRIMAC GROUP, INC. Stellar MLS
 - $350,0003 bd2 ba1.4k sqft7019 KENSINGTON HIGH BOULEVARD, ORLANDO, FL 32818For Sale
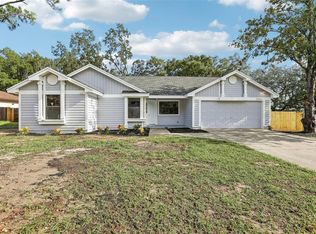 MLS ID #TB8536245, Kenneth Jensen, TRINITY REALTY SOLUTIONS, LLC. Stellar MLS
 - $385,0004 bd3 ba2.1k sqft2939 DANFORTH DRIVE, ORLANDO, FL 32818For Sale
 MLS ID #O6429031, Brittneyann Cover, RE/MAX ASSURED. Stellar MLS
 - $350,0003 bd3 ba1.7k sqft6923 COLONY OAKS LANE, ORLANDO, FL 32818For Sale
 MLS ID #O6426248, Semhar Teka, KELLER WILLIAMS REALTY AT THE PARKS. Stellar MLS
 - $399,9903 bd2 ba1.6k sqft(Undisclosed Address), ORLANDO, FL 32818For SaleMLS ID #O6402622, Nadia Anderson, PRESTIGE REALTY CONSULTANTS INC. Stellar MLS
- $335,0004 bd3 ba1.7k sqft5214 GAYMAR DRIVE, ORLANDO, FL 32818For SaleMLS ID #O6389843, Ronnie Holloman, HOLLOMAN GORDON REALTY, INC.. Stellar MLS
- $385,0003 bd2 ba1.6k sqft4524 SETTLEMENT CIRCLE, ORLANDO, FL 32818For SaleMLS ID #O6401790, Marie Mondesir, DESIR LEGACY REALTY LLC. Stellar MLS
- $354,9003 bd2 ba1.8k sqft4542 GALLBERRY COURT, ORLANDO, FL 32818For SaleMLS ID #O6430531, Robert Salmons, ENTERA REALTY LLC. Stellar MLS
- $429,0003 bd2 ba2.2k sqft7337 HIGH LAKE DRIVE, ORLANDO, FL 32818For SaleMLS ID #O6427459, Alisa Jaglall, RAMKO REALTY GROUP LLC. Stellar MLS
- $369,9004 bd2 ba1.7k sqft5513 CAURUS COURT, ORLANDO, FL 32808For SaleMLS ID #O6431916, Merly Esgro, IAD REAL ESTATE. Stellar MLS
- $410,0003 bd2 ba1.8k sqft4450 MALVERN HILL DRIVE, ORLANDO, FL 32818For SaleMLS ID #R4911511, Greg Owen, EASY REALTY. Stellar MLS
- $429,9994 bd3 ba2.2k sqft5306 RABBIT RIDGE TRAIL, ORLANDO, FL 32818For SaleMLS ID #G5113435, Milton Thompson, LA ROSA REALTY LLC. Stellar MLS
- $374,0003 bd2 ba2k sqft7254 COUNTRY RUN PARKWAY, ORLANDO, FL 32818For SaleMLS ID #O6416075, Rodney Melendez, CORCORAN PREMIER REALTY. Stellar MLS
- $415,0004 bd2 ba1.9k sqft7933 REX HILL TRAIL, ORLANDO, FL 32818For SaleMLS ID #O6427154, Anna Cheng Cheung, FLORIDA TOP REALTY. Stellar MLS
- $380,0004 bd2 ba1.9k sqft5120 SHALE RIDGE TRAIL, ORLANDO, FL 32818For SaleMLS ID #O6413368, Tonya Giddens, CFRP REALTY LLC. Stellar MLS
- $359,9003 bd2 ba1.7k sqft6476 PREAKNESS DRIVE, ORLANDO, FL 32818For SaleMLS ID #O6413205, Jamal Imamally, REALTY HUB. Stellar MLS
- $315,0003 bd2 ba1.2k sqft3549 SPRING LAND DRIVE, ORLANDO, FL 32818For SaleMLS ID #O6431585, Shettle Huynh, FLORIDA REALTY INVESTMENTS. Stellar MLS
- $355,0003 bd2 ba1.1k sqft6360 POWERS POINTE, ORLANDO, FL 32818For SaleMLS ID #O6405901, Karamchand Harichand, FLORIDA CAPITAL REALTY. Stellar MLS
- $425,0004 bd2 ba2.1k sqft4441 BEAGLE STREET, ORLANDO, FL 32818For SaleMLS ID #O6420956, Sean Reilly, KELLER WILLIAMS REALTY AT THE PARKS. Stellar MLS
- $314,9004 bd3 ba1.5k sqft5734 GRAND CANYON DRIVE, ORLANDO, FL 32810For SaleMLS ID #O6423795, Summer Brady, MAINSTAY BROKERAGE LLC. Stellar MLS
