Welcome to this beautifully maintained home in the heart of Orlando. If you’re looking for a beautiful, spacious home where the whole family will feel right at home, then look no further. This waterfront property features beautiful views, a screened patio, and a large backyard with plenty of space to enjoy. As you step inside, you will be greeted by an abundance of natural light that fills the spacious living room, creating a warm and inviting atmosphere. The master bedroom is spacious and well-appointed, providing ample room for relaxation and personalization. The attached master bathroom features granite countertops, double sinks, a separate enclosed shower, and an oversized oval tub. Come see it for yourself because the list of features goes on and on. Conveniently located with easy access to major highways including the Turnpike, 429, 408, 414, 528, 441, and I-4, this home offers fast and efficient commuting, making it a perfect location for those working in or exploring the greater Orlando area.
For sale
$385,000
4524 SETTLEMENT CIRCLE, ORLANDO, FL 32818
3beds
1,662sqft
:
Get pre-qualifiedN/A
Single Family Residence
Built in 2003
9,533 Square Feet Lot
$377,700 Zestimate®
$232/sqft
$19/mo HOA
What's special
Beautiful viewsAbundance of natural lightGranite countertopsWarm and inviting atmosphereWaterfront propertyAttached master bathroomOversized oval tub
- 61 days |
- 208 |
- 9 |
Likely to sell faster than
Zillow last checked:
Listing updated:
Listed by:
Marie Mondesir 407-556-4631,
DESIR LEGACY REALTY LLC 407-556-4631
Source: Stellar MLS,MLS#: O6401790 Originating MLS: Orlando Regional
Originating MLS: Orlando Regional
Facts & features
Interior
Bedrooms & bathrooms
- Bedrooms: 3
- Bathrooms: 2
- Full bathrooms: 2
Primary bedroom
- Features: Walk-In Closet(s)
- Level: First
Bedroom 2
- Features: Walk-In Closet(s)
- Level: First
Bedroom 3
- Features: Walk-In Closet(s)
- Level: First
Primary bathroom
- Level: First
Bathroom 2
- Level: First
Balcony porch lanai
- Level: First
Family room
- Level: First
Kitchen
- Level: First
Living room
- Level: First
Heating
- Central
Cooling
- Central Air
Appliances
- Included: Dishwasher, Disposal, Dryer, Microwave, Range, Refrigerator, Washer
- Laundry: Laundry Room
Features
- Eating Space In Kitchen, High Ceilings, Living Room/Dining Room Combo, Open Floorplan, Primary Bedroom Main Floor, Solid Surface Counters, Solid Wood Cabinets, Thermostat, Vaulted Ceiling(s), Walk-In Closet(s)
- Flooring: Ceramic Tile, Tile
- Doors: Sliding Doors
- Windows: Window Treatments
- Has fireplace: No
Interior area
- Total structure area: 2,180
- Total interior livable area: 1,662 sqft
Video & virtual tour
Property
Parking
- Total spaces: 2
- Parking features: Garage - Attached
- Attached garage spaces: 2
Features
- Levels: One
- Stories: 1
- Exterior features: Irrigation System, Private Mailbox, Rain Gutters, Sidewalk, Sprinkler Metered
- Has view: Yes
- View description: Lake
- Has water view: Yes
- Water view: Lake
Lot
- Size: 9,533 Square Feet
Details
- Parcel number: 022228603405650
- Zoning: R-1A
- Special conditions: None
Construction
Type & style
- Home type: SingleFamily
- Property subtype: Single Family Residence
Materials
- Block, Concrete, Stucco
- Foundation: Slab
- Roof: Shingle
Condition
- New construction: No
- Year built: 2003
Utilities & green energy
- Sewer: Public Sewer
- Water: Public
- Utilities for property: Cable Connected, Electricity Connected, Street Lights, Underground Utilities, Water Connected
Community & HOA
Community
- Pet fee: $0 monthly
- Subdivision: OAK LNDG
HOA
- Has HOA: Yes
- HOA fee: $19 monthly
- HOA name: Country Run Community Assn Inc
Location
- Region: Orlando
Financial & listing details
- Price per square foot: $232/sqft
- Tax assessed value: $287,520
- Annual tax amount: $4,729
- Date on market: 5/26/2026
- Cumulative days on market: 20 days
- Ownership: Fee Simple
- Total actual rent: 0
- Electric utility on property: Yes
- Road surface type: Asphalt
Estimated market value
$377,700
$359,000 - $397,000
$2,413/mo
Price history
| Date | Event | Price |
|---|---|---|
| 5/26/2026 | Listed for sale | $385,000+3.2%$232/sqft |
Source:  Stellar MLS #O6401790 Report a problem Stellar MLS #O6401790 Report a problem | ||
| 9/19/2024 | Sold | $373,000-0.5%$224/sqft |
Source: Stellar MLS #O6227492 Report a problem | ||
| 8/1/2024 | Pending sale | $374,900$226/sqft |
Source: Stellar MLS #O6227492 Report a problem | ||
| 7/29/2024 | Listed for sale | $374,900+173.6%$226/sqft |
Source: Stellar MLS #O6227492 Report a problem | ||
| 12/29/2003 | Sold | $137,000$82/sqft |
Source: Public Record Report a problem | ||
Public tax history
| Year | Property taxes | Tax assessment |
|---|---|---|
| 2024 | $3,078 +7% | $202,250 +3% |
| 2023 | $2,878 +4.5% | $196,359 +3% |
| 2022 | $2,754 +1.8% | $190,640 +3% |
| 2021 | $2,705 +1.2% | $185,087 +1.4% |
| 2020 | $2,673 +0.6% | $182,532 +1.1% |
| 2019 | $2,657 +86.1% | $180,591 +74% |
| 2018 | $1,428 | $103,785 -25.6% |
| 2017 | $1,428 +2.4% | $139,507 +7.5% |
| 2016 | $1,395 +2.4% | $129,779 +6.1% |
| 2015 | $1,363 -4% | $122,340 +10.3% |
| 2014 | $1,420 +2.1% | $110,912 +14.8% |
| 2013 | $1,391 +1.1% | $96,633 +1.7% |
| 2012 | $1,375 -2.3% | $95,063 -2.2% |
| 2011 | $1,408 -1.5% | $97,245 -3.7% |
| 2010 | $1,429 | $100,953 -14.5% |
| 2009 | -- | $118,078 -39.1% |
| 2008 | $1,865 -5.9% | $194,029 -5% |
| 2007 | $1,982 -4.5% | $204,155 +32.5% |
| 2006 | $2,076 +1.7% | $154,097 +24% |
| 2005 | $2,042 +4.6% | $124,284 +5.4% |
| 2004 | $1,952 +1000.9% | $117,872 +1140.8% |
| 2003 | $177 | $9,500 |
Find assessor info on the county website
Monthly payment
Est. payment
Payment breakdown
Explore the cost of this home by adjusting the details. Changes won't be saved.Climate risks
Neighborhood: 32818
Nearby schools
GreatSchools rating
- 7/10Prairie Lake ElementaryGrades: PK-5Distance: 1.4 mi
- 4/10Robinswood Middle SchoolGrades: 6-8Distance: 2.6 mi
- 3/10Maynard Evans High SchoolGrades: 9-12Distance: 2.3 mi
- $417,3004 bd2 ba2.7k sqft4530 Settlement Cir, Orlando, FL 32818Off Market

- $396,2004 bd2 ba2.1k sqft4518 Settlement Cir, Orlando, FL 32818Off Market
- $409,5003 bd2 ba1.9k sqft4634 Settlement Cir, Orlando, FL 32818Off Market

- $382,6003 bd2 ba1.9k sqft4536 Settlement Cir, Orlando, FL 32818Off Market
- $408,3004 bd2 ba2k sqft4640 Settlement Cir, Orlando, FL 32818Off Market
- $393,3003 bd2 ba2.6k sqft7460 Country Run Pkwy, Orlando, FL 32818Off Market
- $347,3003 bd2 ba1.6k sqft4628 Settlement Cir, Orlando, FL 32818Off Market
- $381,4004 bd3 ba2.2k sqft7454 Country Run Pkwy, Orlando, FL 32818Off Market
A local agent can set up tours, give advice and negotiate with sellers.
Similar homes
- $374,0003 bd2 ba2k sqft7254 COUNTRY RUN PARKWAY, ORLANDO, FL 32818For Sale

 MLS ID #O6416075, Rodney Melendez, CORCORAN PREMIER REALTY. Stellar MLS
 - $425,0004 bd2 ba2.1k sqft4441 BEAGLE STREET, ORLANDO, FL 32818For Sale
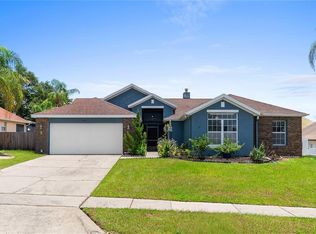 MLS ID #O6420956, Sean Reilly, KELLER WILLIAMS REALTY AT THE PARKS. Stellar MLS
 - $360,0003 bd2 ba1.2k sqft6820 POMEROY CIRCLE, ORLANDO, FL 32810For Sale
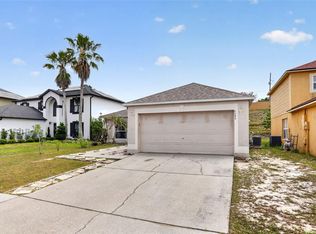 MLS ID #O6406864, Ben Schachter, SIGNATURE INTERNATIONAL REAL E. Stellar MLS
 - $389,9003 bd2 ba1.4k sqft1867 PIEDMONT PARK BOULEVARD, APOPKA, FL 32703For Sale
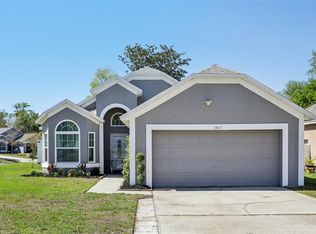 MLS ID #O6393160, Abby Green, IAD REAL ESTATE. Stellar MLS
 - $495,9904 bd3 ba2k sqft1426 JUBAL DRIVE, ORLANDO, FL 32818For SaleMLS ID #O6414085, Maureen Nguyen, LLC, REAL BROKER, LLC. Stellar MLS
- $420,0004 bd2 ba2k sqft808 LAKE JACKSON CIRCLE, APOPKA, FL 32703For SaleMLS ID #O6414102, Arielle Schaefer, CREEGAN GROUP. Stellar MLS
- $414,8004 bd2 ba1.9k sqft918 SEBURN ROAD, APOPKA, FL 32703For SaleMLS ID #O6397036, Jenny Wemert, WEMERT GROUP REALTY LLC. Stellar MLS
- $399,0004 bd3 ba1.8k sqft14649 QUAIL TRAIL CIRCLE, ORLANDO, FL 32837For SaleMLS ID #O6416227, Zoheb Sajan, RUSSU REALTY & ASSOCIATES PA. Stellar MLS
- $445,0255 bd2 ba1.9k sqft4201 PACIFICA DRIVE, ORLANDO, FL 32817For SaleMLS ID #O6424803, Jean Guirand, Jr, LPT REALTY, LLC. Stellar MLS
- $399,9003 bd2 ba1.6k sqft3181 STONEHURST CIRCLE, KISSIMMEE, FL 34741For SaleMLS ID #S5150133, Delia Navarro, LLC, LPT REALTY, LLC. Stellar MLS
- $414,9003 bd2 ba1.3k sqft2744 PALM ISLE WAY, ORLANDO, FL 32829For SaleMLS ID #O6409069, Elizabeth Kent, LPT REALTY LLC. Stellar MLS
- $349,0003 bd2 ba1.5k sqft9076 SAINT ANDREWS WAY, MOUNT DORA, FL 32757For SaleMLS ID #G5115388, Patti Pate, WATSON REALTY CORP. Stellar MLS
- $420,0003 bd2 ba1.6k sqft2689 SUNBURY ST, CLERMONT, FL 34711For SaleMLS ID #G5114502, Jorge Mulet, Sr, PA, OLYMPUS EXECUTIVE REALTY INC. Stellar MLS
- $460,0003 bd2 ba1.9k sqft4386 WYNDCLIFF CIRCLE, ORLANDO, FL 32817For SaleMLS ID #O6409769, Loyda Ayala, IAD REAL ESTATE. Stellar MLS
- $464,9994 bd2 ba2.3k sqft2474 CIMMARON ASH WAY, APOPKA, FL 32703For SaleMLS ID #O6419274, Jon Feshan, HOME WISE REALTY GROUP, INC.. Stellar MLS
- $454,9003 bd2 ba2k sqft12637 OLD PLANTATION LANE, ORLANDO, FL 32824For SaleMLS ID #O6427236, Devon Sobers, KELLER WILLIAMS ADVANTAGE III. Stellar MLS
- $419,0003 bd3 ba1.5k sqft8713 CATBRIAR BAY WAY, ORLANDO, FL 32829For SaleMLS ID #S5145480, Luz Sandoval, MY REALTY GROUP, LLC.. Stellar MLS
- $394,9004 bd3 ba1.8k sqft6220 BELDON DR, MOUNT DORA, FL 32757For SaleMLS ID #G5111094, Victor Libran, BEACON REAL ESTATE & ASSOC. Stellar MLS
- $439,0003 bd2 ba1.8k sqft14715 GREATER PINES BOULEVARD, CLERMONT, FL 34711For SaleMLS ID #G5110167, Heather Walker, OPTIMA ONE REALTY, INC.. Stellar MLS
- $389,9003 bd2 ba1.6k sqft5264 GREENHEART AVENUE, MOUNT DORA, FL 32757For SaleMLS ID #O6423917, Heather Frazee, FANNIE HILLMAN & ASSOCIATES. Stellar MLS
