MOVE-IN READY! Beautifully maintained 3-BEDROOM, 2-BATH home with a DEN/OFFICE, 2-CAR GARAGE, and an OPEN & SPLIT FLOOR PLAN, located in a desirable GATED COMMUNITY with a LOW HOA. This inviting home offers numerous upgrades and is perfect for both everyday living and entertaining. As you enter, you'll be welcomed by a spacious DEN/OFFICE featuring BAMBOO FLOORING and a stylish BARN DOOR, providing the perfect space for working from home or a flex room. The spacious living room showcases BAMBOO FLOORING and FRENCH DOORS that open to the COVERED & SCREENED LANAI, seamlessly blending indoor and outdoor living. The kitchen features TILE FLOORING, a BREAKFAST BAR, an EAT-IN DINING AREA, and a charming BREAKFAST NOOK overlooking the backyard—perfect for enjoying your morning coffee. The private PRIMARY SUITE offers BAMBOO FLOORING, a LARGE WALK-IN CLOSET, DUAL VANITIES, a GARDEN TUB, a SEPARATE WALK-IN SHOWER, and PRIVATE ACCESS TO THE LANAI. Bedroom two features LAMINATE WOOD FLOORING and a spacious closet, while bedroom three includes BAMBOO FLOORING and a large closet. Enjoy Florida living year-round on the OVERSIZED COVERED & SCREENED LANAI or relax on the additional outdoor patio, ideal for barbecues, family gatherings, and entertaining guests. Major updates include a NEW ROOF (2021), NEW GAS WATER HEATER (2022), NEW A/C (2023), NEW IRRIGATION CONTROLLER (2025), and NEWER KITCHEN APPLIANCES, providing peace of mind for years to come. Conveniently located just one-half mile from Highway 50 and only 3 miles from US-27, this home offers quick access to the Florida Turnpike, making commuting throughout Central Florida a breeze. Less than 2 miles from South Lake Hospital and Lake-Sumter State College, and just minutes from shopping centers, major retailers, restaurants, medical facilities, grocery stores, and entertainment. Downtown Clermont is less than 5 miles away and offers a vibrant waterfront with a public beach, boat ramp, boat rentals, fishing pier, breweries, restaurants, boutique shopping, parks, festivals, and year-round events. Outdoor enthusiasts will appreciate the nearby Clermont Chain of Lakes, scenic walking and biking trails, numerous golf courses, and endless recreational opportunities. DON'T MISS THIS INCREDIBLE OPPORTUNITY TO OWN A BEAUTIFULLY UPDATED HOME IN ONE OF CLERMONT'S MOST CONVENIENT LOCATIONS—SCHEDULE YOUR PRIVATE SHOWING TODAY!
For sale
$420,000
2689 SUNBURY ST, CLERMONT, FL 34711
3beds
1,686sqft
:
Get pre-qualified$2,796/mo
Single Family Residence
Built in 2000
8,389 Square Feet Lot
$408,300 Zestimate®
$249/sqft
$38/mo HOA
What's special
Stylish barn doorBreakfast barGarden tubEat-in dining areaPrivate primary suiteNewer kitchen appliancesSeparate walk-in shower
- 25 days |
- 615 |
- 27 |
Likely to sell faster than
Zillow last checked:
Listing updated:
Listed by:
Jorge Mulet, Sr, PA 786-424-3568,
OLYMPUS EXECUTIVE REALTY INC 407-469-0090
Source: Stellar MLS,MLS#: G5114502 Originating MLS: Orlando Regional
Originating MLS: Orlando Regional
Facts & features
Interior
Bedrooms & bathrooms
- Bedrooms: 3
- Bathrooms: 2
- Full bathrooms: 2
Rooms
- Room types: Utility Room
Primary bedroom
- Description: Room3
- Features: Ceiling Fan(s), Dual Sinks, Shower No Tub, Garden Bath, Walk-In Closet(s)
- Level: First
- Area: 177.6 Square Feet
- Dimensions: 12x14.8
Bedroom 2
- Description: Room1
- Features: Ceiling Fan(s), Built-in Closet
- Level: First
- Area: 119.9 Square Feet
- Dimensions: 10.9x11
Bedroom 3
- Description: Room2
- Features: Ceiling Fan(s), Built-in Closet
- Level: First
- Area: 109 Square Feet
- Dimensions: 10.9x10
Balcony porch lanai
- Description: Room8
- Features: Ceiling Fan(s)
- Level: First
- Area: 264 Square Feet
- Dimensions: 33x8
Balcony porch lanai
- Description: Room9
- Level: First
- Area: 96 Square Feet
- Dimensions: 12x8
Dining room
- Description: Room6
- Level: First
- Area: 72 Square Feet
- Dimensions: 9x8
Kitchen
- Description: Room5
- Features: Dual Sinks
- Level: First
- Area: 169 Square Feet
- Dimensions: 13x13
Living room
- Description: Room7
- Features: Ceiling Fan(s)
- Level: First
- Area: 210 Square Feet
- Dimensions: 14x15
Office
- Description: Room4
- Features: Ceiling Fan(s)
- Level: First
- Area: 107.8 Square Feet
- Dimensions: 11x9.8
Heating
- Central, Natural Gas
Cooling
- Central Air
Appliances
- Included: Dishwasher, Disposal, Dryer, Gas Water Heater, Kitchen Reverse Osmosis System, Microwave, Range, Refrigerator, Washer
- Laundry: Laundry Room
Features
- Ceiling Fan(s), Eating Space In Kitchen, High Ceilings, Kitchen/Family Room Combo, Open Floorplan, Primary Bedroom Main Floor, Split Bedroom, Thermostat, Vaulted Ceiling(s), Walk-In Closet(s)
- Flooring: Bamboo, Ceramic Tile, Laminate
- Doors: French Doors
- Windows: Blinds
- Has fireplace: No
Interior area
- Total structure area: 2,594
- Total interior livable area: 1,686 sqft
Video & virtual tour
Property
Parking
- Total spaces: 2
- Parking features: Garage Door Opener
- Attached garage spaces: 2
- Details: Garage Dimensions: 22x21
Features
- Levels: One
- Stories: 1
- Patio & porch: Covered, Patio, Screened
- Exterior features: Irrigation System, Lighting, Sidewalk, Sprinkler Metered
Lot
- Size: 8,389 Square Feet
- Dimensions: 79 x 110
- Features: City Lot, Landscaped, Near Golf Course, Sidewalk
- Residential vegetation: Mature Landscaping, Oak Trees, Trees/Landscaped
Details
- Parcel number: 272226080000013800
- Zoning: PUD
- Special conditions: None
Construction
Type & style
- Home type: SingleFamily
- Architectural style: Florida,Ranch
- Property subtype: Single Family Residence
Materials
- Block, Stucco
- Foundation: Slab
- Roof: Shingle
Condition
- New construction: No
- Year built: 2000
Utilities & green energy
- Sewer: Public Sewer
- Water: Public
- Utilities for property: BB/HS Internet Available, Cable Available, Cable Connected, Electricity Available, Electricity Connected, Phone Available, Public, Sewer Available, Sewer Connected, Sprinkler Meter, Street Lights, Underground Utilities, Water Available, Water Connected
Green energy
- Water conservation: Fl. Friendly/Native Landscape
Community & HOA
Community
- Features: Gated Community - No Guard
- Security: Smoke Detector(s)
- Pet fee: $0 monthly
- Subdivision: HILLS CLERMONT PH 01
HOA
- Has HOA: Yes
- Amenities included: Gated
- Services included: Private Road
- HOA fee: $38 monthly
- HOA name: Empire Management Group/Eddie Vargas
- HOA phone: 407-770-1748
Location
- Region: Clermont
Financial & listing details
- Price per square foot: $249/sqft
- Tax assessed value: $359,263
- Annual tax amount: $2,475
- Date on market: 7/2/2026
- Cumulative days on market: 26 days
- Listing terms: Cash,Conventional,FHA,VA Loan
- Ownership: Fee Simple
- Total actual rent: 0
- Electric utility on property: Yes
- Road surface type: Paved, Asphalt
Estimated market value
$408,300
$388,000 - $429,000
$2,283/mo
Price history
| Date | Event | Price |
|---|---|---|
| 7/2/2026 | Listed for sale | $420,000+125.8%$249/sqft |
Source:  Stellar MLS #G5114502 Report a problem Stellar MLS #G5114502 Report a problem | ||
| 7/20/2015 | Sold | $186,000-2.1%$110/sqft |
Source: Public Record Report a problem | ||
| 3/31/2015 | Listed for sale | $190,000$113/sqft |
Source: Coldwell Banker Tony Hubbard Realty #G4808789 Report a problem | ||
| 3/19/2015 | Pending sale | $190,000$113/sqft |
Source: Coldwell Banker Tony Hubbard Realty #G4808789 Report a problem | ||
| 2/11/2015 | Listed for sale | $190,000+36%$113/sqft |
Source: Coldwell Banker Tony Hubbard Realty #G4808789 Report a problem | ||
| 1/3/2001 | Sold | $139,700$83/sqft |
Source: Public Record Report a problem | ||
Public tax history
| Year | Property taxes | Tax assessment |
|---|---|---|
| 2025 | $2,578 +1.1% | $195,950 +2.9% |
| 2024 | $2,550 +2.3% | $190,430 +3% |
| 2023 | $2,493 +3.4% | $184,890 +3% |
| 2022 | $2,410 +6.1% | $179,510 +3% |
| 2021 | $2,271 +1% | $174,285 +1.4% |
| 2020 | $2,249 -1.7% | $171,879 +2.3% |
| 2019 | $2,287 +4.5% | $168,015 +1.9% |
| 2018 | $2,188 | $164,883 +2.1% |
| 2017 | $2,188 +2% | $161,492 +2.1% |
| 2016 | $2,145 +0.8% | $158,171 +31.1% |
| 2015 | $2,129 +46% | $120,679 +0.8% |
| 2014 | $1,458 +6.2% | $119,722 +1.5% |
| 2013 | $1,374 +4.5% | $117,953 +1.7% |
| 2012 | $1,315 -15.4% | $115,982 -10.7% |
| 2011 | $1,554 -12.8% | $129,881 -8.2% |
| 2010 | $1,782 +3.9% | $141,503 +2.7% |
| 2009 | $1,715 +0.2% | $137,783 +0.1% |
| 2008 | $1,711 -11.2% | $137,646 +3% |
| 2007 | $1,927 -6.5% | $133,637 +2.5% |
| 2006 | $2,062 +2.3% | $130,378 +3% |
| 2005 | $2,015 +3.4% | $126,581 |
| 2004 | $1,949 -0.5% | -- |
| 2003 | $1,958 +2.9% | $123,498 +4.9% |
| 2002 | $1,903 +7.1% | $117,778 +1.6% |
| 2001 | $1,777 +308.5% | $115,924 +418.1% |
| 2000 | $435 | $22,375 |
Find assessor info on the county website
Monthly payment
Est. payment
Payment breakdown
Explore the cost of this home by adjusting the details. Changes won't be saved.Climate risks
Neighborhood: 34711
Nearby schools
GreatSchools rating
- 7/10Lost Lake Elementary SchoolGrades: PK-5Distance: 1.5 mi
- 8/10East Ridge Middle SchoolGrades: 6-8Distance: 0.8 mi
- 5/10East Ridge High SchoolGrades: 9-12Distance: 0.6 mi
Schools provided by the listing agent
- Elementary: Lost Lake Elem
- Middle: East Ridge Middle
- High: East Ridge High
Source: Stellar MLS. This data may not be complete. We recommend contacting the local school district to confirm school assignments for this home.
- $435,0004 bd2 ba1.8k sqft2685 Sunbury St, Clermont, FL 34711Off Market

- $405,1003 bd2 ba1.6k sqft2693 Sunbury St, Clermont, FL 34711Off Market

- $407,3004 bd3 ba2k sqft2688 Cedaridge Cir, Clermont, FL 34711Off Market
- $408,8004 bd3 ba2k sqft2692 Cedaridge Cir, Clermont, FL 34711Off Market

- $416,9004 bd3 ba2k sqft2684 Cedaridge Cir, Clermont, FL 34711Off Market
- $430,7004 bd2 ba1.7k sqft2697 Sunbury St, Clermont, FL 34711Off Market
- $419,7003 bd2 ba1.7k sqft2681 Sunbury St, Clermont, FL 34711Off Market
- $373,4003 bd2 ba1.7k sqft2696 Cedaridge Cir, Clermont, FL 34711Off Market
A local agent can set up tours, give advice and negotiate with sellers.
Similar homes
- $415,0003 bd2 ba1.7k sqft14825 GREATER PINES BOULEVARD, CLERMONT, FL 34711For Sale
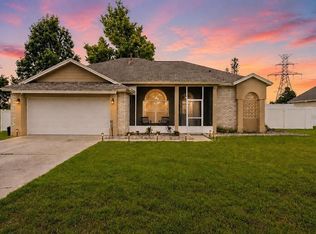
 MLS ID #G5113117, Brandie Mathison-Klein, KELLER WILLIAMS ELITE PARTNERS III REALTY. Stellar MLS
 - $368,0003 bd2 ba1.5k sqft15901 SAUSALITO CIR, CLERMONT, FL 34711For Sale
 MLS ID #G5114080, Sabine Bayona PA, LA ROSA REALTY HORIZONS LLC. Stellar MLS
 - $519,9994 bd3 ba2.5k sqft12724 SCOTTISH PINE LANE, CLERMONT, FL 34711For Sale
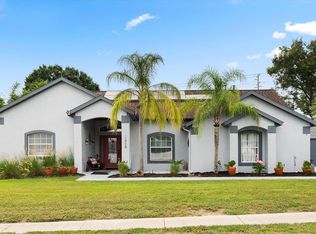 MLS ID #G5113027, Regina Cruz, KELLER WILLIAMS ELITE PARTNERS III REALTY. Stellar MLS
 - $459,0003 bd2 ba1.6k sqft11710 GRAND BAY BLVD, CLERMONT, FL 34711For Sale
 MLS ID #G5113185, Katie Dodd, ARELLANO REALTY & INVESTMENTS. Stellar MLS
 - $375,0003 bd2 ba1.2k sqft919 ARBOR HILL CIR, MINNEOLA, FL 34715For SaleMLS ID #G5114510, Jorge Mulet, Sr, PA, OLYMPUS EXECUTIVE REALTY INC. Stellar MLS
- $347,4003 bd2 ba1.2k sqft10752 CRESCENDO LOOP, CLERMONT, FL 34711For SaleMLS ID #G5112390, Pam Eddy, COLDWELL BANKER HUBBARD HANSEN. Stellar MLS
- $514,9954 bd3 ba2.2k sqft1207 LEGENDARY BOULEVARD, CLERMONT, FL 34711For SaleMLS ID #O6413695, Kelly Price, KELLY PRICE & COMPANY LLC. Stellar MLS
- $520,0003 bd3 ba2.3k sqft1245 SHORECREST CIR, CLERMONT, FL 34711For SaleMLS ID #G5109763, Michael Martinez, WHEATLEY REALTY GROUP. Stellar MLS
- $419,0004 bd3 ba2k sqft126 SUMMER PLACE LOOP, CLERMONT, FL 34714For SaleMLS ID #S5149955, Alan Martin, FRONTLINE FLORIDA REALTY, INC.. Stellar MLS
- $349,0003 bd2 ba1.1k sqft648 TRANQUILITY STREET, MINNEOLA, FL 34715For SaleMLS ID #O6403552, Alexis Jacobsen, EXP REALTY LLC. Stellar MLS
- $445,0004 bd3 ba2.4k sqft15115 GREATER GROVES BOULEVARD, CLERMONT, FL 34714For SaleMLS ID #G5111762, Natthan Birkett, KELLER WILLIAMS ELITE PARTNERS III REALTY. Stellar MLS
- $425,0003 bd2 ba2k sqft817 E HARBOUR COURT, OCOEE, FL 34761For SaleMLS ID #O6398623, Christopher Bessette, KELLER WILLIAMS CLASSIC. Stellar MLS
- $395,0004 bd3 ba1.6k sqft16801 LAZY BREEZE LOOP, CLERMONT, FL 34714For SaleMLS ID #S5150593, Alan Martin, FRONTLINE FLORIDA REALTY, INC.. Stellar MLS
- $435,0003 bd2 ba1.8k sqft2543 PALMETTO RIDGE CIRCLE, APOPKA, FL 32712For SaleMLS ID #O6411169, Ali Partovi, EXP REALTY LLC. Stellar MLS
- $425,0004 bd2 ba2.1k sqft4441 BEAGLE STREET, ORLANDO, FL 32818For SaleMLS ID #O6420956, Sean Reilly, KELLER WILLIAMS REALTY AT THE PARKS. Stellar MLS
- $419,9004 bd2 ba1.9k sqft8611 PARK HIGHLAND DRIVE, ORLANDO, FL 32818For SaleMLS ID #O6366815, John Neal, II, THE REAL ESTATE EXCHANGE TEAM INC. Stellar MLS
- $435,0004 bd3 ba2.2k sqft5306 RABBIT RIDGE TRAIL, ORLANDO, FL 32818For SaleMLS ID #G5113435, Milton Thompson, LA ROSA REALTY LLC. Stellar MLS
- $439,9004 bd2 ba2.1k sqft2931 PADDINGTON WAY, KISSIMMEE, FL 34747For SaleMLS ID #S5152925, David Hartigan, JASON MITCHELL REAL ESTATE FLO. Stellar MLS
- $420,0004 bd2 ba2k sqft808 LAKE JACKSON CIRCLE, APOPKA, FL 32703For SaleMLS ID #O6414102, Arielle Schaefer, CREEGAN GROUP. Stellar MLS
- $449,9003 bd2 ba1.6k sqft30119 TOKARA TERRACE, MOUNT DORA, FL 32757For SaleMLS ID #G5114877, Kellie Wheeler, KELLIE & CO REAL ESTATE. Stellar MLS
