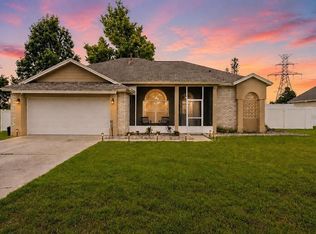
MOVE-IN READY POOL HOME! Beautiful 3-BEDROOM, 2-BATH home with a 2-CAR GARAGE THAT HAS BEEN CONVERTED INTO A FLEX ROOM, offering additional living space and the flexibility to easily convert it back into a full garage if desired. This well-maintained home features an OPEN FLOOR PLAN with a spacious kitchen overlooking the family room and dining area, making it perfect for everyday living and entertaining. Elegant light fixtures and tasteful finishes throughout add warmth and style to every room. The spacious PRIMARY SUITE offers a WALK-IN CLOSET and a WALK-IN SHOWER, creating a comfortable private retreat. Step outside to your 12' x 9' COVERED & SCREENED LANAI, the perfect place to enjoy your morning coffee or unwind in the evening while overlooking the FULLY FENCED BACKYARD. Cool off in your PRIVATE POOL, entertain family and friends, or take advantage of the convenient STORAGE SHED for your outdoor equipment and extra belongings. Major updates include a NEW A/C (2025), NEW ROOF (2020), NEW WATER HEATER (2020), and NEW MICROWAVE (2025), providing peace of mind for years to come. The home also features SOLAR PANELS that will be PAID OFF at closing to help reduce monthly electric costs, along with a VERY LOW HOA and NO CDD. Ideally located with quick access to the Florida Turnpike, Highway 50, and US-27, this home is just minutes from Walt Disney World, Orlando attractions, Orlando International Airport, Downtown Clermont, and Winter Garden. Enjoy nearby shopping, Costco, Publix, Target, Home Depot, restaurants, golf courses, parks, walking and biking trails, South Lake Hospital, AdventHealth Minneola, VA medical facilities, Lake-Sumter State College, and TOP-RATED SCHOOLS, including Minneola Charter School. DON'T MISS THIS INCREDIBLE OPPORTUNITY TO OWN A BEAUTIFULLY MAINTAINED POOL HOME IN ONE OF CENTRAL FLORIDA'S MOST CONVENIENT LOCATIONS—SCHEDULE YOUR PRIVATE SHOWING TODAY!
For sale
$375,000
919 ARBOR HILL CIR, MINNEOLA, FL 34715
3beds
1,204sqft
:
Get pre-qualified$2,509/mo
Single Family Residence
Built in 1998
10,495 Square Feet Lot
$366,700 Zestimate®
$311/sqft
$23/mo HOA
What's special
Fully fenced backyard
- 25 days |
- 1,167 |
- 122 |
Likely to sell faster than
Zillow last checked:
Listing updated:
Listed by:
Jorge Mulet, Sr, PA 786-424-3568,
OLYMPUS EXECUTIVE REALTY INC 407-469-0090
Source: Stellar MLS,MLS#: G5114510 Originating MLS: Orlando Regional
Originating MLS: Orlando Regional
Facts & features
Interior
Bedrooms & bathrooms
- Bedrooms: 3
- Bathrooms: 2
- Full bathrooms: 2
Rooms
- Room types: Utility Room
Primary bedroom
- Description: Room3
- Features: Ceiling Fan(s), Walk-In Closet(s)
- Level: First
- Area: 179.34 Square Feet
- Dimensions: 12.2x14.7
Other
- Description: Room8
- Features: No Closet
- Level: First
- Area: 226.8 Square Feet
- Dimensions: 18x12.6
Bedroom 2
- Description: Room1
- Features: Ceiling Fan(s), Built-in Closet
- Level: First
- Area: 114.4 Square Feet
- Dimensions: 10.4x11
Bedroom 3
- Description: Room2
- Features: Ceiling Fan(s), Built-in Closet
- Level: First
- Area: 129.96 Square Feet
- Dimensions: 11.4x11.4
Balcony porch lanai
- Description: Room7
- Level: First
- Area: 108 Square Feet
- Dimensions: 12x9
Dinette
- Description: Room6
- Level: First
- Area: 72 Square Feet
- Dimensions: 9x8
Kitchen
- Description: Room4
- Level: First
- Area: 110 Square Feet
- Dimensions: 11x10
Living room
- Description: Room5
- Level: First
- Area: 187 Square Feet
- Dimensions: 17x11
Heating
- Central, Electric
Cooling
- Central Air
Appliances
- Included: Dishwasher, Disposal, Electric Water Heater, Microwave, Range, Refrigerator
- Laundry: In Garage
Features
- Ceiling Fan(s), High Ceilings, Open Floorplan, Primary Bedroom Main Floor, Split Bedroom, Thermostat, Vaulted Ceiling(s), Walk-In Closet(s)
- Flooring: Carpet, Laminate, Luxury Vinyl
- Windows: Window Treatments
- Has fireplace: No
Interior area
- Total structure area: 1,770
- Total interior livable area: 1,204 sqft
Video & virtual tour
Property
Parking
- Parking features: Converted Garage
- Has attached garage: Yes
Features
- Levels: One
- Stories: 1
- Patio & porch: Covered, Screened
- Exterior features: Irrigation System, Lighting, Private Yard, Sidewalk, Sprinkler Metered, Storage
- Has private pool: Yes
- Pool features: In Ground, Lighting, Screen Enclosure
- Has spa: Yes
- Spa features: In Ground
- Fencing: Vinyl
Lot
- Size: 10,495 Square Feet
- Dimensions: 90 x 117
- Features: City Lot, Landscaped, Near Golf Course, Sidewalk
- Residential vegetation: Mature Landscaping, Trees/Landscaped
Details
- Additional structures: Shed(s)
- Parcel number: 172226200500006500
- Zoning: RSF-2
- Special conditions: None
Construction
Type & style
- Home type: SingleFamily
- Architectural style: Florida,Ranch
- Property subtype: Single Family Residence
Materials
- Block, Stucco
- Foundation: Slab
- Roof: Shingle
Condition
- New construction: No
- Year built: 1998
Utilities & green energy
- Electric: Photovoltaics Seller Owned
- Sewer: Septic Tank
- Water: Public
- Utilities for property: BB/HS Internet Available, Cable Available, Cable Connected, Electricity Available, Electricity Connected, Phone Available, Public, Street Lights, Underground Utilities, Water Available, Water Connected
Green energy
- Energy generation: Solar
- Water conservation: Fl. Friendly/Native Landscape
Community & HOA
Community
- Security: Smoke Detector(s)
- Pet fee: $0 monthly
- Subdivision: MINNEOLA ARBORS PH 02
HOA
- Has HOA: Yes
- HOA fee: $23 monthly
- HOA name: Sentry Management
- HOA phone: 352-243-4595
Location
- Region: Minneola
Financial & listing details
- Price per square foot: $311/sqft
- Tax assessed value: $288,074
- Annual tax amount: $1,938
- Date on market: 7/2/2026
- Cumulative days on market: 25 days
- Listing terms: Cash,Conventional,FHA,USDA Loan,VA Loan
- Ownership: Fee Simple
- Total actual rent: 0
- Electric utility on property: Yes
- Road surface type: Asphalt
Estimated market value
$366,700
$348,000 - $385,000
$2,530/mo
Price history
| Date | Event | Price |
|---|---|---|
| 7/2/2026 | Listed for sale | $375,000+150%$311/sqft |
Source:  Stellar MLS #G5114510 Report a problem Stellar MLS #G5114510 Report a problem | ||
| 4/23/2014 | Sold | $150,000-4.8%$125/sqft |
Source: Public Record Report a problem | ||
| 3/17/2014 | Listed for sale | $157,500+29.1%$131/sqft |
Source: COLDWELL BANKER WEST REALTY #S4724601 Report a problem | ||
| 1/18/2014 | Sold | $122,000$101/sqft |
Source: Public Record Report a problem | ||
| 1/8/2014 | Price change | $122,000-6.1%$101/sqft |
Source: MIZZ REALTY GROUP INC #G4696147 Report a problem | ||
| 9/14/2013 | Price change | $129,900-3.7%$108/sqft |
Source: MIZZ REALTY GROUP INC #G4696147 Report a problem | ||
| 6/29/2013 | Listed for sale | $134,900-43.8%$112/sqft |
Source: MIZZ REALTY GROUP INC #G4696147 Report a problem | ||
| 10/11/2005 | Sold | $240,000+75.2%$199/sqft |
Source: Public Record Report a problem | ||
| 6/17/2003 | Sold | $137,000+10.5%$114/sqft |
Source: Public Record Report a problem | ||
| 11/13/2001 | Sold | $124,000+49.2%$103/sqft |
Source: Public Record Report a problem | ||
| 8/28/1998 | Sold | $83,100$69/sqft |
Source: Public Record Report a problem | ||
Public tax history
| Year | Property taxes | Tax assessment |
|---|---|---|
| 2025 | $2,019 +2.4% | $153,270 +2.9% |
| 2024 | $1,972 +3% | $148,950 +3% |
| 2023 | $1,915 +3.2% | $144,620 +3% |
| 2022 | $1,856 +1.2% | $140,410 +3% |
| 2021 | $1,833 +0.3% | $136,320 +1.4% |
| 2020 | $1,828 -1.2% | $134,438 +2.3% |
| 2019 | $1,851 +4.6% | $131,416 +1.9% |
| 2018 | $1,769 | $128,966 +2.1% |
| 2017 | $1,769 +1.8% | $126,314 +2.1% |
| 2016 | $1,738 +1.8% | $123,716 +0.7% |
| 2015 | $1,708 -29.8% | $122,857 +3% |
| 2014 | $2,431 +19.2% | $119,246 +18.2% |
| 2013 | $2,039 -0.6% | $100,872 -0.1% |
| 2012 | $2,052 -6.5% | $101,002 -5.4% |
| 2011 | $2,195 -6.6% | $106,722 -10.3% |
| 2010 | $2,350 -13.7% | $118,965 -18.1% |
| 2009 | $2,724 -27.3% | $145,250 -27.4% |
| 2008 | $3,747 -5.7% | $199,980 -7.7% |
| 2007 | $3,973 -4.8% | $216,660 +3.7% |
| 2006 | $4,174 +117.8% | $208,832 +76.9% |
| 2005 | $1,917 +9.3% | $118,031 |
| 2004 | $1,753 +1.8% | -- |
| 2003 | $1,723 -18.7% | $110,672 +5.3% |
| 2002 | $2,120 +53.2% | $105,100 +8.2% |
| 2001 | $1,385 +3.3% | $97,110 +0.3% |
| 2000 | $1,340 | $96,827 |
Find assessor info on the county website
Monthly payment
Est. payment
Payment breakdown
Explore the cost of this home by adjusting the details. Changes won't be saved.Climate risks
Neighborhood: 34715
Nearby schools
GreatSchools rating
- 6/10Grassy Lake Elementary SchoolGrades: PK-5Distance: 0.9 mi
- 8/10East Ridge Middle SchoolGrades: 6-8Distance: 2.2 mi
- 5/10Lake Minneola High SchoolGrades: 9-12Distance: 0.9 mi
Schools provided by the listing agent
- Elementary: Grassy Lake Elementary
- Middle: East Ridge Middle
- High: Lake Minneola High
Source: Stellar MLS. This data may not be complete. We recommend contacting the local school district to confirm school assignments for this home.
- $380,0003 bd2 ba1.5k sqft915 Arbor Hill Cir, Minneola, FL 34715Sold
- $308,8003 bd2 ba1.2k sqft940 Arbor Hill Cir, Minneola, FL 34715Off Market

- $317,6003 bd2 ba1.2k sqft936 Arbor Hill Cir, Minneola, FL 34715Off Market
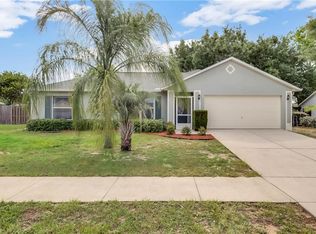
- $346,6003 bd2 ba1.5k sqft931 Arbor Hill Cir, Minneola, FL 34715Off Market
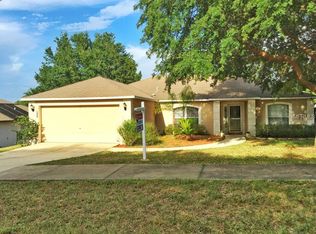
- $404,7003 bd2 ba1.6k sqft947 Arbor Hill Cir, Minneola, FL 34715Off Market
- $396,1003 bd2 ba1.5k sqft927 Arbor Hill Cir, Minneola, FL 34715Off Market
- $350,8003 bd2 ba1.5k sqft928 Arbor Hill Cir, Minneola, FL 34715Off Market
- $358,6003 bd2 ba1.3k sqft924 Arbor Hill Cir, Minneola, FL 34715Off Market
A local agent can set up tours, give advice and negotiate with sellers.
Similar homes
- $349,0003 bd2 ba1.1k sqft648 TRANQUILITY STREET, MINNEOLA, FL 34715For Sale
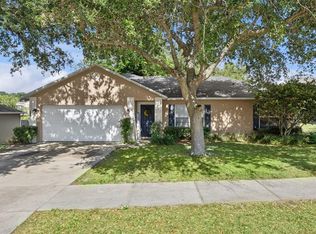
 MLS ID #O6403552, Alexis Jacobsen, EXP REALTY LLC. Stellar MLS
 - $389,9003 bd2 ba1.7k sqft1348 GOLDEN POND DRIVE, MINNEOLA, FL 34715For Sale
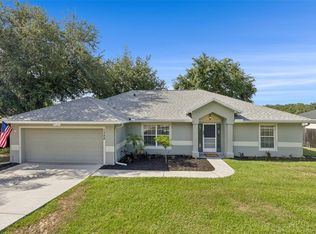 MLS ID #O6414907, Steven Koleno, BEYCOME OF FLORIDA LLC. Stellar MLS
 - $368,0003 bd2 ba1.5k sqft15901 SAUSALITO CIR, CLERMONT, FL 34711For Sale
 MLS ID #G5114080, Sabine Bayona PA, LA ROSA REALTY HORIZONS LLC. Stellar MLS
 - $415,0003 bd2 ba1.7k sqft14825 GREATER PINES BOULEVARD, CLERMONT, FL 34711For Sale
 MLS ID #G5113117, Brandie Mathison-Klein, KELLER WILLIAMS ELITE PARTNERS III REALTY. Stellar MLS
 - $420,0003 bd2 ba1.6k sqft2689 SUNBURY ST, CLERMONT, FL 34711For SaleMLS ID #G5114502, Jorge Mulet, Sr, PA, OLYMPUS EXECUTIVE REALTY INC. Stellar MLS
- $369,0004 bd2 ba1.2k sqft10652 CRESCENDO LOOP, CLERMONT, FL 34711For SaleMLS ID #O6408223, Brad Young, HOMEVEST REALTY. Stellar MLS
- $349,0002 bd2 ba1.7k sqft3003 PINNACLE COURT, CLERMONT, FL 34711For SaleMLS ID #G5113939, Margaret Harrington, WEICHERT REALTORS-HALLMARK PR. Stellar MLS
- $347,4003 bd2 ba1.2k sqft10752 CRESCENDO LOOP, CLERMONT, FL 34711For SaleMLS ID #G5112390, Pam Eddy, COLDWELL BANKER HUBBARD HANSEN. Stellar MLS
- $375,0004 bd2 ba1.7k sqft1657 WILSON PRAIRIE CIRCLE, GROVELAND, FL 34736For SaleMLS ID #O6421278, Robert Sullivan, COLDWELL BANKER REALTY. Stellar MLS
- $365,0003 bd2 ba1.5k sqft319 STERLING LAKE DRIVE, OCOEE, FL 34761For SaleMLS ID #O6414408, Jessica Stone, CENTURY 21 CARIOTI. Stellar MLS
- $459,0003 bd2 ba1.6k sqft11710 GRAND BAY BLVD, CLERMONT, FL 34711For SaleMLS ID #G5113185, Katie Dodd, ARELLANO REALTY & INVESTMENTS. Stellar MLS
- $410,0003 bd2 ba1.6k sqft420 E CYPRESS STREET, WINTER GARDEN, FL 34787For SaleMLS ID #O6412414, Trevor Zwick, KELLER WILLIAMS ELITE PARTNERS III REALTY. Stellar MLS
- $375,0004 bd2 ba1.5k sqft1335 YVONNE STREET, APOPKA, FL 32712For SaleMLS ID #O6412870, Laura Bolden, LPT REALTY, LLC. Stellar MLS
- $315,0003 bd2 ba1.5k sqft1028 GREEN GATE BOULEVARD, GROVELAND, FL 34736For SaleMLS ID #G5113258, Laura Rakestraw, KELLER WILLIAMS CLASSIC. Stellar MLS
- $342,9003 bd2 ba1.2k sqft234 W MAGNOLIA STREET, APOPKA, FL 32703For SaleMLS ID #O6412132, Jocenie Etienne, LPT REALTY, LLC. Stellar MLS
- $399,0003 bd2 ba1.5k sqft103 RIDGECREST DRIVE, EUSTIS, FL 32726For SaleMLS ID #O6418605, Beth Stoothoff, WATSON REALTY CORP. Stellar MLS
- $360,0003 bd2 ba1.2k sqft6820 POMEROY CIRCLE, ORLANDO, FL 32810For SaleMLS ID #O6406864, Ben Schachter, SIGNATURE INTERNATIONAL REAL E. Stellar MLS
- $350,0003 bd2 ba1.3k sqft1919 DEANNA DRIVE, APOPKA, FL 32703For SaleMLS ID #O6421545, Renata Stare, PROPERTY OUTLET INTERNATIONAL. Stellar MLS
- $329,0003 bd2 ba1.6k sqft(Undisclosed Address), MASCOTTE, FL 34753For SaleMLS ID #S5152511, David Hartigan, JASON MITCHELL REAL ESTATE FLO. Stellar MLS
- $414,9002 bd2 ba1.4k sqft26638 E COVE DRIVE, TAVARES, FL 32778For SaleMLS ID #G5114954, Natalie Arrowsmith, ARROWSMITH REALTY, INC. Stellar MLS
