Charming Haven of Elegance and Comfort – 234 W Magnolia St, Apopka, FL 32703 Welcome to a rare gem where luxurious living meets the inviting charm of small-town Florida. Situated on nearly half-acre double lot in the heart of Apopka, this fully renovated 3-bedroom, 2.0-bath retreat provides the perfect sanctuary for those seeking sophistication, serenity, and room to grow. All of this is just minutes from the vibrant energy of downtown Apopka and the pristine emerald waters and lush trails of Wekiva Springs State Park, Central Florida’s premier destination for swimming, kayaking, and wildlife spotting. Tucked away on a quiet, welcoming street yet moments from Apopka’s charming shops, and farm-fresh markets. It’s the ideal blend of peaceful retreat and convenient lifestyle. Priced to move quickly in this thriving market, this isn’t just a property, it’s the warm, luxurious foundation for your next chapter. Homes on double lots like this, with such impeccable finishes, vanish fast. Seize the moment. Schedule your exclusive tour today. This one will capture your heart at first sight. Let’s make it yours before it’s gone!
For sale
Price cut: $7K (7/1)
$342,900
234 W Magnolia St, Apopka, FL 32703
3beds
1,250sqft
Single Family Residence
Built in 1940
0.42 Acres Lot
$-- Zestimate®
$274/sqft
$-- HOA
What's special
- 48 days |
- 800 |
- 69 |
Zillow last checked:
Listing updated:
Listed by:
Jocenie Etienne 561-822-7722,
LPT REALTY, LLC 877-366-2213,
Josh Wright 757-620-6432,
LPT REALTY, LLC
Source: Stellar MLS,MLS#: O6412132 Originating MLS: Orlando Regional
Originating MLS: Orlando Regional
Loading...
Facts & features
Interior
Bedrooms & bathrooms
- Bedrooms: 3
- Bathrooms: 2
- Full bathrooms: 2
Rooms
- Room types: Den/Library/Office
Primary bedroom
- Features: Walk-In Closet(s)
- Level: First
- Area: 192 Square Feet
- Dimensions: 16x12
Bedroom 2
- Features: Built-in Closet
- Level: First
- Area: 140 Square Feet
- Dimensions: 14x10
Bedroom 3
- Features: No Closet
- Level: First
- Area: 91 Square Feet
- Dimensions: 13x7
Kitchen
- Level: First
- Area: 108 Square Feet
- Dimensions: 9x12
Living room
- Level: First
- Area: 266 Square Feet
- Dimensions: 14x19
Office
- Level: First
- Area: 144 Square Feet
- Dimensions: 12x12
Heating
- Central, Electric
Cooling
- Central Air
Appliances
- Included: Oven, Dishwasher, Disposal, Range, Refrigerator, Tankless Water Heater
- Laundry: Laundry Room
Features
- Ceiling Fan(s), Primary Bedroom Main Floor, Thermostat
- Flooring: Luxury Vinyl
- Has fireplace: No
Interior area
- Total structure area: 1,502
- Total interior livable area: 1,250 sqft
Video & virtual tour
Property
Parking
- Parking features: Boat, Driveway
- Has uncovered spaces: Yes
Features
- Levels: One
- Stories: 1
- Exterior features: Storage
- Fencing: Fenced,Wood
Lot
- Size: 0.42 Acres
- Features: City Lot, In County, Oversized Lot
- Residential vegetation: Trees/Landscaped
Details
- Additional structures: Shed(s), Workshop
- Parcel number: 092128357200350
- Zoning: MU-D
- Special conditions: None
Construction
Type & style
- Home type: SingleFamily
- Architectural style: Traditional
- Property subtype: Single Family Residence
Materials
- Brick
- Foundation: Slab
- Roof: Shingle
Condition
- Completed
- New construction: No
- Year built: 1940
Utilities & green energy
- Sewer: Public Sewer
- Water: Public
- Utilities for property: Cable Available, Electricity Available, Public, Sewer Connected, Water Available
Community & HOA
Community
- Security: Closed Circuit Camera(s), Security Lights
- Pet fee: $0 monthly
- Subdivision: HIGHLAND PARK
HOA
- Has HOA: No
Location
- Region: Apopka
Financial & listing details
- Price per square foot: $274/sqft
- Tax assessed value: $265,071
- Annual tax amount: $3,085
- Date on market: 5/29/2026
- Cumulative days on market: 49 days
- Listing terms: Cash,Conventional,FHA,VA Loan
- Ownership: Fee Simple
- Total actual rent: 0
- Electric utility on property: Yes
- Road surface type: Paved, Asphalt
Estimated market value
Not available
Estimated sales range
Not available
Not available
Price history
| Date | Event | Price |
|---|---|---|
| 7/1/2026 | Price change | $342,900-2%$274/sqft |
Source:  Stellar MLS #O6412132 Report a problem Stellar MLS #O6412132 Report a problem | ||
| 6/17/2026 | Price change | $349,900-1.4%$280/sqft |
Source: Stellar MLS #O6412132 Report a problem | ||
| 5/30/2026 | Listed for sale | $355,000+4.6%$284/sqft |
Source: Stellar MLS #O6412132 Report a problem | ||
| 1/1/2026 | Listing removed | $339,500$272/sqft |
Source: Stellar MLS #O6363392 Report a problem | ||
| 12/9/2025 | Price change | $339,500-3%$272/sqft |
Source: Stellar MLS #O6363392 Report a problem | ||
| 11/26/2025 | Listed for sale | $349,900+22.8%$280/sqft |
Source: Stellar MLS #O6363392 Report a problem | ||
| 8/15/2022 | Sold | $285,000-1.7%$228/sqft |
Source: Public Record Report a problem | ||
| 7/12/2022 | Pending sale | $290,000$232/sqft |
Source: Stellar MLS #O6040867 Report a problem | ||
| 7/8/2022 | Listed for sale | $290,000+66.7%$232/sqft |
Source: Stellar MLS #O6040867 Report a problem | ||
| 2/27/2018 | Sold | $174,000-3.3%$139/sqft |
Source: Stellar MLS #O5556995 Report a problem | ||
| 1/22/2018 | Pending sale | $180,000$144/sqft |
Source: ERA Grizzard Real Estate #O5556995 Report a problem | ||
| 1/17/2018 | Listed for sale | $180,000+80.9%$144/sqft |
Source: ERA GRIZZARD REAL ESTATE #O5556995 Report a problem | ||
| 5/27/2016 | Sold | $99,500$80/sqft |
Source: Public Record Report a problem | ||
Public tax history
| Year | Property taxes | Tax assessment |
|---|---|---|
| 2024 | $3,020 +7.2% | $228,080 +3% |
| 2023 | $2,817 +68.2% | $221,437 +52.7% |
| 2022 | $1,675 +2% | $145,048 +3% |
| 2021 | $1,642 +0.5% | $140,823 +1.4% |
| 2020 | $1,635 -1.3% | $138,879 -0.6% |
| 2019 | $1,656 -9.2% | $139,695 +32.9% |
| 2018 | $1,824 | $105,096 +10% |
| 2017 | $1,824 +15% | $95,542 +40.2% |
| 2016 | $1,586 +36.4% | $68,148 +1.2% |
| 2015 | $1,163 +107.6% | $67,371 -0.2% |
| 2014 | $560 +1.3% | $67,515 +8.2% |
| 2013 | $553 -0.2% | $62,400 +0.8% |
| 2012 | $554 -2.7% | $61,878 -2.4% |
| 2011 | $570 +2.7% | $63,393 -4.5% |
| 2010 | $554 | $66,409 -14.1% |
| 2009 | -- | $77,351 -29.2% |
| 2008 | $513 -11.7% | $109,188 +25.1% |
| 2007 | $580 -4.5% | $87,271 +0.4% |
| 2006 | $608 +1.7% | $86,886 +1.2% |
| 2005 | $598 +6.5% | $85,897 +8.3% |
| 2004 | $562 +1.4% | $79,333 +10.6% |
| 2003 | $554 +4.3% | $71,707 +4.4% |
| 2002 | $531 -0.1% | $68,707 +17.1% |
| 2001 | $531 +4.7% | $58,693 +0.9% |
| 2000 | $507 | $58,145 |
Find assessor info on the county website
Monthly payment
Est. payment
Payment breakdown
Explore the cost of this home by adjusting the details. Changes won't be saved.Climate risks
Neighborhood: 32703
Nearby schools
GreatSchools rating
- 6/10Apopka Elementary SchoolGrades: PK-5Distance: 0.6 mi
- 5/10Apopka Middle SchoolGrades: 6-8Distance: 0.7 mi
- 4/10Apopka High SchoolGrades: 9-12Distance: 1.1 mi
Schools provided by the listing agent
- Elementary: Apopka Elem
- Middle: Apopka Middle
- High: Apopka High
Source: Stellar MLS. This data may not be complete. We recommend contacting the local school district to confirm school assignments for this home.
- $335,0004 bd2 ba1.2k sqft230 W Magnolia St, Apopka, FL 32703Sold

- $180,0002 bd1 ba804 sqft254 W Magnolia St, Apopka, FL 32703Off Market
- $349,7003 bd2 ba1.7k sqft220 W Magnolia St, Apopka, FL 32703Off Market
- $72,0000.43 Acres262 W Magnolia St, Apopka, FL 32703Off Market

- $394,3004 bd3 ba2.1k sqft233 W Orange St, Apopka, FL 32703Off Market
- $320,4003 bd1 ba1.5k sqft235 W Orange St, Apopka, FL 32703Off Market
- $245,1003 bd2 ba1.1k sqft15 N Hawthorne Ave, Apopka, FL 32703Off Market
- $338,8003 bd1 ba1.4k sqft233 W Magnolia St, Apopka, FL 32703Off Market
A local agent can set up tours, give advice and negotiate with sellers.
Similar homes
- $379,0003 bd2 ba1.4k sqft774 Schopke Lester Rd, Apopka, FL 32712For Sale

 MLS ID #G5113418, Leslie Hanson Rotarius, HANSON REAL ESTATE GROUP, INC.. Stellar MLS
 - $375,0004 bd2 ba1.5k sqft1335 Yvonne St, Apopka, FL 32712For Sale
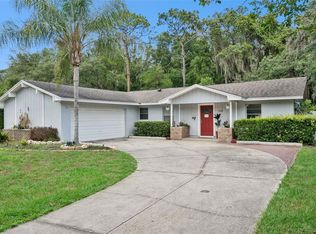 MLS ID #O6412870, Laura Bolden, LPT REALTY, LLC. Stellar MLS
 - $328,0003 bd2 ba1.3k sqft555 Swallow Ct, Apopka, FL 32712For Sale
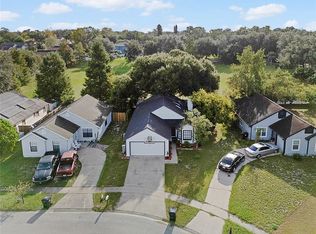 MLS ID #O6346853, Jennifer Cobb, JASON MITCHELL REAL ESTATE FLO. Stellar MLS
 - $349,9993 bd2 ba1.2k sqft7924 Plunkett Ave, Orlando, FL 32810For Sale
 MLS ID #O6423722, Greg Staker, WATSON REALTY CORP.. Stellar MLS
 - $340,0003 bd2 ba1.2k sqft2040 E Triangle Dr, Longwood, FL 32779For SaleMLS ID #O6406274, Brenda Feliciani, CHARLES RUTENBERG REALTY ORLANDO. Stellar MLS
- $399,0003 bd2 ba1.5k sqft809 Toledo Dr, Altamonte Springs, FL 32714For SaleMLS ID #O6421581, Sabrina Pacini, CENTURY 21 ALTON CLARK. Stellar MLS
- $350,0003 bd3 ba1.7k sqft5009 Scarsdale Manor Ln, Orlando, FL 32818For SaleMLS ID #O6401591, Yakima Wright, KELLER WILLIAMS ADVANTAGE III. Stellar MLS
- $320,2502 bd1 ba861 sqft1209 Quintuplet Ct, Casselberry, FL 32707For SaleMLS ID #O6422457, Michelle Deleon, BHHS FLORIDA REALTY. Stellar MLS
- $360,0003 bd2 ba1.1k sqft7702 Legacy Ln, Orlando, FL 32818For SaleMLS ID #O6370165, Jose Gutierrez, TOLARIS REALTY GROUP LLC. Stellar MLS
- $342,9003 bd1 ba1k sqft3214 Dawley Ave, Orlando, FL 32806For SaleMLS ID #O6422651, David Earle, CHARLES RUTENBERG REALTY ORLANDO. Stellar MLS
- $365,5003 bd2 ba1.2k sqft240 N Devon Ave, Winter Springs, FL 32708For SaleMLS ID #O6416300, Lindsey Hudson, REAL BROKER, LLC. Stellar MLS
- $309,0003 bd2 ba1k sqft183 E Pine Ave, Longwood, FL 32750For SaleMLS ID #O6418516, Eve Logan, LPT REALTY, LLC. Stellar MLS
- $295,0003 bd2 ba1.1k sqft5450 Rose Ave, Orlando, FL 32810For SaleMLS ID #O6385474, Shawn Layton, SERHANT. Stellar MLS
- $355,0003 bd2 ba1.6k sqft6084 Brookhill Cir, Orlando, FL 32810For SaleMLS ID #O6331855, Kam Anderson, ABSOLUTE REALTY GROUP, LLC. Stellar MLS
- $350,0002 bd2 ba1k sqft1012 W Fairbanks Ave, Orlando, FL 32804For SaleMLS ID #O6422826, Megan Teal, MAINFRAME REAL ESTATE. Stellar MLS
- $345,0003 bd2 ba1.6k sqft32104 Harris Rd, Tavares, FL 32778For SaleMLS ID #O6414706, Tammie Vinson, FRONT PORCH REALTIES. Stellar MLS
- $375,0003 bd2 ba1.3k sqft110 N Lakewood Cir, Maitland, FL 32751For SaleMLS ID #O6420264, Todd Norwood, BESPOKE REAL ESTATE. Stellar MLS
- $285,0003 bd2 ba984 sqft5450 Gaymar Dr, Orlando, FL 32818For SaleMLS ID #O6407415, Dominique Johnson, ABUNDANCE REALTY GROUP LLC. Stellar MLS
- $319,9003 bd2 ba1.2k sqft786 E Warren Ave, Longwood, FL 32750For SaleMLS ID #O6402162, Crystal Yovaish, REGENCY REAL ESTATE LLC. Stellar MLS
- $345,0003 bd2 ba1.4k sqft2412 S Grandview Ave, Sanford, FL 32771For SaleMLS ID #O6417495, Kayla Mcclean, COMPASS FLORIDA LLC. Stellar MLS
