Under contract-accepting backup offers. Step into this beautifully updated mid-century modern residence, where timeless design meets contemporary comfort. The home features a sleek, modern kitchen with new cabinets, elegant granite countertops, and stainless steel appliances, ideal for any culinary enthusiast. The interior exudes a fresh, contemporary ambiance with recently applied paint throughout, enhancing the mid-century modern aesthetic. The primary suite serves as a tranquil retreat, complete with a newly renovated, spa-like ensuite bath designed for ultimate relaxation. Outside, the large private backyard is a standout feature, complemented by a versatile storage shed with electricity and a convenient roll-top front, along with two additional sheds offering ample storage space. The roof, installed in 2019, and the air conditioning unit, also from 2019, ensure comfort and reliability. Additionally, the new septic drainfield, installed in 2023, provides added peace of mind. Don’t miss your chance to own this exceptional mid-century modern gem. Schedule a showing today and experience the perfect blend of style and modern living!
Accepting backups
$350,000
1012 W FAIRBANKS AVENUE, ORLANDO, FL 32804
2beds
1,019sqft
:
Get pre-qualified$2,343/mo
Single Family Residence
Built in 1952
6,695 Square Feet Lot
$340,000 Zestimate®
$343/sqft
$-- HOA
What's special
- 36 days |
- 288 |
- 30 |
Likely to sell faster than
Zillow last checked:
Listing updated:
Listed by:
Megan Teal 407-415-8310,
MAINFRAME REAL ESTATE 407-513-4257
Source: Stellar MLS,MLS#: O6422826 Originating MLS: Orlando Regional
Originating MLS: Orlando Regional
Facts & features
Interior
Bedrooms & bathrooms
- Bedrooms: 2
- Bathrooms: 2
- Full bathrooms: 2
Primary bedroom
- Features: Dual Closets
- Level: First
- Area: 117 Square Feet
- Dimensions: 9x13
Bathroom 1
- Features: Dual Closets
- Level: First
- Area: 108 Square Feet
- Dimensions: 9x12
Dining room
- Features: No Closet
- Level: First
- Area: 91 Square Feet
- Dimensions: 7x13
Kitchen
- Features: No Closet
- Level: First
- Area: 120 Square Feet
- Dimensions: 10x12
Living room
- Features: Coat Closet
- Level: First
- Area: 182 Square Feet
- Dimensions: 13x14
Heating
- Central
Cooling
- Central Air
Appliances
- Included: Dryer, Range, Refrigerator, Washer
- Laundry: Inside
Features
- Ceiling Fan(s)
- Flooring: Parquet, Porcelain Tile
- Has fireplace: No
Interior area
- Total structure area: 1,462
- Total interior livable area: 1,019 sqft
Video & virtual tour
Property
Parking
- Total spaces: 1
- Parking features: Carport
- Carport spaces: 1
Features
- Levels: One
- Stories: 1
- Exterior features: None
Lot
- Size: 6,695 Square Feet
Details
- Parcel number: 102229068803120
- Zoning: R-1A
- Special conditions: None
Construction
Type & style
- Home type: SingleFamily
- Property subtype: Single Family Residence
Materials
- Concrete
- Foundation: Slab
- Roof: Membrane
Condition
- New construction: No
- Year built: 1952
Utilities & green energy
- Sewer: Septic Tank
- Water: None
- Utilities for property: Cable Available, Public
Community & HOA
Community
- Pet fee: $0 monthly
- Subdivision: BILTMORE SHORES SEC 01
HOA
- Has HOA: No
Location
- Region: Orlando
Financial & listing details
- Price per square foot: $343/sqft
- Tax assessed value: $251,399
- Annual tax amount: $4,537
- Date on market: 7/8/2026
- Cumulative days on market: 29 days
- Ownership: Fee Simple
- Total actual rent: 23400
- Road surface type: Asphalt
Estimated market value
$340,000
$323,000 - $357,000
$1,886/mo
Price history
| Date | Event | Price |
|---|---|---|
| 8/11/2026 | Listed for sale | $350,000$343/sqft |
Source:  Stellar MLS #O6422826 Report a problem Stellar MLS #O6422826 Report a problem | ||
| 8/4/2026 | Contingent | $350,000$343/sqft |
Source: Stellar MLS #O6422826 Report a problem | ||
| 7/8/2026 | Listed for sale | $350,000-5.1%$343/sqft |
Source: Stellar MLS #O6422826 Report a problem | ||
| 3/10/2025 | Listing removed | $369,000$362/sqft |
Source: Stellar MLS #O6228022 Report a problem | ||
| 2/12/2025 | Listing removed | $2,000$2/sqft |
Source: Stellar MLS #O6264000 Report a problem | ||
| 1/15/2025 | Price change | $2,000-4.8%$2/sqft |
Source: Stellar MLS #O6264000 Report a problem | ||
| 12/11/2024 | Listed for rent | $2,100+23.5%$2/sqft |
Source: Stellar MLS #O6264000 Report a problem | ||
| 9/23/2024 | Price change | $369,000-2.9%$362/sqft |
Source: Stellar MLS #O6228022 Report a problem | ||
| 7/30/2024 | Listed for sale | $380,000+80.1%$373/sqft |
Source: Stellar MLS #O6228022 Report a problem | ||
| 7/4/2020 | Listing removed | $1,700$2/sqft |
Source: MAINFRAME REAL ESTATE #O5869663 Report a problem | ||
| 6/11/2020 | Listed for rent | $1,700+6.3%$2/sqft |
Source: MAINFRAME REAL ESTATE #O5869663 Report a problem | ||
| 6/6/2019 | Listing removed | $1,600$2/sqft |
Source: MAINFRAME REAL ESTATE #O5786114 Report a problem | ||
| 5/26/2019 | Listed for rent | $1,600$2/sqft |
Source: MAINFRAME REAL ESTATE #O5786114 Report a problem | ||
| 5/23/2019 | Sold | $211,000+3%$207/sqft |
Source: Public Record Report a problem | ||
| 4/24/2019 | Pending sale | $204,900$201/sqft |
Source: RE/MAX 200 Realty #O5776004 Report a problem | ||
| 4/17/2019 | Listed for sale | $204,900$201/sqft |
Source: RE/MAX 200 REALTY #O5776004 Report a problem | ||
| 4/17/2019 | Pending sale | $204,900$201/sqft |
Source: RE/MAX 200 REALTY #O5776004 Report a problem | ||
| 4/15/2019 | Pending sale | $204,900$201/sqft |
Source: RE/MAX 200 Realty #O5776004 Report a problem | ||
| 4/10/2019 | Listed for sale | $204,900+326.9%$201/sqft |
Source: RE/MAX 200 REALTY #O5776004 Report a problem | ||
| 6/10/1998 | Sold | $48,000-4.6%$47/sqft |
Source: Public Record Report a problem | ||
| 8/27/1993 | Sold | $50,300$49/sqft |
Source: Public Record Report a problem | ||
Public tax history
| Year | Property taxes | Tax assessment |
|---|---|---|
| 2024 | $4,256 +10.8% | $241,886 +10% |
| 2023 | $3,842 +11.6% | $219,896 +10% |
| 2022 | $3,442 +10.2% | $199,905 +10% |
| 2021 | $3,124 -1.3% | $181,732 -0.8% |
| 2020 | $3,165 +289.3% | $183,124 +144.2% |
| 2019 | $813 +0% | $74,984 +1.9% |
| 2018 | $812 | $73,586 -46.2% |
| 2017 | $812 +1.6% | $136,781 +10.5% |
| 2016 | $800 +1.9% | $123,778 +7.5% |
| 2015 | $785 -6.8% | $115,181 +13% |
| 2014 | $842 +1.6% | $101,916 +17% |
| 2013 | $829 +0.6% | $87,081 -4.8% |
| 2012 | $824 +1.7% | $91,512 -19.4% |
| 2011 | $810 +4.1% | $113,594 -3.6% |
| 2010 | $778 | $117,809 -14.4% |
| 2009 | -- | $137,547 -13.6% |
| 2008 | $728 -3.6% | $159,248 -7.3% |
| 2007 | $755 -3.7% | $171,753 +7.9% |
| 2006 | $784 +3.5% | $159,130 +34.9% |
| 2005 | $758 +6% | $117,967 +28.8% |
| 2004 | $715 +1.5% | $91,594 +1.2% |
| 2003 | $704 +3.6% | $90,484 +23.1% |
| 2002 | $680 +0% | $73,488 +8.1% |
| 2001 | $680 +2.6% | $67,969 +32.6% |
| 2000 | $662 | $51,254 |
Find assessor info on the county website
Monthly payment
Est. payment
Payment breakdown
Explore the cost of this home by adjusting the details. Changes won't be saved.Climate risks
Neighborhood: Fairview Shores
Nearby schools
GreatSchools rating
- 4/10Killarney Elementary SchoolGrades: PK-5Distance: 0.7 mi
- 3/10College Park Middle SchoolGrades: 6-8Distance: 0.9 mi
- 6/10Edgewater High SchoolGrades: 9-12Distance: 1.1 mi
- $349,8003 bd2 ba1k sqft976 W Fairbanks Ave, Orlando, FL 32804Off Market
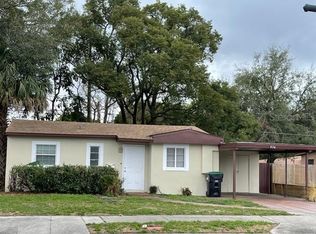
- $245,0002 bd1 ba1.3k sqft1024 W Fairbanks Ave, Orlando, FL 32804For Sale

- $368,2003 bd1 ba1.1k sqft1009 Sherrington Rd, Orlando, FL 32804Off Market
- $336,5002 bd1 ba1.2k sqft1023 Sherrington Rd, Orlando, FL 32804Off Market
- $568,7004 bd3 ba2.7k sqft964 W Fairbanks Ave, Orlando, FL 32804Off Market
- $326,2003 bd1 ba1k sqft1036 W Fairbanks Ave, Orlando, FL 32804Off Market
- $374,7003 bd1 ba1.2k sqft973 Sherrington Rd, Orlando, FL 32804Off Market
- $386,0003 bd1 ba1.1k sqft1035 Sherrington Rd, Orlando, FL 32804Off Market
A local agent can set up tours, give advice and negotiate with sellers.
Similar homes
- $374,9002 bd1 ba976 sqft915 DOWD AVENUE, ORLANDO, FL 32804For Sale

 MLS ID #O6417631, Courtney Pelfrey, MILLER GRANT AND COMPANY. Stellar MLS
 - $360,0003 bd2 ba1.2k sqft712 MALONE DRIVE, ORLANDO, FL 32810For Sale
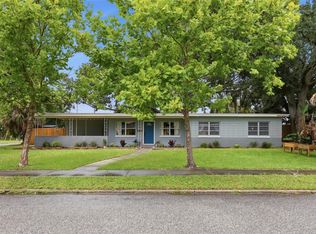 MLS ID #O6428615, Kelsey Payton, ALL REAL ESTATE & INVESTMENTS. Stellar MLS
 - $379,0003 bd2 ba1.2k sqft3007 KNOLLWOOD CIRCLE, ORLANDO, FL 32804For Sale
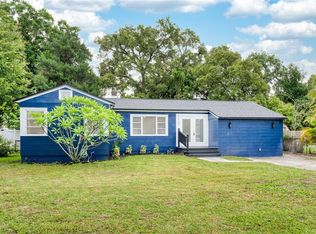 MLS ID #O6315760, Lindsey Hahn, ALL REAL ESTATE & INVESTMENTS. Stellar MLS
 - $349,9904 bd2 ba1.1k sqft4431 SOUTHMORE DRIVE, ORLANDO, FL 32812For Sale
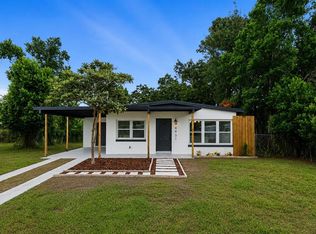 MLS ID #S5155025, Maria Torres Beltran, CENTURY 21 NEXT LEVEL REALTY. Stellar MLS
 - $355,0003 bd2 ba1.3k sqft832 THALIA DRIVE, ORLANDO, FL 32807For SaleMLS ID #O6416496, Fernanda Negromonte, NOVA REAL ESTATE SERVICES INC. Stellar MLS
- $325,0003 bd2 ba1.1k sqft3008 CALUMET DRIVE, ORLANDO, FL 32810For SaleMLS ID #V4946914, Jesse McNinch, LPT REALTY LLC. Stellar MLS
- $339,0002 bd1 ba1k sqft1906 MAE STREET, ORLANDO, FL 32806For SaleMLS ID #O6408409, Trevin Perez, REDFIN CORPORATION. Stellar MLS
- $472,6003 bd2 ba1.1k sqft102 W KING STREET, ORLANDO, FL 32804For SaleMLS ID #O6405155, Tyler Gibson LLC, LPT REALTY, LLC. Stellar MLS
- $509,5003 bd2 ba1.5k sqft1448 CUMBIE STREET, ORLANDO, FL 32804For SaleMLS ID #O6402983, Caroline Borling, BREC PROPERTIES INC. Stellar MLS
- $340,0003 bd2 ba1.4k sqft125 E LAUREN COURT, FERN PARK, FL 32730For SaleMLS ID #O6431203, Debbie Jones, KELLER WILLIAMS REALTY AT THE PARKS. Stellar MLS
- $350,0003 bd2 ba1.2k sqft4301 MIZELL STREET, ORLANDO, FL 32812For SaleMLS ID #O6415634, Jenny Wemert, WEMERT GROUP REALTY LLC. Stellar MLS
- $360,0002 bd1 ba816 sqft1140 S ORLANDO AVENUE #B-7, MAITLAND, FL 32751For SaleMLS ID #O6429242, Timothy W Boon, PLLC, CREEGAN GROUP. Stellar MLS
- $314,9992 bd2 ba1k sqft5556 MEMORIAL DRIVE, ORLANDO, FL 32821For SaleMLS ID #O6432835, Fred Jackson, 407 PROPERTIES. Stellar MLS
- $379,9002 bd1 ba880 sqft2020 PALMER STREET, ORLANDO, FL 32803For SaleMLS ID #O6411838, Mike Derenthal, DERENTHAL REALTY. Stellar MLS
- $399,9002 bd1 ba1.1k sqft2901 E PINE STREET, ORLANDO, FL 32803For SaleMLS ID #O6427893, Steven Kwong, CHARLES RUTENBERG REALTY ORLANDO. Stellar MLS
- $329,5003 bd2 ba1.3k sqft5815 WOLF ROAD, ORLANDO, FL 32808For SaleMLS ID #O6415438, Maria Camacho, ORLANDO KEY REALTY LLC. Stellar MLS
- $350,0003 bd2 ba1.2k sqft1227 MERRITT STREET, ALTAMONTE SPRINGS, FL 32701For SaleMLS ID #O6415456, Jabir Ahmed, CENTURY 21 ALTON CLARK. Stellar MLS
- $281,0003 bd2 ba1k sqft3402 NEEDLES DRIVE, ORLANDO, FL 32810For SaleMLS ID #O6414114, Abdias Alexandre, CENTRIC REALTY SERVICES LLC. Stellar MLS
- $364,0002 bd2 ba1.2k sqft8040 TOWNE COURT, ORLANDO, FL 32818For SaleMLS ID #O6396327, Storm Miller, COMPASS FLORIDA LLC. Stellar MLS
- $295,0003 bd2 ba1.1k sqft5450 ROSE AVENUE, ORLANDO, FL 32810For SaleMLS ID #O6385474, Shawn Layton, SERHANT. Stellar MLS
