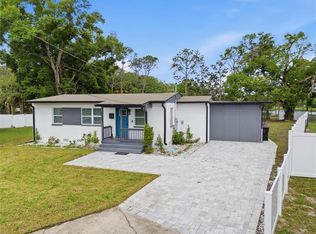
*** Seller will contribute $5,000 towards buyers closing costs***Beautifully updated 3-bedroom plus a flex space, 2-bath home situated on a spacious lot with scenic views of Lake Monterey and direct access to nearby El Dorado Park. This move-in-ready residence offers an open and inviting floor plan featuring refinished wood flooring, updated lighting, fresh interior and exterior paint, and abundant natural light throughout. The renovated kitchen is designed for both style and functionality, showcasing quartz countertops, shaker-style cabinetry with soft-close features, tile backsplash, pantry storage, and premium appliances. Both bathrooms have been tastefully updated with modern finishes. Enjoy outdoor living from the screened patio overlooking the large backyard and tranquil water views. Additional features include a one-car garage, updated interior and exterior doors, recessed lighting, ceiling fans, and mature landscaping. Conveniently located just minutes from Downtown Orlando, Orlando International Airport, shopping, dining, major roadways, parks, and entertainment. Whether you're looking for a primary residence, vacation home, or investment opportunity, this property offers a combination of comfort, location, and modern updates. *** Seller will contribute $5,000 towards buyers closing costs***
For sale
Price cut: $9K (7/22)
$359,000
832 THALIA DRIVE, ORLANDO, FL 32807
3beds
1,300sqft
:
Get pre-qualified$2,403/mo
Single Family Residence
Built in 1957
9,114 Square Feet Lot
$353,000 Zestimate®
$276/sqft
$-- HOA
What's special
One-car garageRenovated kitchenUpdated lightingQuartz countertopsCeiling fansPremium appliancesAbundant natural light throughout
- 37 days |
- 722 |
- 49 |
Likely to sell faster than
Zillow last checked:
Listing updated:
Listed by:
Fernanda Negromonte 407-592-1744,
NOVA REAL ESTATE SERVICES INC 407-592-1744
Source: Stellar MLS,MLS#: O6416496 Originating MLS: Orlando Regional
Originating MLS: Orlando Regional
Facts & features
Interior
Bedrooms & bathrooms
- Bedrooms: 3
- Bathrooms: 2
- Full bathrooms: 2
Rooms
- Room types: Florida Room
Primary bedroom
- Features: Ceiling Fan(s), Built-in Closet
- Level: First
- Area: 140 Square Feet
- Dimensions: 10x14
Bedroom 2
- Features: Ceiling Fan(s), Built-in Closet
- Level: First
- Area: 110 Square Feet
- Dimensions: 10x11
Bedroom 3
- Features: Ceiling Fan(s), Built-in Closet
- Level: First
- Area: 154 Square Feet
- Dimensions: 14x11
Bedroom 4
- Features: Ceiling Fan(s), Built-in Closet
- Level: First
- Area: 120 Square Feet
- Dimensions: 12x10
Primary bathroom
- Features: Shower No Tub, No Closet
- Level: First
- Area: 40 Square Feet
- Dimensions: 5x8
Bathroom 1
- Features: Garden Bath, Built-in Closet
- Level: First
- Area: 50 Square Feet
- Dimensions: 5x10
Dining room
- Features: Ceiling Fan(s), No Closet
- Level: First
- Area: 110 Square Feet
- Dimensions: 11x10
Florida room
- Features: Ceiling Fan(s), No Closet
- Level: First
- Area: 361 Square Feet
- Dimensions: 19x19
Kitchen
- Features: Exhaust Fan, No Closet
- Level: First
- Area: 90 Square Feet
- Dimensions: 9x10
Living room
- Features: Ceiling Fan(s), No Closet
- Level: First
- Area: 154 Square Feet
- Dimensions: 11x14
Heating
- Central
Cooling
- Central Air
Appliances
- Included: Dishwasher, Dryer, Microwave, Range, Range Hood, Refrigerator, Washer
- Laundry: In Garage
Features
- Ceiling Fan(s)
- Flooring: Porcelain Tile, Hardwood
- Has fireplace: No
Interior area
- Total structure area: 1,650
- Total interior livable area: 1,300 sqft
Video & virtual tour
Property
Parking
- Total spaces: 1
- Parking features: Garage - Attached
- Attached garage spaces: 1
Features
- Levels: One
- Stories: 1
- Patio & porch: Enclosed, Rear Porch, Screened
- Exterior features: Garden
- Has view: Yes
- View description: Garden, Park/Greenbelt, Trees/Woods, Water, Pond
- Has water view: Yes
- Water view: Water,Pond
- Waterfront features: Pond
- Body of water: LAKE MONTEREY
Lot
- Size: 9,114 Square Feet
- Features: Corner Lot, Flood Insurance Required, Street Dead-End
- Residential vegetation: Trees/Landscaped
Details
- Parcel number: 332230016802130
- Zoning: R-1A/AN
- Special conditions: None
Construction
Type & style
- Home type: SingleFamily
- Property subtype: Single Family Residence
Materials
- Stucco
- Foundation: Block
- Roof: Shingle
Condition
- New construction: No
- Year built: 1957
Utilities & green energy
- Sewer: Septic Tank
- Water: Public
- Utilities for property: BB/HS Internet Available, Electricity Connected
Community & HOA
Community
- Security: Closed Circuit Camera(s), Security System
- Pet fee: $0 monthly
- Subdivision: ANDORA SUB
HOA
- Has HOA: No
Location
- Region: Orlando
Financial & listing details
- Price per square foot: $276/sqft
- Tax assessed value: $245,544
- Annual tax amount: $4,560
- Date on market: 6/21/2026
- Cumulative days on market: 262 days
- Listing terms: Cash,Conventional,FHA,VA Loan
- Ownership: Fee Simple
- Total actual rent: 0
- Electric utility on property: Yes
- Road surface type: Asphalt
Estimated market value
$353,000
$335,000 - $371,000
$2,036/mo
Price history
| Date | Event | Price |
|---|---|---|
| 7/22/2026 | Price change | $359,000-2.4%$276/sqft |
Source:  Stellar MLS #O6416496 Report a problem Stellar MLS #O6416496 Report a problem | ||
| 7/1/2026 | Price change | $368,000-0.3%$283/sqft |
Source: Stellar MLS #O6416496 Report a problem | ||
| 6/21/2026 | Listed for sale | $369,000-3.9%$284/sqft |
Source: Stellar MLS #O6416496 Report a problem | ||
| 5/29/2026 | Listing removed | $384,000$295/sqft |
Source: Stellar MLS #O6352257 Report a problem | ||
| 4/16/2026 | Price change | $384,000-0.6%$295/sqft |
Source: Stellar MLS #O6352257 Report a problem | ||
| 4/4/2026 | Price change | $386,500-0.6%$297/sqft |
Source: Stellar MLS #O6352257 Report a problem | ||
| 2/16/2026 | Price change | $389,000-1.3%$299/sqft |
Source: Stellar MLS #O6352257 Report a problem | ||
| 1/29/2026 | Price change | $394,000-1.3%$303/sqft |
Source: Stellar MLS #O6352257 Report a problem | ||
| 11/24/2025 | Price change | $399,000-3.9%$307/sqft |
Source: Stellar MLS #O6352257 Report a problem | ||
| 11/7/2025 | Price change | $415,000-1.2%$319/sqft |
Source: Stellar MLS #O6352257 Report a problem | ||
| 10/27/2025 | Price change | $419,990-3.5%$323/sqft |
Source: Stellar MLS #O6352257 Report a problem | ||
| 10/16/2025 | Listed for sale | $435,000+3246.2%$335/sqft |
Source: Stellar MLS #O6352257 Report a problem | ||
| 6/1/1968 | Sold | $13,000$10/sqft |
Source: Agent Provided Report a problem | ||
Public tax history
| Year | Property taxes | Tax assessment |
|---|---|---|
| 2024 | $4,635 +665.8% | $245,544 +264.4% |
| 2023 | $605 -10.5% | $67,382 +3% |
| 2022 | $676 +0.2% | $65,419 +3% |
| 2021 | $675 +0.2% | $63,514 +1.4% |
| 2020 | $673 +0.1% | $62,637 +2.3% |
| 2019 | $673 +0.2% | $61,229 +1.9% |
| 2018 | $672 | $60,087 -33.8% |
| 2017 | $672 +0.4% | $90,728 +5.1% |
| 2016 | $669 -0.3% | $86,361 +8.4% |
| 2015 | $671 -2.1% | $79,636 +13.4% |
| 2014 | $686 +3.8% | $70,196 +25.5% |
| 2013 | $661 -3.6% | $55,947 -4.2% |
| 2012 | $686 -1.6% | $58,417 -1.8% |
| 2011 | $697 -20.7% | $59,500 -25% |
| 2010 | $879 | $79,287 -21% |
| 2009 | -- | $100,391 -27.9% |
| 2008 | $819 -18.1% | $139,260 -7.2% |
| 2007 | $1,000 -3.6% | $150,131 +10% |
| 2006 | $1,038 +1.3% | $136,528 +25.1% |
| 2005 | $1,024 +7.2% | $109,168 +19.1% |
| 2004 | $956 +3% | $91,666 +8.5% |
| 2003 | $927 +3.6% | $84,452 +14.8% |
| 2002 | $896 -0.2% | $73,561 +9% |
| 2001 | $898 +2% | $67,505 +4.3% |
| 2000 | $880 | $64,713 |
Find assessor info on the county website
Monthly payment
Est. payment
Payment breakdown
Explore the cost of this home by adjusting the details. Changes won't be saved.Climate risks
Neighborhood: Monterey
Nearby schools
GreatSchools rating
- 6/10Azalea Park Elementary SchoolGrades: PK-5Distance: 0.9 mi
- 4/10Roberto Clemente Middle SchoolGrades: 6-8Distance: 0.6 mi
- 6/10William R Boone High SchoolGrades: 9-12Distance: 3.4 mi
Schools provided by the listing agent
- Elementary: Azalea Park Elem
- Middle: Roberto Clemente Middle
- High: Boone High
Source: Stellar MLS. This data may not be complete. We recommend contacting the local school district to confirm school assignments for this home.
- $318,7003 bd2 ba1.2k sqft826 Thalia Dr, Orlando, FL 32807Off Market
- $300,6003 bd2 ba1.2k sqft820 Thalia Dr, Orlando, FL 32807Off Market
- $318,1003 bd2 ba1.2k sqft833 Thalia Dr, Orlando, FL 32807Off Market
- $295,9003 bd2 ba1.2k sqft827 Thalia Dr, Orlando, FL 32807Off Market
- $465,0003 bd2 ba1.3k sqft814 Thalia Dr, Orlando, FL 32807Sold
- $500,0003 bd2 ba2.9k sqft821 Thalia Dr, Orlando, FL 32807For Sale
- $260,6003 bd1 ba1k sqft808 Thalia Dr, Orlando, FL 32807Off Market
- $292,9003 bd2 ba1.1k sqft815 Thalia Dr, Orlando, FL 32807Off Market
A local agent can set up tours, give advice and negotiate with sellers.
Similar homes
- $389,9004 bd2 ba1.3k sqft5345 AVON COURT, ORLANDO, FL 32807For Sale
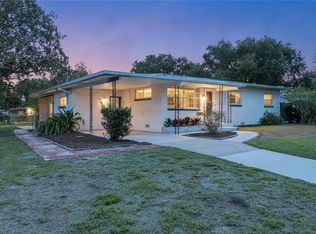
 MLS ID #V4948341, Willers Sanabria, COLDWELL BANKER COAST REALTY. Stellar MLS
 - $339,9003 bd2 ba1.5k sqft4203 KILDAIRE AVENUE, ORLANDO, FL 32812For Sale
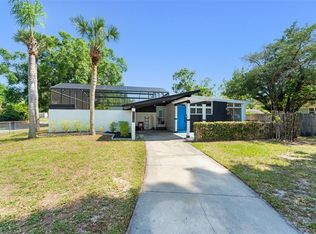
 MLS ID #O6405729, Julie Ruh, COLDWELL BANKER REALTY. Stellar MLS
 - $336,5003 bd1 ba1.2k sqft3911 LAKE MARGARET DRIVE, ORLANDO, FL 32812For Sale
 MLS ID #S5152858, Mara Arvin, THE PROPERTY PROS REAL ESTATE, INC. Stellar MLS
 - $420,0003 bd2 ba1.7k sqft7712 HOOSIER PLACE, ORLANDO, FL 32807For Sale
 MLS ID #O6412957, Thomas Nickley, Jr, KELLER WILLIAMS REALTY AT THE PARKS. Stellar MLS
 - $300,0002 bd1 ba758 sqft139 S ALDER DRIVE, ORLANDO, FL 32807For SaleMLS ID #O6421914, Christopher Bessette, KELLER WILLIAMS CLASSIC. Stellar MLS
- $385,0004 bd2 ba1.4k sqft3034 TOURAINE AVENUE, ORLANDO, FL 32812For SaleMLS ID #O6364883, Andres Ospina Rivera, LPT REALTY, LLC. Stellar MLS
- $300,0003 bd1 ba1k sqft2012 E HARDING STREET, ORLANDO, FL 32806For SaleMLS ID #O6425385, Jenny Wemert, WEMERT GROUP REALTY LLC. Stellar MLS
- $345,0003 bd1 ba1.2k sqft1909 WHITE AVENUE, ORLANDO, FL 32806For SaleMLS ID #O6405549, Donnamarie Ebanks, COLDWELL BANKER REALTY. Stellar MLS
- $329,9004 bd2 ba1.1k sqft2620 HAWTHORNE STREET, ORLANDO, FL 32806For SaleMLS ID #O6348576, Veronica Figueroa, EXP REALTY LLC. Stellar MLS
- $415,0003 bd2 ba1.1k sqft4346 DAUBERT STREET, ORLANDO, FL 32803For SaleMLS ID #O6419932, Uwem Akpan, CHARLES RUTENBERG REALTY ORLANDO. Stellar MLS
- $435,0003 bd2 ba1.4k sqft4072 VANET COURT, ORLANDO, FL 32822For SaleMLS ID #O6426343, Joseph Page, III, LOKATION. Stellar MLS
- $420,0003 bd2 ba1.3k sqft1512 OVERLAKE AVENUE, ORLANDO, FL 32806For SaleMLS ID #O6395665, Abby Greenberg, COMPASS FLORIDA LLC. Stellar MLS
- $425,0003 bd1 ba1.3k sqft1909 FERN CIRCLE, ORLANDO, FL 32803For SaleMLS ID #O6418747, Kristin Duncan, KELLER WILLIAMS ADVANTAGE REALTY. Stellar MLS
- $350,0002 bd2 ba1k sqft1012 W FAIRBANKS AVENUE, ORLANDO, FL 32804For SaleMLS ID #O6422826, Megan Teal, MAINFRAME REAL ESTATE. Stellar MLS
- $325,0002 bd1 ba854 sqft2600 S CRYSTAL LAKE DRIVE, ORLANDO, FL 32806For SaleMLS ID #O6381679, Andres Ospina Rivera, LPT REALTY, LLC. Stellar MLS
- $450,0004 bd2 ba1.7k sqft2713 YUCCA STREET, ORLANDO, FL 32807For SaleMLS ID #O6409204, Jenny Wemert, WEMERT GROUP REALTY LLC. Stellar MLS
- $379,9004 bd2 ba1.4k sqft4965 ORANGE AVENUE, WINTER PARK, FL 32792For SaleMLS ID #O6423739, Allison Day, RE/MAX TOWN & COUNTRY REALTY. Stellar MLS
- $346,9003 bd2 ba1.5k sqft1224 HELEN STREET, APOPKA, FL 32703For SaleMLS ID #O6428739, Alex Bogumil, KONA REALTY SERVICES LLC. Stellar MLS
- $379,0003 bd2 ba1.2k sqft3007 KNOLLWOOD CIRCLE, ORLANDO, FL 32804For SaleMLS ID #O6315760, Lindsey Hahn, ALL REAL ESTATE & INVESTMENTS. Stellar MLS
- $320,0003 bd2 ba1.1k sqft1855 PROCTOR AVENUE, ORLANDO, FL 32817For SaleMLS ID #S5151611, Cesar Estrada, PA, EXP REALTY LLC. Stellar MLS
