New Roof Installed 2025! Fully Renovated Investment Opportunity in Orlando! Located in the heart of a charming neighborhood, this fully renovated 4-bedroom, 2-bathroom home offers exceptional value and move-in-ready comfort. Recent upgrades include brand-new flooring, a new kitchen, fully updated bathrooms, fresh interior and exterior paint, new doors throughout, a brand-new A/C system, a new electrical panel, and a newly enclosed screened-in back porch that adds extra living or relaxation space. Perfectly situated for families, the home is within walking distance to Conway Primary School and close to Conway Middle School. High school students are zoned for the renowned Boone High School. This high-demand area is known for its tranquility, safety, and family-friendly environment. Residents enjoy easy access to major city routes, making it convenient to reach downtown Orlando, theme parks, shopping areas, and more. The spacious backyard provides plenty of room for a shed or boat parking and is fully fenced, making it ideal for pets. With friendly neighbors and a peaceful setting, this beautifully renovated property is a perfect opportunity for investors or homeowners seeking a fresh start in a great location. Seller financing available
For sale
$385,000
3034 Touraine Ave, Orlando, FL 32812
4beds
1,484sqft
:
Get pre-qualified$2,601/mo
Single Family Residence
Built in 1958
0.31 Acres Lot
$382,900 Zestimate®
$259/sqft
$-- HOA
What's special
New electrical panelNew kitchenBrand-new flooringFully updated bathroomsNew doors throughout
- 231 days |
- 563 |
- 44 |
Zillow last checked:
Listing updated:
Listed by:
Andres Ospina Rivera 321-821-8446,
LPT REALTY, LLC 877-366-2213
Source: Stellar MLS,MLS#: O6364883 Originating MLS: Orlando Regional
Originating MLS: Orlando Regional
Facts & features
Interior
Bedrooms & bathrooms
- Bedrooms: 4
- Bathrooms: 2
- Full bathrooms: 2
Primary bedroom
- Features: Built-in Closet
- Level: First
- Area: 182 Square Feet
- Dimensions: 13x14
Bedroom 2
- Features: Built-in Closet
- Level: First
- Area: 144 Square Feet
- Dimensions: 12x12
Bedroom 3
- Features: Built-in Closet
- Level: First
- Area: 110 Square Feet
- Dimensions: 11x10
Primary bathroom
- Features: Tub With Shower
- Level: First
Balcony porch lanai
- Level: First
- Area: 132 Square Feet
- Dimensions: 12x11
Dining room
- Level: First
- Area: 144 Square Feet
- Dimensions: 12x12
Family room
- Level: First
- Area: 420 Square Feet
- Dimensions: 28x15
Kitchen
- Level: First
- Area: 99 Square Feet
- Dimensions: 11x9
Living room
- Level: First
- Area: 270 Square Feet
- Dimensions: 18x15
Heating
- Central, Electric
Cooling
- Central Air
Appliances
- Included: Dishwasher, Microwave, Range, Refrigerator
- Laundry: Inside
Features
- Ceiling Fan(s), Living Room/Dining Room Combo
- Flooring: Porcelain Tile, Vinyl
- Has fireplace: No
Interior area
- Total structure area: 1,792
- Total interior livable area: 1,484 sqft
Video & virtual tour
Property
Parking
- Parking features: Driveway, None
- Has uncovered spaces: Yes
Features
- Levels: One
- Stories: 1
- Patio & porch: Covered, Deck, Patio, Porch, Screened
- Exterior features: Lighting
- Fencing: Fenced
Lot
- Size: 0.31 Acres
- Dimensions: 100 x 135
- Features: Corner Lot, In County, Near Public Transit, Oversized Lot
- Residential vegetation: Mature Landscaping, Trees/Landscaped
Details
- Parcel number: 052330162401130
- Zoning: R-1A
- Special conditions: None
Construction
Type & style
- Home type: SingleFamily
- Architectural style: Florida,Ranch
- Property subtype: Single Family Residence
Materials
- Block, Brick
- Foundation: Slab
- Roof: Shingle
Condition
- New construction: No
- Year built: 1958
Utilities & green energy
- Sewer: Septic Tank
- Water: Public
- Utilities for property: Public, Street Lights
Community & HOA
Community
- Security: Smoke Detector(s)
- Pet fee: $0 monthly
- Subdivision: CONDEL GDNS
HOA
- Has HOA: No
Location
- Region: Orlando
Financial & listing details
- Price per square foot: $259/sqft
- Tax assessed value: $250,697
- Annual tax amount: $3,399
- Date on market: 12/6/2025
- Cumulative days on market: 232 days
- Listing terms: Cash,Conventional,FHA,Owner May Carry,VA Loan
- Ownership: Fee Simple
- Total actual rent: 0
- Road surface type: Paved, Asphalt
Estimated market value
$382,900
$364,000 - $402,000
$2,754/mo
Price history
| Date | Event | Price |
|---|---|---|
| 6/19/2026 | Price change | $2,900-3.3%$2/sqft |
Source: Stellar MLS #O6365607 Report a problem | ||
| 4/9/2026 | Price change | $385,000-1.3%$259/sqft |
Source:  Stellar MLS #O6364883 Report a problem Stellar MLS #O6364883 Report a problem | ||
| 3/19/2026 | Price change | $390,000-1.3%$263/sqft |
Source: Stellar MLS #O6364883 Report a problem | ||
| 3/17/2026 | Price change | $395,000-1.2%$266/sqft |
Source: Stellar MLS #O6364883 Report a problem | ||
| 2/8/2026 | Price change | $399,900-2.5%$269/sqft |
Source: Stellar MLS #O6364883 Report a problem | ||
| 1/25/2026 | Price change | $410,000-2.4%$276/sqft |
Source: Stellar MLS #O6364883 Report a problem | ||
| 1/7/2026 | Price change | $420,000-1.2%$283/sqft |
Source: Stellar MLS #O6364883 Report a problem | ||
| 1/3/2026 | Price change | $3,000-6.3%$2/sqft |
Source: Stellar MLS #O6365607 Report a problem | ||
| 1/3/2026 | Price change | $425,000-1.2%$286/sqft |
Source: Stellar MLS #O6364883 Report a problem | ||
| 12/29/2025 | Price change | $3,200-8.6%$2/sqft |
Source: Stellar MLS #O6365607 Report a problem | ||
| 12/28/2025 | Price change | $430,000+43.4%$290/sqft |
Source: Stellar MLS #O6364883 Report a problem | ||
| 12/6/2025 | Listed for rent | $3,500$2/sqft |
Source: Stellar MLS #O6365607 Report a problem | ||
| 8/2/2025 | Listing removed | $299,900$202/sqft |
Source: Stellar MLS #O6231408 Report a problem | ||
| 7/17/2025 | Price change | $299,900-3.3%$202/sqft |
Source: Stellar MLS #O6231408 Report a problem | ||
| 6/30/2025 | Price change | $310,000-1.6%$209/sqft |
Source: Stellar MLS #O6231408 Report a problem | ||
| 5/29/2025 | Price change | $315,000+3.3%$212/sqft |
Source: Stellar MLS #O6231408 Report a problem | ||
| 5/7/2025 | Price change | $305,000-1.6%$206/sqft |
Source: Stellar MLS #O6231408 Report a problem | ||
| 4/23/2025 | Price change | $310,000-1.6%$209/sqft |
Source: Stellar MLS #O6231408 Report a problem | ||
| 2/25/2025 | Price change | $315,000-1.6%$212/sqft |
Source: Stellar MLS #O6231408 Report a problem | ||
| 1/31/2025 | Listed for sale | $320,000$216/sqft |
Source: Stellar MLS #O6231408 Report a problem | ||
| 1/28/2025 | Pending sale | $320,000$216/sqft |
Source: Stellar MLS #O6231408 Report a problem | ||
| 1/14/2025 | Listed for sale | $320,000$216/sqft |
Source: Stellar MLS #O6231408 Report a problem | ||
| 12/3/2024 | Pending sale | $320,000$216/sqft |
Source: Stellar MLS #O6231408 Report a problem | ||
| 12/2/2024 | Listed for sale | $320,000+197.7%$216/sqft |
Source: Stellar MLS #O6231408 Report a problem | ||
| 10/30/2012 | Sold | $107,500$72/sqft |
Source: Stellar MLS #O5033970 Report a problem | ||
Public tax history
| Year | Property taxes | Tax assessment |
|---|---|---|
| 2024 | $3,399 +7.4% | $237,446 +3% |
| 2023 | $3,164 +1.7% | $230,530 +3% |
| 2022 | $3,111 +2% | $223,816 +28.2% |
| 2021 | $3,050 +9.9% | $174,638 +10% |
| 2020 | $2,776 +1.2% | $158,762 +9.8% |
| 2019 | $2,742 +14.9% | $144,537 +10% |
| 2018 | $2,387 | $131,397 +0.9% |
| 2017 | $2,387 +0.2% | $130,195 +1.2% |
| 2016 | $2,381 +1.7% | $128,675 +2% |
| 2015 | $2,342 +13.1% | $126,183 +19.8% |
| 2014 | $2,070 +10.5% | $105,336 +12.8% |
| 2013 | $1,874 +55.4% | $93,424 +0.5% |
| 2012 | $1,206 +1.6% | $92,956 -12.1% |
| 2011 | $1,187 +5.6% | $105,733 -8.4% |
| 2010 | $1,124 | $115,419 -13.4% |
| 2009 | -- | $133,228 -11.3% |
| 2008 | $1,026 -11.2% | $150,151 -8.2% |
| 2007 | $1,156 -4.6% | $163,548 +13.5% |
| 2006 | $1,211 +2.1% | $144,090 +28% |
| 2005 | $1,186 +5.3% | $112,585 +9.4% |
| 2004 | $1,126 +1% | $102,919 +1.3% |
| 2003 | $1,115 +3.2% | $101,571 +21.8% |
| 2002 | $1,081 -0.5% | $83,379 +6.9% |
| 2001 | $1,086 +2.5% | $77,980 +8.6% |
| 2000 | $1,060 | $71,806 |
Find assessor info on the county website
Monthly payment
Est. payment
Payment breakdown
Explore the cost of this home by adjusting the details. Changes won't be saved.Climate risks
Neighborhood: 32812
Nearby schools
GreatSchools rating
- 5/10Conway Elementary SchoolGrades: PK-5Distance: 0.2 mi
- 4/10Conway Middle SchoolGrades: 6-8Distance: 0.7 mi
- 6/10William R Boone High SchoolGrades: 9-12Distance: 1.9 mi
Schools provided by the listing agent
- Elementary: Conway Elem
- Middle: Conway Middle
- High: Boone High
Source: Stellar MLS. This data may not be complete. We recommend contacting the local school district to confirm school assignments for this home.
- $303,0002 bd1 ba1.3k sqft3030 Touraine Ave, Orlando, FL 32812Off Market

- $376,6003 bd2 ba1.7k sqft3023 Tampico Dr, Orlando, FL 32812Off Market
- $550,0004 bd2 ba1.9k sqft3019 Tampico Dr, Orlando, FL 32812For Sale

- $325,0003 bd1 ba1.1k sqft3026 Touraine Ave, Orlando, FL 32812Sold
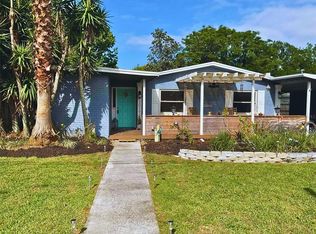
- $286,5002 bd1 ba1k sqft3033 Touraine Ave, Orlando, FL 32812Off Market
- $345,0003 bd1 ba1.1k sqft3015 Tampico Dr, Orlando, FL 32812Sold
- $431,7003 bd2 ba1.6k sqft3778 Lake Margaret Dr, Orlando, FL 32812Off Market
- $414,2004 bd2 ba1.5k sqft3762 Lake Margaret Dr, Orlando, FL 32812Off Market
A local agent can set up tours, give advice and negotiate with sellers.
Similar homes
- $336,5003 bd1 ba1.2k sqft3911 Lake Margaret Dr, Orlando, FL 32812For Sale

 MLS ID #S5152858, Mara Arvin, THE PROPERTY PROS REAL ESTATE, INC. Stellar MLS
 - $389,9903 bd2 ba1.4k sqft2923 Conway Gardens Rd, Orlando, FL 32806For Sale
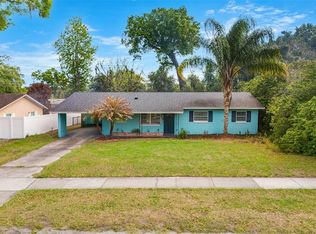 MLS ID #G5109787, Camille Ruiz, HOMEVINE REALTY. Stellar MLS
 - $425,0004 bd2 ba2k sqft4510 Fetrow Dr, Orlando, FL 32812For Sale
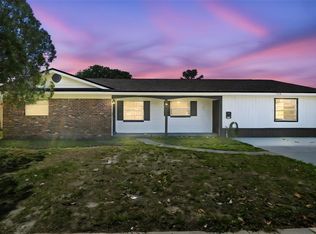 MLS ID #O6400236, Elena Cruz, ELENA CRUZ HOMES, LLC. Stellar MLS
 - $389,9004 bd2 ba1.3k sqft5345 Avon Ct, Orlando, FL 32807For Sale
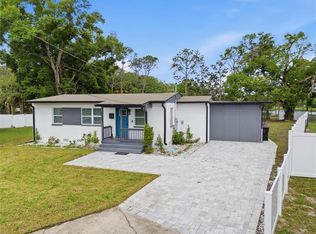 MLS ID #V4948341, Willers Sanabria, COLDWELL BANKER COAST REALTY. Stellar MLS
 - $497,5004 bd2 ba1.7k sqft3629 S Crystal Lake Dr, Orlando, FL 32806For SaleMLS ID #G5115351, Alessandro DiMare, COAST TO COAST REAL ESTATE PRO. Stellar MLS
- $375,0004 bd2 ba1.4k sqft7019 Alvina Way, Orlando, FL 32822For SaleMLS ID #O6407542, Alex Vastardis, COLDWELL BANKER REALTY. Stellar MLS
- $379,9004 bd2 ba1.5k sqft1803 Balsawood Ct, Orlando, FL 32818For SaleMLS ID #O6427240, Philip Shaw, LEERDAM PROPERTIES INC.. Stellar MLS
- $420,0003 bd2 ba1.3k sqft1512 Overlake Ave, Orlando, FL 32806For SaleMLS ID #O6395665, Abby Greenberg, COMPASS FLORIDA LLC. Stellar MLS
- $359,0003 bd2 ba1.3k sqft832 Thalia Dr, Orlando, FL 32807For SaleMLS ID #O6416496, Fernanda Negromonte, NOVA REAL ESTATE SERVICES INC. Stellar MLS
- $329,9004 bd2 ba1.1k sqft2620 Hawthorne St, Orlando, FL 32806For SaleMLS ID #O6348576, Veronica Figueroa, EXP REALTY LLC. Stellar MLS
- $435,0003 bd2 ba1.4k sqft4072 Vanet Ct, Orlando, FL 32822For SaleMLS ID #O6426343, Joseph Page, III, LOKATION. Stellar MLS
- $345,0003 bd1 ba1.2k sqft1909 White Ave, Orlando, FL 32806For SaleMLS ID #O6405549, Donnamarie Ebanks, COLDWELL BANKER REALTY. Stellar MLS
- $383,0004 bd2 ba2.1k sqft10855 Genevieve St, Orlando, FL 32825For SaleMLS ID #O6419576, Evelyn Tejada, REGENCY REAL ESTATE LLC. Stellar MLS
- $350,0003 bd2 ba1.4k sqft5320 Brereton Ave, Orlando, FL 32839For SaleMLS ID #O6414076, Andreas Liebeke, REALTY HUB. Stellar MLS
- $399,0003 bd2 ba1.4k sqft5127 Glasgow Ave, Orlando, FL 32819For SaleMLS ID #S5142035, Angela Sanchez, CHARLES RUTENBERG REALTY ORLANDO. Stellar MLS
- $--3 bd1 ba840 sqft7720 Ravenna Ave, Orlando, FL 32819AuctionAuction.com 2
- $419,9003 bd2 ba1.1k sqft4346 Daubert St, Orlando, FL 32803For SaleMLS ID #O6419932, Uwem Akpan, CHARLES RUTENBERG REALTY ORLANDO. Stellar MLS
- $379,9004 bd2 ba1.4k sqft4965 Orange Ave, Winter Park, FL 32792For SaleMLS ID #O6423739, Allison Day, RE/MAX TOWN & COUNTRY REALTY. Stellar MLS
- $519,9003 bd2 ba1.7k sqft5120 Mortier Ave, Belle Isle, FL 32812For SaleMLS ID #O6417886, Gretchen Chevalier, ALL REAL ESTATE & INVESTMENTS. Stellar MLS
- $450,0003 bd2 ba1.2k sqft116 S Glenwood Ave, Orlando, FL 32803For SaleMLS ID #O6417065, Elena Sanchez, BALDWIN PARK REALTY LLC. Stellar MLS
