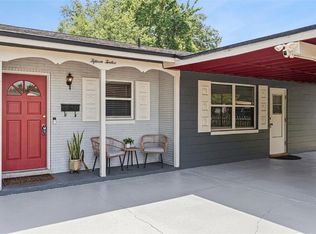
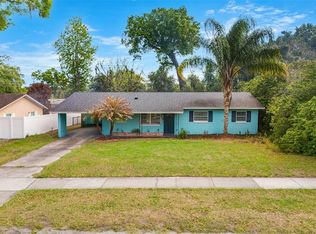
Welcome to this beautifully renovated mid-century inspired residence in the Fernway Community minutes from Downtown Orlando! Ideally situated just off Bumby Avenue, this home offers unbeatable convenience—just minutes from the 408 Expressway and I-4 interchange, and only 15 minutes to Orlando International Airport. Completely rebuilt from the studs in, this home is essentially brand new from the exterior walls inward. Every detail has been thoughtfully upgraded, blending modern style with peace-of-mind improvements. Step inside to discover stunning luxury vinyl plank flooring throughout, complemented by fresh interior and exterior paint. The open and inviting layout features a fully remodeled bathroom and a versatile third bedroom that can easily serve as a home office or den. The kitchen shines with newer stainless steel appliances, while newer windows and sliding glass doors fill the home with natural light. Additional upgrades include: • New energy-efficient split AC system • Upgraded plumbing throughout • Upgraded 200-amp electrical service • Tankless water heater for endless hot water • New fiberglass entry doors withlead glass inserts Outside, enjoy a freshly installed lawn with a Rain Bird irrigation system, essential for maintaining lush Florida landscaping year-round. A large unfinished shed in the backyard offers endless potential—create a workshop, studio, or your own private retreat. Location is everything, and this home delivers: • Minutes to downtown Orlando dining, entertainment, and nightlife • Easy access to I-4 and 408, and Orlando International Airport for commuting • Close to major hospitals, shopping, Target, and Publix • Walking distance (approx. 4 blocks) to Pershing K-8 • Zoned for Boone High School (Go Braves!) • Steps from Fort Gatlin Recreation Complex featuring a pool, tennis courts, and expansive park No HOA and priced to sell, this is an incredible opportunity to own a completely renovated home in one of Orlando’s most desirable and convenient locations.
For sale
Price cut: $10K (6/12)
$345,000
1909 White Ave, Orlando, FL 32806
3beds
1,227sqft
:
Get pre-qualified$2,330/mo
Single Family Residence
Built in 1955
7,047 Square Feet Lot
$340,200 Zestimate®
$281/sqft
$-- HOA
What's special
Fully remodeled bathroomOpen and inviting layoutNewer stainless steel appliances
- 80 days |
- 495 |
- 37 |
Zillow last checked:
Listing updated:
Listed by:
Donnamarie Ebanks 407-509-7154,
COLDWELL BANKER REALTY 407-696-8000
Source: Stellar MLS,MLS#: O6405549 Originating MLS: Orlando Regional
Originating MLS: Orlando Regional
Facts & features
Interior
Bedrooms & bathrooms
- Bedrooms: 3
- Bathrooms: 1
- Full bathrooms: 1
Rooms
- Room types: Dining Room, Living Room, Utility Room
Primary bedroom
- Features: Built-in Closet
- Level: First
- Area: 136.35 Square Feet
- Dimensions: 13.5x10.1
Bedroom 2
- Features: Built-in Closet
- Level: First
- Area: 122.21 Square Feet
- Dimensions: 12.1x10.1
Bedroom 2
- Features: Built-in Closet
- Level: First
- Area: 81 Square Feet
- Dimensions: 9x9
Dining room
- Level: First
- Area: 168.84 Square Feet
- Dimensions: 12.6x13.4
Kitchen
- Features: Kitchen Island, Built-in Closet
- Level: First
- Area: 115.92 Square Feet
- Dimensions: 12.6x9.2
Living room
- Level: First
- Area: 239.32 Square Feet
- Dimensions: 19.3x12.4
Utility room
- Features: Built-in Closet
- Level: First
- Area: 127 Square Feet
- Dimensions: 12.7x10
Heating
- Electric, Zoned
Cooling
- Ductless, Zoned
Appliances
- Included: Convection Oven, Dishwasher, Disposal, Dryer, Microwave, Range, Refrigerator, Tankless Water Heater, Washer
- Laundry: Laundry Room
Features
- Ceiling Fan(s), Open Floorplan, Solid Surface Counters, Solid Wood Cabinets, Stone Counters
- Flooring: Luxury Vinyl
- Doors: Sliding Doors
- Windows: Window Treatments
- Has fireplace: No
Interior area
- Total structure area: 1,227
- Total interior livable area: 1,227 sqft
Video & virtual tour
Property
Parking
- Parking features: Driveway, Open, Oversized
- Has uncovered spaces: Yes
Features
- Levels: One
- Stories: 1
- Exterior features: Irrigation System, Private Mailbox, Sidewalk, Storage
- Fencing: Chain Link,Wood
Lot
- Size: 7,047 Square Feet
- Features: City Lot, Level, Sidewalk
Details
- Additional structures: Shed(s), Storage
- Parcel number: 072330269607220
- Zoning: R-1
- Special conditions: None
Construction
Type & style
- Home type: SingleFamily
- Property subtype: Single Family Residence
Materials
- Block
- Foundation: Slab
- Roof: Other
Condition
- New construction: No
- Year built: 1955
Utilities & green energy
- Sewer: Septic Tank
- Water: Public
- Utilities for property: BB/HS Internet Available, Public, Street Lights
Green energy
- Energy efficient items: Appliances, Water Heater, Windows
Community & HOA
Community
- Features: Sidewalks
- Pet fee: $0 monthly
- Subdivision: FERNWAY
HOA
- Has HOA: No
Location
- Region: Orlando
Financial & listing details
- Price per square foot: $281/sqft
- Tax assessed value: $290,971
- Annual tax amount: $3,349
- Date on market: 5/7/2026
- Cumulative days on market: 54 days
- Listing terms: Cash,Conventional,FHA,VA Loan
- Ownership: Fee Simple
- Total actual rent: 0
- Road surface type: Asphalt
Estimated market value
$340,200
$323,000 - $357,000
$2,185/mo
Price history
| Date | Event | Price |
|---|---|---|
| 6/12/2026 | Price change | $345,000-2.8%$281/sqft |
Source:  Stellar MLS #O6405549 Report a problem Stellar MLS #O6405549 Report a problem | ||
| 5/21/2026 | Price change | $355,000-4.1%$289/sqft |
Source: Stellar MLS #O6405549 Report a problem | ||
| 5/7/2026 | Listed for sale | $370,000+10.4%$302/sqft |
Source: Stellar MLS #O6405549 Report a problem | ||
| 1/27/2026 | Listing removed | $335,000$273/sqft |
Source: Stellar MLS #O6327807 Report a problem | ||
| 12/29/2025 | Price change | $335,000-4.3%$273/sqft |
Source: Stellar MLS #O6327807 Report a problem | ||
| 12/7/2025 | Price change | $350,000-2.8%$285/sqft |
Source: Stellar MLS #O6327807 Report a problem | ||
| 11/2/2025 | Price change | $360,000-2.7%$293/sqft |
Source: Stellar MLS #O6327807 Report a problem | ||
| 9/20/2025 | Price change | $370,000-2.6%$302/sqft |
Source: Stellar MLS #O6327807 Report a problem | ||
| 8/28/2025 | Price change | $380,000-3.8%$310/sqft |
Source: Stellar MLS #O6327807 Report a problem | ||
| 7/26/2025 | Price change | $395,000-3.7%$322/sqft |
Source: Stellar MLS #O6327807 Report a problem | ||
| 7/18/2025 | Listed for sale | $410,000+17.1%$334/sqft |
Source: Stellar MLS #O6327807 Report a problem | ||
| 9/19/2023 | Sold | $349,990$285/sqft |
Source: Stellar MLS #O6111351 Report a problem | ||
| 8/21/2023 | Pending sale | $349,990$285/sqft |
Source: Stellar MLS #O6111351 Report a problem | ||
| 8/2/2023 | Price change | $349,990-5.4%$285/sqft |
Source: Stellar MLS #O6111351 Report a problem | ||
| 7/30/2023 | Price change | $369,900-1.4%$301/sqft |
Source: Stellar MLS #O6111351 Report a problem | ||
| 7/23/2023 | Price change | $374,990-1.3%$306/sqft |
Source: Stellar MLS #O6111351 Report a problem | ||
| 7/18/2023 | Listed for sale | $379,900$310/sqft |
Source: Stellar MLS #O6111351 Report a problem | ||
| 7/10/2023 | Pending sale | $379,900$310/sqft |
Source: Stellar MLS #O6111351 Report a problem | ||
| 7/5/2023 | Price change | $379,900-3.8%$310/sqft |
Source: Stellar MLS #O6111351 Report a problem | ||
| 6/22/2023 | Price change | $394,900-1.3%$322/sqft |
Source: Stellar MLS #O6111351 Report a problem | ||
| 6/7/2023 | Price change | $399,900-11.1%$326/sqft |
Source: Stellar MLS #O6111351 Report a problem | ||
| 5/31/2023 | Price change | $449,990-6.3%$367/sqft |
Source: Stellar MLS #O6111351 Report a problem | ||
| 5/15/2023 | Listed for sale | $479,990+92%$391/sqft |
Source: Stellar MLS #O6111351 Report a problem | ||
| 6/8/2022 | Sold | $250,000$204/sqft |
Source: Public Record Report a problem | ||
Public tax history
| Year | Property taxes | Tax assessment |
|---|---|---|
| 2024 | $3,154 -18.2% | $215,777 -4.1% |
| 2023 | $3,853 +47% | $224,953 +99.2% |
| 2022 | $2,622 +10.3% | $112,939 +10% |
| 2021 | $2,378 +1.9% | $102,672 +10% |
| 2020 | $2,334 +9.9% | $93,338 +10% |
| 2019 | $2,124 +38.1% | $84,853 +10% |
| 2018 | $1,538 | $77,139 +0.3% |
| 2017 | $1,538 +7.2% | $76,892 +20.6% |
| 2016 | $1,435 +12% | $63,751 -2.9% |
| 2015 | $1,281 -14.1% | $65,659 -7.8% |
| 2014 | $1,492 +1.6% | $71,232 +1.4% |
| 2013 | $1,468 +0.2% | $70,265 +0.9% |
| 2012 | $1,466 -4.9% | $69,663 -5.4% |
| 2011 | $1,541 +99.6% | $73,663 -19.2% |
| 2010 | $772 | $91,125 -18.5% |
| 2009 | -- | $111,787 -15.2% |
| 2008 | $723 -2.8% | $131,804 -6.6% |
| 2007 | $744 -3.6% | $141,081 +4.7% |
| 2006 | $772 +3.5% | $134,756 +36.3% |
| 2005 | $745 +6% | $98,896 +12.1% |
| 2004 | $703 +1.5% | $88,230 +21.2% |
| 2003 | $692 +3.6% | $72,779 +16.4% |
| 2002 | $668 +0.1% | $62,501 +8% |
| 2001 | $668 +2.6% | $57,881 +3.3% |
| 2000 | $651 | $56,038 |
Find assessor info on the county website
Monthly payment
Est. payment
Payment breakdown
Explore the cost of this home by adjusting the details. Changes won't be saved.Climate risks
Neighborhood: 32806
Nearby schools
GreatSchools rating
- 7/10Pershing Elementary SchoolGrades: K-8Distance: 0.3 mi
- 6/10William R Boone High SchoolGrades: 9-12Distance: 1.3 mi
Schools provided by the listing agent
- Elementary: Pershing Elem
- Middle: PERSHING K-8
- High: Boone High
Source: Stellar MLS. This data may not be complete. We recommend contacting the local school district to confirm school assignments for this home.
- $311,9002 bd1 ba874 sqft1913 White Ave, Orlando, FL 32806Off Market
- $284,8003 bd1 ba1k sqft1901 White Ave, Orlando, FL 32806Off Market
- $311,5003 bd1 ba1k sqft3321 Ontario Ave, Orlando, FL 32806Off Market

- $320,0003 bd1 ba1.2k sqft1917 White Ave, Orlando, FL 32806Off Market
- $266,7002 bd1 ba912 sqft3305 Ontario Ave, Orlando, FL 32806Off Market
- $260,1003 bd1 ba864 sqft1908 Weeks Ave, Orlando, FL 32806Off Market
- $365,9003 bd2 ba1.1k sqft1914 Weeks Ave, Orlando, FL 32806Off Market
- $355,3003 bd2 ba1.2k sqft1916 Weeks Ave, Orlando, FL 32806Off Market
A local agent can set up tours, give advice and negotiate with sellers.
A local lender can help you make sure your offer is ready when you are.
Similar homes
- $342,9003 bd1 ba1k sqft3214 Dawley Ave, Orlando, FL 32806For Sale

 MLS ID #O6422651, David Earle, CHARLES RUTENBERG REALTY ORLANDO. Stellar MLS
 - $420,0003 bd2 ba1.3k sqft1512 Overlake Ave, Orlando, FL 32806For Sale
 MLS ID #O6395665, Abby Greenberg, COMPASS FLORIDA LLC. Stellar MLS
 - $389,9903 bd2 ba1.4k sqft2923 Conway Gardens Rd, Orlando, FL 32806For Sale
 MLS ID #G5109787, Camille Ruiz, HOMEVINE REALTY. Stellar MLS
 - $350,0003 bd2 ba1.4k sqft5320 Brereton Ave, Orlando, FL 32839For Sale
 MLS ID #O6414076, Andreas Liebeke, REALTY HUB. Stellar MLS
 - $465,0004 bd3 ba1.7k sqft3707 March Ave, Orlando, FL 32806For SaleMLS ID #O6414312, Adam Skott, REDFIN CORPORATION. Stellar MLS
- $375,0003 bd2 ba1.3k sqft123 E Lake Mary Dr, Orlando, FL 32839For SaleMLS ID #O6424265, Alejandro Colon Ortega, PREFERRED REAL ESTATE BROKERS. Stellar MLS
- $375,0003 bd2 ba1.4k sqft521 American Heritage Pkwy, Orlando, FL 32809For SaleMLS ID #O6411591, Kelly Zannini, HOMEVEST REALTY. Stellar MLS
- $385,0004 bd2 ba1.4k sqft3034 Touraine Ave, Orlando, FL 32812For SaleMLS ID #O6364883, Andres Ospina Rivera, LPT REALTY, LLC. Stellar MLS
- $389,9004 bd2 ba1.3k sqft5345 Avon Ct, Orlando, FL 32807For SaleMLS ID #V4948341, Willers Sanabria, COLDWELL BANKER COAST REALTY. Stellar MLS
- $350,0002 bd2 ba1k sqft1012 W Fairbanks Ave, Orlando, FL 32804For SaleMLS ID #O6422826, Megan Teal, MAINFRAME REAL ESTATE. Stellar MLS
- $425,0003 bd1 ba1.3k sqft1909 Fern Cir, Orlando, FL 32803For SaleMLS ID #O6418747, Kristin Duncan, KELLER WILLIAMS ADVANTAGE REALTY. Stellar MLS
- $415,0003 bd2 ba1.3k sqft2780 Paseo Ave, Orlando, FL 32805For SaleMLS ID #O6421414, Bryan Burns, RE/MAX DOWNTOWN. Stellar MLS
- $329,5003 bd2 ba1.3k sqft5815 Wolf Rd, Orlando, FL 32808For SaleMLS ID #O6415438, Maria Camacho, ORLANDO KEY REALTY LLC. Stellar MLS
- $450,0003 bd2 ba1.2k sqft116 S Glenwood Ave, Orlando, FL 32803For SaleMLS ID #O6417065, Elena Sanchez, BALDWIN PARK REALTY LLC. Stellar MLS
- $299,0003 bd2 ba1.3k sqft3936 Thomas St, Orlando, FL 32805For SaleMLS ID #O6408302, Tawana McCraw, CITARELLI REALTY GROUP LLC. Stellar MLS
- $435,0003 bd2 ba1.4k sqft4072 Vanet Ct, Orlando, FL 32822For SaleMLS ID #O6426343, Joseph Page, III, LOKATION. Stellar MLS
- $379,0003 bd2 ba1.2k sqft3007 Knollwood Cir, Orlando, FL 32804For SaleMLS ID #O6315760, Lindsey Hahn, ALL REAL ESTATE & INVESTMENTS. Stellar MLS
- $300,0002 bd1 ba758 sqft139 S Alder Dr, Orlando, FL 32807For SaleMLS ID #O6421914, Christopher Bessette, KELLER WILLIAMS CLASSIC. Stellar MLS
- $299,0003 bd2 ba921 sqft5419 Old Cheney Hwy, Orlando, FL 32807For SaleMLS ID #O6392553, Matt Paul, LPT REALTY, LLC. Stellar MLS
- $315,0003 bd2 ba1.2k sqft425 S Candler Ave, Orlando, FL 32835For SaleMLS ID #O6417309, Bruna Canesin Motta, PRISTINE INTERNATIONAL REALTY LLC. Stellar MLS
