Virtually Staged. Thoughtfully renovated and truly move-in ready, this home delivers a rare mix of quality, comfort, and flexibility. The big-ticket improvements are already done for you — a NEW ROOF, NEW WINDOWS, NEW HOT WATER HEATER, NEW A/C, UPDATED ELECTRICAL MAIN and a NEW DRIVEWAY that boost energy efficiency and elevate curb appeal from the moment you arrive. At the heart of the home, the REMODELED KITCHEN pairs sleek QUARTZ COUNTERTOPS with refreshed cabinetry protected by a LIFETIME WARRANTY, plus plenty of room to cook, gather, and entertain. Sunlit, open living spaces flow easily from room to room, giving the interior an airy and open feel. Best of all, there is NO HOA and NO RENTAL RESTRICTIONS — a versatile setup for those looking to settle in, lease out, or add to a portfolio. Set close to shopping, dining, parks, and major roadways, the location keeps all of Orlando within easy reach. Freshly upgraded from top to bottom, this one is a must see before it's gone.
For sale
$342,900
3214 Dawley Ave, Orlando, FL 32806
3beds
1,002sqft
:
Get pre-qualified$2,316/mo
Single Family Residence
Built in 1957
9,834 Square Feet Lot
$-- Zestimate®
$342/sqft
$-- HOA
What's special
New roofSleek quartz countertopsSunlit open living spacesNew windowsAiry and open feelRemodeled kitchenNew driveway
- 17 days |
- 797 |
- 49 |
Likely to sell faster than
Zillow last checked:
Listing updated:
Listed by:
David Earle 407-230-4506,
CHARLES RUTENBERG REALTY ORLANDO 407-622-2122
Source: Stellar MLS,MLS#: O6422651 Originating MLS: Orlando Regional
Originating MLS: Orlando Regional
Facts & features
Interior
Bedrooms & bathrooms
- Bedrooms: 3
- Bathrooms: 1
- Full bathrooms: 1
Primary bedroom
- Features: Built-in Closet
- Level: First
Bedroom 2
- Features: Built-in Closet
- Level: First
Bedroom 3
- Features: No Closet
- Level: First
Kitchen
- Level: First
Living room
- Level: First
Heating
- Central, Electric
Cooling
- Central Air
Appliances
- Included: Dishwasher, Microwave, Range, Refrigerator
- Laundry: Laundry Room
Features
- Solid Surface Counters, Solid Wood Cabinets
- Flooring: Brick/Stone, Luxury Vinyl, Hardwood
- Doors: Sliding Doors
- Has fireplace: No
Interior area
- Total structure area: 1,426
- Total interior livable area: 1,002 sqft
Video & virtual tour
Property
Features
- Levels: One
- Stories: 1
- Exterior features: Private Yard, Sidewalk, Storage
Lot
- Size: 9,834 Square Feet
Details
- Additional structures: Shed(s)
- Parcel number: 072330299202080
- Zoning: R-1A
- Special conditions: None
Construction
Type & style
- Home type: SingleFamily
- Property subtype: Single Family Residence
Materials
- Block
- Foundation: Slab
- Roof: Shingle
Condition
- New construction: No
- Year built: 1957
Utilities & green energy
- Sewer: Aerobic Septic
- Water: Public
- Utilities for property: BB/HS Internet Available, Cable Available, Electricity Connected, Sewer Connected, Water Connected
Community & HOA
Community
- Pet fee: $0 monthly
- Subdivision: GLASS GARDENS
HOA
- Has HOA: No
Location
- Region: Orlando
Financial & listing details
- Price per square foot: $342/sqft
- Tax assessed value: $236,051
- Annual tax amount: $1,295
- Date on market: 7/8/2026
- Cumulative days on market: 18 days
- Listing terms: Cash,Conventional,FHA,VA Loan
- Ownership: Fee Simple
- Total actual rent: 0
- Electric utility on property: Yes
- Road surface type: Asphalt
Estimated market value
Not available
Estimated sales range
Not available
Not available
Price history
| Date | Event | Price |
|---|---|---|
| 7/8/2026 | Listed for sale | $342,900$342/sqft |
Source:  Stellar MLS #O6422651 Report a problem Stellar MLS #O6422651 Report a problem | ||
| 7/2/2026 | Listing removed | $342,900$342/sqft |
Source: Stellar MLS #O6394203 Report a problem | ||
| 4/23/2026 | Pending sale | $342,900$342/sqft |
Source: Stellar MLS #O6394203 Report a problem | ||
| 4/20/2026 | Price change | $342,900-2%$342/sqft |
Source: Stellar MLS #O6394203 Report a problem | ||
| 3/27/2026 | Listed for sale | $349,900+319.5%$349/sqft |
Source: Stellar MLS #O6394203 Report a problem | ||
| 12/6/2000 | Sold | $83,400$83/sqft |
Source: Public Record Report a problem | ||
Public tax history
| Year | Property taxes | Tax assessment |
|---|---|---|
| 2024 | $1,163 +7.2% | $90,986 +3% |
| 2023 | $1,085 +6.5% | $88,336 +3% |
| 2022 | $1,018 +3.2% | $85,763 +3% |
| 2021 | $986 +2.4% | $83,265 +1.4% |
| 2020 | $963 +3.8% | $82,115 +2.3% |
| 2019 | $928 +2% | $80,269 +1.9% |
| 2018 | $910 | $78,772 -27.2% |
| 2017 | $910 +3.2% | $108,244 +0.8% |
| 2016 | $881 +3.6% | $107,363 +0.1% |
| 2015 | $851 -5.9% | $107,285 +15.6% |
| 2014 | $904 +1.3% | $92,823 +11.7% |
| 2013 | $892 +0.2% | $83,076 -2.7% |
| 2012 | $890 +1.9% | $85,414 -9.5% |
| 2011 | $874 +4.3% | $94,378 -1.6% |
| 2010 | $838 | $95,893 -12.9% |
| 2009 | -- | $110,069 -8% |
| 2008 | $780 -8.3% | $119,656 -1.7% |
| 2007 | $851 -3.6% | $121,693 -4% |
| 2006 | $883 +3.8% | $126,702 +24.8% |
| 2005 | $851 +6.1% | $101,491 +34.5% |
| 2004 | $802 +1.1% | $75,464 +3.2% |
| 2003 | $793 +3.2% | $73,131 +19.6% |
| 2002 | $768 -0.7% | $61,170 +8.2% |
| 2001 | $773 | $56,511 |
Find assessor info on the county website
Monthly payment
Est. payment
Payment breakdown
Explore the cost of this home by adjusting the details. Changes won't be saved.Climate risks
Neighborhood: 32806
Nearby schools
GreatSchools rating
- 5/10Conway Elementary SchoolGrades: PK-5Distance: 0.7 mi
- 4/10Conway Middle SchoolGrades: 6-8Distance: 1.2 mi
- 6/10William R Boone High SchoolGrades: 9-12Distance: 1.5 mi
Schools provided by the listing agent
- Elementary: Conway Elem
- Middle: Conway Middle
- High: Boone High
Source: Stellar MLS. This data may not be complete. We recommend contacting the local school district to confirm school assignments for this home.
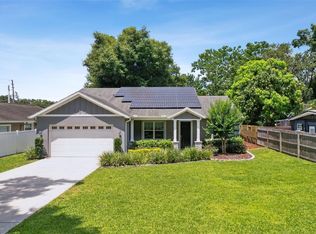
- $620,0004 bd3 ba2.1k sqft3220 Dawley Ave, Orlando, FL 32806Sold
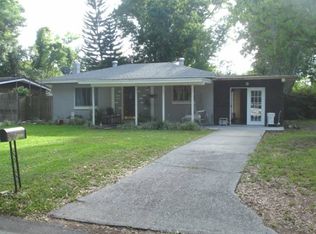
- $258,4002 bd1 ba816 sqft3210 Dawley Ave, Orlando, FL 32806Off Market
- $1,049,9994 bd5 ba3.1k sqft2640 Sheffield Ave, Orlando, FL 32806Sold

- $527,7005 bd3 ba2.1k sqft3230 Dawley Ave, Orlando, FL 32806Off Market
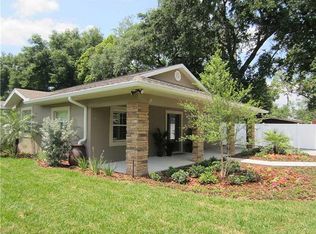
- $291,7002 bd1 ba938 sqft2937 Lake Margaret Dr, Orlando, FL 32806Off Market
- $1,040,0004 bd5 ba3.1k sqft2636 Sheffield Ave, Orlando, FL 32806Sold
- $394,7003 bd2 ba1.4k sqft2933 Lake Margaret Dr, Orlando, FL 32806Off Market
- $433,7003 bd2 ba1.2k sqft3005 Lake Margaret Dr, Orlando, FL 32806Off Market
A local agent can set up tours, give advice and negotiate with sellers.
A local lender can help you make sure your offer is ready when you are.
Similar homes
- $345,0003 bd1 ba1.2k sqft1909 White Ave, Orlando, FL 32806For Sale
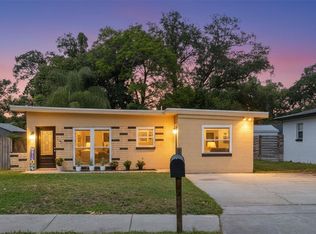
 MLS ID #O6405549, Donnamarie Ebanks, COLDWELL BANKER REALTY. Stellar MLS
 - $329,9004 bd2 ba1.1k sqft2620 Hawthorne St, Orlando, FL 32806For Sale
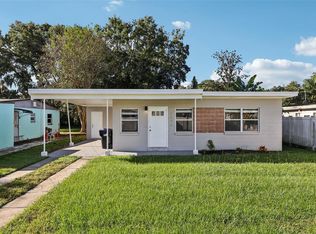 MLS ID #O6348576, Veronica Figueroa, EXP REALTY LLC. Stellar MLS
 - $389,9903 bd2 ba1.4k sqft2923 Conway Gardens Rd, Orlando, FL 32806For Sale
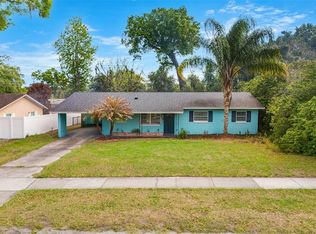 MLS ID #G5109787, Camille Ruiz, HOMEVINE REALTY. Stellar MLS
 - $435,9003 bd2 ba1.4k sqft2818 E Michigan St, Orlando, FL 32806For Sale
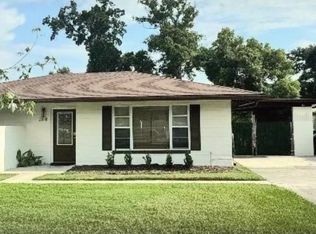 MLS ID #S5150808, Margarita Coll Cermeno, LA ROSA REALTY KISSIMMEE. Stellar MLS
 - $420,0003 bd2 ba1.3k sqft1512 Overlake Ave, Orlando, FL 32806For SaleMLS ID #O6395665, Abby Greenberg, COMPASS FLORIDA LLC. Stellar MLS
- $330,0003 bd1 ba1.3k sqft1504 Idaho Ave, Belle Isle, FL 32809For SaleMLS ID #O6423462, Jaime Thomas, THE WILKINS WAY LLC. Stellar MLS
- $375,0003 bd2 ba1.3k sqft123 E Lake Mary Dr, Orlando, FL 32839For SaleMLS ID #O6424265, Alejandro Colon Ortega, PREFERRED REAL ESTATE BROKERS. Stellar MLS
- $389,9004 bd2 ba1.3k sqft5345 Avon Ct, Orlando, FL 32807For SaleMLS ID #V4948341, Willers Sanabria, COLDWELL BANKER COAST REALTY. Stellar MLS
- $349,0003 bd2 ba1.2k sqft5919 Luzon Dr, Orlando, FL 32809For SaleMLS ID #O6400439, Rocio Rodea, LA ROSA REALTY KISSIMMEE. Stellar MLS
- $375,0003 bd2 ba1.4k sqft521 American Heritage Pkwy, Orlando, FL 32809For SaleMLS ID #O6411591, Kelly Zannini, HOMEVEST REALTY. Stellar MLS
- $350,0002 bd2 ba1k sqft1012 W Fairbanks Ave, Orlando, FL 32804For SaleMLS ID #O6422826, Megan Teal, MAINFRAME REAL ESTATE. Stellar MLS
- $309,0003 bd1 ba1.2k sqft918 Shoreview Dr, Orlando, FL 32807For SaleMLS ID #O6392300, JJ Mackle, PREMIER SOTHEBY'S INTL. REALTY. Stellar MLS
- $388,0004 bd2 ba1.3k sqft6601 Harvey St, Orlando, FL 32809For SaleMLS ID #O6417118, Sheri Malin, REDFIN CORPORATION. Stellar MLS
- $299,0003 bd2 ba921 sqft5419 Old Cheney Hwy, Orlando, FL 32807For SaleMLS ID #O6392553, Matt Paul, LPT REALTY, LLC. Stellar MLS
- $300,0002 bd1 ba758 sqft139 S Alder Dr, Orlando, FL 32807For SaleMLS ID #O6421914, Christopher Bessette, KELLER WILLIAMS CLASSIC. Stellar MLS
- $335,5003 bd2 ba1.4k sqft5232 Crisfield Ct, Orlando, FL 32808For SaleMLS ID #S5151668, Diana Perez, PROFESSIONAL REAL ESTATE TEAM. Stellar MLS
- $425,0003 bd1 ba1.3k sqft1909 Fern Cir, Orlando, FL 32803For SaleMLS ID #O6418747, Kristin Duncan, KELLER WILLIAMS ADVANTAGE REALTY. Stellar MLS
- $397,0002 bd1 ba880 sqft2020 Palmer St, Orlando, FL 32803For SaleMLS ID #O6411838, Mike Derenthal, DERENTHAL REALTY. Stellar MLS
- $425,0004 bd2 ba1.3k sqft1700 Edmundshire Rd, Orlando, FL 32812For SaleMLS ID #G5110468, Jason Short, EXIT REALTY TRI-COUNTY. Stellar MLS
- $339,9003 bd2 ba1.4k sqft3226 Kelvington Dr, Orlando, FL 32810For SaleMLS ID #O6399994, Art Wilson Jr, PERFECT CHOICE REALTY INC. Stellar MLS
