Welcome to this beautifully renovated, move-in-ready home featuring a desirable open-concept layout filled with natural light and modern finishes. The stunning kitchen showcases brand-new cabinetry, stainless steel appliances, and ample workspace for everyday living and entertaining. Recent upgrades include new flooring throughout, fresh interior and exterior paint, updated bathroom vanities, and a beautifully remodeled shower. Step outside to enjoy the covered patio and fully fenced backyard—perfect for entertaining, pets, play, or simply relaxing in your own private outdoor retreat. With stylish updates, contemporary finishes, and nothing left to do but move in, this home offers the perfect blend of comfort, functionality, and value. Close to major highways. Don't miss your opportunity to make it yours!
For sale
$335,500
5232 Crisfield Ct, Orlando, FL 32808
3beds
1,451sqft
:
Get pre-qualified$2,267/mo
Single Family Residence
Built in 1981
9,200 Square Feet Lot
$-- Zestimate®
$231/sqft
$-- HOA
What's special
Contemporary finishesModern finishesStylish updatesBeautifully renovatedAmple workspaceDesirable open-concept layoutBeautifully remodeled shower
- 39 days |
- 244 |
- 25 |
Zillow last checked:
Listing updated:
Listed by:
Diana Perez 407-483-4964,
PROFESSIONAL REAL ESTATE TEAM 407-483-4964,
Jany Perez 407-483-4964,
PROFESSIONAL REAL ESTATE TEAM
Source: Stellar MLS,MLS#: S5151668 Originating MLS: Osceola
Originating MLS: Osceola
Facts & features
Interior
Bedrooms & bathrooms
- Bedrooms: 3
- Bathrooms: 2
- Full bathrooms: 2
Primary bedroom
- Features: Built-in Closet
- Level: First
- Area: 144 Square Feet
- Dimensions: 12x12
Bedroom 2
- Features: Built-in Closet
- Level: First
Bedroom 3
- Features: Built-in Closet
- Level: First
- Area: 120 Square Feet
- Dimensions: 12x10
Bathroom 2
- Level: First
- Area: 120 Square Feet
- Dimensions: 12x10
Great room
- Level: First
- Area: 224 Square Feet
- Dimensions: 16x14
Kitchen
- Level: First
- Area: 144 Square Feet
- Dimensions: 12x12
Living room
- Level: First
- Area: 144 Square Feet
- Dimensions: 12x12
Heating
- Electric
Cooling
- Central Air
Appliances
- Included: Dishwasher, Microwave, Other, Range
- Laundry: In Garage
Features
- Ceiling Fan(s), L Dining, Living Room/Dining Room Combo, Other
- Flooring: Luxury Vinyl
- Doors: Sliding Doors
- Has fireplace: No
Interior area
- Total structure area: 2,040
- Total interior livable area: 1,451 sqft
Video & virtual tour
Property
Parking
- Total spaces: 2
- Parking features: Garage - Attached
- Attached garage spaces: 2
Features
- Levels: One
- Stories: 1
- Patio & porch: Porch, Screened
- Exterior features: Lighting, Other, Sidewalk
- Fencing: Fenced
Lot
- Size: 9,200 Square Feet
Details
- Parcel number: 052229651009010
- Zoning: R-1A/W/RP
- Special conditions: None
Construction
Type & style
- Home type: SingleFamily
- Property subtype: Single Family Residence
Materials
- Block, Concrete, Other, Stucco
- Foundation: Slab
- Roof: Shingle
Condition
- New construction: No
- Year built: 1981
Utilities & green energy
- Sewer: Public Sewer
- Water: Public
- Utilities for property: Electricity Available, Other, Water Available
Community & HOA
Community
- Pet fee: $0 monthly
- Subdivision: OAKTREE VILLAGE
HOA
- Has HOA: No
Location
- Region: Orlando
Financial & listing details
- Price per square foot: $231/sqft
- Tax assessed value: $221,728
- Annual tax amount: $858
- Date on market: 6/16/2026
- Cumulative days on market: 12 days
- Ownership: Fee Simple
- Total actual rent: 0
- Electric utility on property: Yes
- Road surface type: Asphalt
Estimated market value
Not available
Estimated sales range
Not available
$2,210/mo
Price history
| Date | Event | Price |
|---|---|---|
| 7/22/2026 | Listed for sale | $335,500$231/sqft |
Source:  Stellar MLS #S5151668 Report a problem Stellar MLS #S5151668 Report a problem | ||
| 6/24/2026 | Pending sale | $335,500$231/sqft |
Source: Stellar MLS #S5151668 Report a problem | ||
| 6/16/2026 | Listed for sale | $335,500+33.7%$231/sqft |
Source: Stellar MLS #S5151668 Report a problem | ||
| 12/19/2025 | Sold | $251,000+0.4%$173/sqft |
Source: Stellar MLS #V4945230 Report a problem | ||
| 10/9/2025 | Price change | $250,000-5.7%$172/sqft |
Source: Stellar MLS #V4945230 Report a problem | ||
| 10/7/2025 | Listed for sale | $265,000$183/sqft |
Source: Stellar MLS #V4945230 Report a problem | ||
Public tax history
| Year | Property taxes | Tax assessment |
|---|---|---|
| 2024 | $795 +11.2% | $71,690 +3% |
| 2023 | $715 +1.5% | $69,602 +3% |
| 2022 | $704 +0.1% | $67,575 +3% |
| 2021 | $703 +0.2% | $65,607 +1.4% |
| 2020 | $702 +0% | $64,701 +2.3% |
| 2019 | $702 +0.1% | $63,246 +1.9% |
| 2018 | $701 | $62,067 -43.4% |
| 2017 | $701 +0.4% | $109,612 +15.5% |
| 2016 | $699 -0.4% | $94,917 +5% |
| 2015 | $701 -2.2% | $90,360 -5.8% |
| 2014 | $717 +5.2% | $95,875 +55.5% |
| 2013 | $682 +0.6% | $61,646 +8.5% |
| 2012 | $677 +0.4% | $56,824 +1% |
| 2011 | $675 -9.3% | $56,255 -16.4% |
| 2010 | $744 | $67,313 -36.3% |
| 2009 | -- | $105,696 -29.6% |
| 2008 | $1,037 -13.8% | $150,096 -12.3% |
| 2007 | $1,202 -4% | $171,214 +29.1% |
| 2006 | $1,253 +1% | $132,605 +19.2% |
| 2005 | $1,240 +6.7% | $111,205 +18% |
| 2004 | $1,162 +2.6% | $94,265 +4.5% |
| 2003 | $1,133 +5.2% | $90,196 +9.3% |
| 2002 | $1,077 -0.4% | $82,501 +8.3% |
| 2001 | $1,081 +1.7% | $76,168 +4.9% |
| 2000 | $1,063 | $72,630 |
Find assessor info on the county website
Monthly payment
Est. payment
Payment breakdown
Explore the cost of this home by adjusting the details. Changes won't be saved.Climate risks
Neighborhood: Rosemont North
Nearby schools
GreatSchools rating
- 5/10Rosemont Elementary SchoolGrades: PK-5Distance: 0.2 mi
- 3/10College Park Middle SchoolGrades: 6-8Distance: 3.2 mi
- 3/10Maynard Evans High SchoolGrades: 9-12Distance: 1.9 mi
- $239,2003 bd2 ba1.4k sqft5240 Crisfield Ct, Orlando, FL 32808Off Market
- $313,0003 bd1 ba1.5k sqft5237 Signal Hill Rd, Orlando, FL 32808Off Market
- $295,8004 bd2 ba1.6k sqft5249 Signal Hill Rd, Orlando, FL 32808Off Market
- $333,6003 bd2 ba1.6k sqft5254 Crisfield Ct, Orlando, FL 32808Off Market
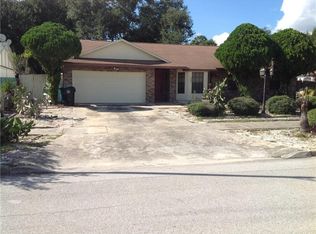
- $308,6003 bd2 ba1.4k sqft4782 Point Look Out Rd, Orlando, FL 32808Off Market
- $292,7003 bd2 ba1.2k sqft5233 Crisfield Ct, Orlando, FL 32808Off Market
- $296,1003 bd2 ba1.4k sqft5241 Crisfield Ct, Orlando, FL 32808Off Market
- $332,2003 bd2 ba1.5k sqft4754 Point Look Out Rd, Orlando, FL 32808Off Market
A local agent can set up tours, give advice and negotiate with sellers.
Similar homes
- $340,0004 bd2 ba1.8k sqft6709 Hill Top Rd, Orlando, FL 32810For Sale

 MLS ID #V4950269, Mirna Lopez Rodriguez, SEVEN OASIS REALTY & ASSOCIATES LLC. Stellar MLS
 - $280,0003 bd2 ba1.1k sqft4650 Boca Vista Ct, Orlando, FL 32808For Sale
 MLS ID #S5149858, Marcelo Gaitan Estabridis, KELLER WILLIAMS REALTY AT THE LAKES. Stellar MLS
 - $337,9983 bd3 ba1.1k sqft6108 Bear Lake Ter, Apopka, FL 32703For Sale
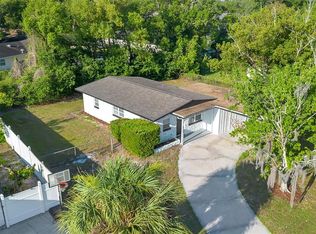 MLS ID #O6410355, Elizabeth Rodriguez, CAISSA REALTY INVESTMENT INC. Stellar MLS
 - $340,0003 bd2 ba1.2k sqft2040 E Triangle Dr, Longwood, FL 32779For Sale
 MLS ID #O6406274, Brenda Feliciani, CHARLES RUTENBERG REALTY ORLANDO. Stellar MLS
 - $385,0003 bd2 ba1.2k sqft1130 Carlson Dr, Orlando, FL 32804For SaleMLS ID #O6390270, Peter Luu, REAL BROKER, LLC. Stellar MLS
- $350,0003 bd2 ba1.2k sqft414 Tranquille Oaks Dr, Ocoee, FL 34761For SaleMLS ID #O6406377, Veronica Davis-Lee, RE/MAX 200 REALTY. Stellar MLS
- $342,0003 bd2 ba1.2k sqft370 N Lake Ave, Apopka, FL 32703For SaleMLS ID #O6396377, Jennifer Mitchell, CLOCK TOWER REALTY. Stellar MLS
- $385,0003 bd2 ba1.4k sqft631 Stanford Dr, Altamonte Springs, FL 32714For SaleMLS ID #O6424242, Joyce Tang, JOY ESTATE ENTERPRISE INC. Stellar MLS
- $369,9003 bd2 ba1.2k sqft2201 Camellia Dr, Longwood, FL 32779For SaleMLS ID #O6408749, Adam Allegroe, EXP REALTY LLC. Stellar MLS
- $299,0003 bd2 ba1.3k sqft3936 Thomas St, Orlando, FL 32805For SaleMLS ID #O6408302, Tawana McCraw, CITARELLI REALTY GROUP LLC. Stellar MLS
- $340,0005 bd2 ba1.3k sqft3504 S Nashville Ave, Orlando, FL 32839For SaleMLS ID #O6417269, Lizette Hernandez, EXP REALTY LLC. Stellar MLS
- $460,0003 bd2 ba1.6k sqft1591 Kenlyn Dr, Longwood, FL 32779For SaleMLS ID #O6420922, Sylvana Minnetto, CREEGAN GROUP. Stellar MLS
- $375,0003 bd2 ba1.5k sqft2707 Balkan St, Apopka, FL 32703For SaleMLS ID #O6401031, Bebe Correll, WEICHERT REALTORS HALLMARK PRO. Stellar MLS
- $329,0003 bd2 ba1.6k sqft617 Beverly Ave, Altamonte Springs, FL 32701For SaleMLS ID #O6393214, Christina Dalton, LPT REALTY, LLC. Stellar MLS
- $379,0003 bd2 ba1.2k sqft3007 Knollwood Cir, Orlando, FL 32804For SaleMLS ID #O6315760, Lindsey Hahn, ALL REAL ESTATE & INVESTMENTS. Stellar MLS
- $309,0003 bd1 ba1.2k sqft918 Shoreview Dr, Orlando, FL 32807For SaleMLS ID #O6392300, JJ Mackle, PREMIER SOTHEBY'S INTL. REALTY. Stellar MLS
- $275,0003 bd2 ba954 sqft6132 W Livingston St, Orlando, FL 32835For SaleMLS ID #O6415695, Rick Brown, KELLER WILLIAMS ADVANTAGE 2 REALTY. Stellar MLS
- $285,0004 bd3 ba1.4k sqft716 Grove Ave, Orlando, FL 32805For SaleMLS ID #O6417688, Neerupa Sahai, PREFERRED REAL ESTATE BROKERS. Stellar MLS
- $299,0003 bd1 ba988 sqft668 Barbuda Way, Altamonte Springs, FL 32714For SaleMLS ID #O6404199, David Bollet, REDFIN CORPORATION. Stellar MLS
- $329,9002 bd2 ba1.2k sqft4917 Goucher Ln, Orlando, FL 32821For SaleMLS ID #O6421901, Brooke Cangro, RE/MAX 200 REALTY. Stellar MLS
